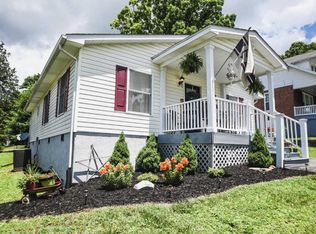
Come see his charming, classic home beautifully blend timeless character with many modern updates. The spacious entry level welcomes you with gorgeous floors and a cozy fireplace perfect for chilly evenings. Head upstairs to find three bedrooms, a full bath, and access to a fantastic balcony where you can unwind and enjoy the city view. Need more space? The lower level is an entertainer's dream, featuring a bar, a bright potential workshop space with a window, and extra storage. Plus, peace of mind comes with a brand-new roof (2025).
For sale
Price cut: $5.5K (11/9)
$269,500
310 Maddock Ave NE, Roanoke, VA 24012
4beds
2,137sqft
Single Family Residence
Built in 1926
7,405 Square Feet Lot
$265,900 Zestimate®
$126/sqft
$-- HOA
What's special
Cozy fireplaceFantastic balconyBrand-new roofThree bedroomsCity viewExtra storageSpacious entry level
- 18 days
- 466
- 20
Zillow last checked:
Listing updated:
Listed by:
TREY HUNG TU 540-339-2258,
MKB, REALTORS® 540-989-4555
Source: RVAR,MLS#: 932674
Facts & features
Interior
Bedrooms & bathrooms
- Bedrooms: 4
- Bathrooms: 3
- Full bathrooms: 3
- Main level bathrooms: 1
- Main level bedrooms: 1
Primary bedroom
- Level: Entry
Bedroom 2
- Level: Upper
Bedroom 3
- Level: Upper
Bedroom 4
- Level: Upper
Family room
- Level: Entry
Game room
- Level: Lower
Kitchen
- Level: Entry
Laundry
- Level: Entry
Living room
- Level: Entry
Recreation room
- Level: Lower
Heating
- Forced Air Gas
Cooling
- Central Air
Appliances
- Included: Dishwasher, Refrigerator, Electric Range
Features
- Wet Bar
- Flooring: Tile, Wood, Laminate
- Doors: Fiberglass, Metal
- Basement: Partial
- Number of fireplaces: 1
- Fireplace features: Living Room
Interior area
- Total structure area: 2,137
- Total interior livable area: 2,137 sqft
- Finished area below ground: 500
Property
Parking
- Parking features: Paved Driveway
- Has uncovered spaces: Yes
- Details: Off Street Parking
Features
- Levels: One and One Half
- Stories: 1.5
- Patio & porch: Front Porch, Rear Porch
- Exterior features: Garden Space
- Fencing: Fenced
- Has view: Yes
- View description: City
Lot
- Size: 7,405 Square Feet
- Features: Cleared
Details
- Parcel number: 3110503
Construction
Type & style
- Home type: SingleFamily
- Property subtype: Single Family Residence
Materials
- Brick, Vinyl Siding
Condition
- Year built: 1926
Utilities & green energy
- Sewer: Public Sewer
- Water: Public
Community & HOA
HOA
- Has HOA: No
Location
- Region: Roanoke
Financial & listing details
- Price per square foot: $126/sqft
- Tax assessed value: $113,900
- Annual tax amount: $1,490
- Date on market: 10/25/2026
- Cumulative days on market: 20 days
Estimated market value
$265,900
$253,000 - $279,000
$2,259/mo
Price history
| Date | Event | Price |
|---|---|---|
| 11/9/2026 | Price change | $269,500-2%$126/sqft |
Source:  RVAR #932674 Report a problem | ||
| 10/25/2026 | Listed for sale | $275,000+443.5%$129/sqft |
Source: RVAR #932674 Report a problem | ||
| 12/2/2016 | Sold | $50,600-6.3%$24/sqft |
Source: RVAR #827250 Report a problem | ||
| 10/19/2016 | Listed for sale | $54,000$25/sqft |
Source: REALSTAR, REALTORS LLC #827250 Report a problem | ||
| 8/2/2016 | Listing removed | $54,000$25/sqft |
Source: REALSTAR, REALTORS LLC #827250 Report a problem | ||
| 6/7/2016 | Listed for sale | $54,000-18.3%$25/sqft |
Source: REALSTAR, REALTORS LLC #827250 Report a problem | ||
| 4/21/2016 | Sold | $66,120-42.5%$31/sqft |
Source: Public Record Report a problem | ||
| 11/21/2009 | Listing removed | $114,950$54/sqft |
Source: Wampler Realty, Inc #742464 Report a problem | ||
| 9/23/2009 | Listed for sale | $114,950+130.4%$54/sqft |
Source: Wampler Realty, Inc #742464 Report a problem | ||
| 2/2/2009 | Sold | $49,900-16.7%$23/sqft |
Source: Public Record Report a problem | ||
| 12/11/2008 | Listed for sale | $59,900$28/sqft |
Source: foreclosure.com Report a problem | ||
Public tax history
| Year | Property taxes | Tax assessment |
|---|---|---|
| 2025 | $1,390 +4% | $113,900 +4% |
| 2024 | $1,336 +5.2% | $109,500 +5.2% |
| 2023 | $1,270 +8.2% | $104,100 +8.2% |
| 2022 | $1,174 +12.9% | $96,200 +12.9% |
| 2021 | $1,039 -12.1% | $85,200 +1.7% |
| 2020 | $1,183 +15.7% | $83,800 |
| 2019 | $1,022 -13.6% | $83,800 |
| 2018 | $1,183 -5.1% | $83,800 -13.5% |
| 2017 | $1,247 +0.9% | $96,900 +0.9% |
| 2016 | $1,236 +6.9% | $96,000 -1.2% |
| 2015 | $1,157 | $97,200 |
| 2014 | $1,157 | $97,200 |
| 2013 | -- | $97,200 -1% |
| 2012 | -- | $98,200 +10.8% |
| 2011 | -- | $88,600 |
| 2010 | -- | $88,600 |
| 2009 | -- | $88,600 |
| 2008 | -- | $88,600 +9.9% |
| 2007 | -- | $80,600 +13.2% |
| 2005 | -- | $71,200 +8.9% |
| 2004 | -- | $65,400 +8.1% |
| 2003 | -- | $60,500 +8% |
| 2002 | -- | $56,000 +7.1% |
| 2001 | -- | $52,300 |
Find assessor info on the county website
Monthly payment
Est. payment
Payment breakdown
Explore the cost of this home by adjusting the details. Changes won't be saved.Climate risks
Neighborhood: Williamson Road
Nearby schools
Schools provided by the listing agent
- Elementary: Lincoln Terrace
- Middle: James Breckinridge
- High: William Fleming
Source: RVAR. This data may not be complete. We recommend contacting the local school district to confirm school assignments for this home.
Similar homes
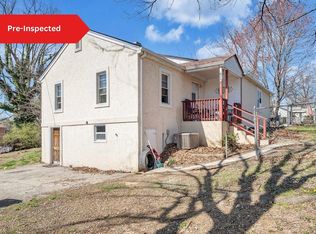
- $255,0004 bd2 ba1.3k sqft2141 Hollins Rd NE, Roanoke, VA 24012For Sale
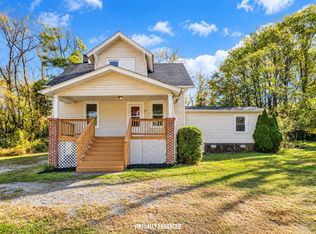
 MLS ID #932690, WHITNEY GARRETT. RVAR
- $269,5004 bd2 ba2.2k sqft2415 Overlook Rd NE, Roanoke, VA 24012For Sale
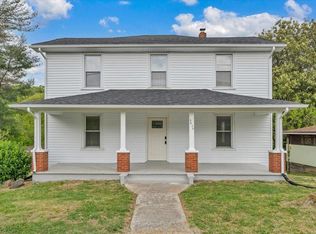 MLS ID #926899, TIMOTHY C SIMMONS. RVAR
- $279,9504 bd2 ba1.6k sqft3216 Greenland Ave NW, Roanoke, VA 24012For Sale
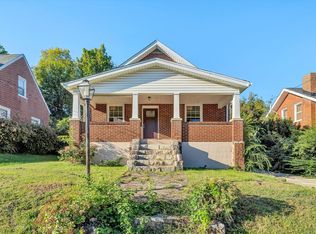 MLS ID #932179, NORA BELL. RVAR
- $--3 bd-- ba1.4k sqft4631 Delray St NW, Roanoke, VA 24012Auction
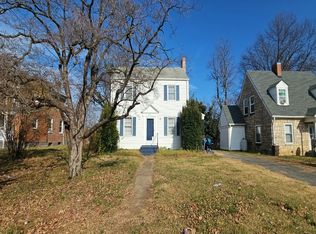 Auction.com 2
- $269,9503 bd1 ba1.7k sqft4505 Jacklin Cir NE, Roanoke, VA 24019For SaleMLS ID #933174, MARIE ELIZABETH GREENE. RVAR
- $255,0003 bd2 ba1.7k sqft2535 Lyndhurst St NW, Roanoke, VA 24012For SaleMLS ID #931316, KIMBERLY ADAMS CHESSER. RVAR
- $244,7104 bd2 ba1.6k sqft3132 Courtland Rd NW, Roanoke, VA 24012For SaleMLS ID #919586, COURTNEE W BISHOP. RVAR
- $244,9503 bd2 ba1.6k sqft2304 Moir St NE, Roanoke, VA 24012For SaleMLS ID #932661, KRYSANDRA RUBIANO. RVAR
- $245,0003 bd2 ba1.8k sqft2917 Huntington Blvd NW, Roanoke, VA 24012For SaleMLS ID #931804, KRISTI LEIGH BOWMAN. RVAR
- $298,5004 bd3 ba2.1k sqft4539 Oakland Blvd NE, Roanoke, VA 24012For SaleMLS ID #931876, JANE MCDANIEL. RVAR
- $265,0003 bd2 ba1.1k sqft4464 Ohio St NE, Roanoke, VA 24019For SaleMLS ID #933034, KAT CAHOON. RVAR
- $205,7704 bd2 ba1.7k sqft51 Clover Ave NE, Roanoke, VA 24012For SaleMLS ID #930576, COURTNEE W BISHOP. RVAR
- $264,5003 bd2 ba1.9k sqft2702 Avalon Ave NW, Roanoke, VA 24012For SaleMLS ID #928565, BRANDON HANKS. RVAR
- $289,9503 bd3 ba2k sqft424 Houston Ave NE, Roanoke, VA 24012For SaleMLS ID #932289, WARDEL ELIJAH PENN-TIMITY. RVAR
- $284,9003 bd2 ba1.6k sqft202 Monterey Ave NE, Roanoke, VA 24012For SaleMLS ID #932544, DAVID SPANGLER. RVAR
- $230,0004 bd2 ba1.5k sqft2508 Ravenwood Ave NW, Roanoke, VA 24012For SaleMLS ID #932852, TEITU LIAN. RVAR
- $289,9503 bd2 ba2k sqft2603 Dell Ave NE, Roanoke, VA 24012For SaleMLS ID #929768, ROSE M DUDLEY. RVAR
- $220,0003 bd2 ba1.9k sqft3023 Pioneer Rd NW, Roanoke, VA 24012For SaleMLS ID #930152, THOMAS M HUBARD. RVAR
