Where grandeur has an address. This home was built in 1940 by a career Railroad Man, and in its 86 year history it has only had two owners. Beyond the stately facade lies a home reimagined for today's lifestyle. The kitchen is a chef's dream, with cherry cabinetry, Galaxy Black granite. The 48'' Wolf hybrid (gas plus elect.) range has an extra work grate and stainless covers. New 2020. Sub-zero counter depth fridge with ice maker, and Bosch dishwasher. Undercounter lighting converted from quartz to LED and dimmable. Entertain beautifully and live magnificently with open spaces and bespoken finishes. A rare blend of past and present. This 2 story home has a finished attic, partially finished basement, and you will love the theatre room! Natural gum trim blends timeless beauty wit h enduring strength. The enclosed side porch is perfect for relaxing. The detached garage is now being used as a pool house with heat and air. The inground pool has been converted to a salt water system. (Pool and pool equipment are sold "as is"). Located on a flat corner lot, with a 55 ft tall Redwood tree, dogwood tree, fenced back yard, beautifully landscaped, fishpond with fish. You will fall in love with this home the minute you walk in! Information is deemed reliable, but should be verified by Buyers and their Agents. A Feature Sheet with upgrades and more info is under the Documents tab.
Pending
Price cut: $35.1K (6/10)
$399,950
2903 Huntington Blvd NW, Roanoke, VA 24012
4beds
3,290sqft
Single Family Residence
Built in 1940
7,840 Square Feet Lot
$-- Zestimate®
$122/sqft
$-- HOA
What's special
Beautifully landscapedPartially finished basementFinished atticTheatre roomFishpond with fishStately facadeNatural gum trim
- 103 days |
- 489 |
- 21 |
Zillow last checked:
Listing updated:
Listed by:
CAROL HALE ELLIS 540-580-5190,
ELLIS HEARTH AND HOME LLC 540-580-5190
Source: RVAR,MLS#: 925940
Facts & features
Interior
Bedrooms & bathrooms
- Bedrooms: 4
- Bathrooms: 4
- Full bathrooms: 2
- 1/2 bathrooms: 2
Heating
- Heat Pump Electric, Radiator Gas Heat
Cooling
- Heat Pump Electric
Features
- Storage
- Flooring: Carpet, Ceramic Tile, Wood
- Has basement: Yes
- Number of fireplaces: 4
- Fireplace features: Family Room, Living Room, Other - See Remarks
Interior area
- Total structure area: 3,777
- Total interior livable area: 3,290 sqft
- Finished area above ground: 2,690
- Finished area below ground: 600
Video & virtual tour
Property
Parking
- Parking features: Detached
- Has garage: Yes
Features
- Levels: Two
- Stories: 2
Lot
- Size: 7,840 Square Feet
- Features: Level
Details
- Parcel number: 2080811
- Zoning: RM-1
Construction
Type & style
- Home type: SingleFamily
- Property subtype: Single Family Residence
Materials
- Brick
Condition
- Completed
- Year built: 1940
Utilities & green energy
- Electric: 8 Phase
- Sewer: Public Sewer
Community & HOA
Community
- Security: Security System
- Subdivision: Connistone
HOA
- Has HOA: No
Location
- Region: Roanoke
Financial & listing details
- Price per square foot: $122/sqft
- Tax assessed value: $239,900
- Annual tax amount: $2,926
- Date on market: 4/10/2026
Estimated market value
Not available
Estimated sales range
Not available
Not available
Price history
| Date | Event | Price |
|---|---|---|
| 6/23/2026 | Pending sale | $399,950$122/sqft |
Source:  RVAR #925940 Report a problem RVAR #925940 Report a problem | ||
| 6/10/2026 | Price change | $399,950-8.1%$122/sqft |
Source: RVAR #925940 Report a problem | ||
| 5/30/2026 | Price change | $435,000-5.2%$132/sqft |
Source: RVAR #925940 Report a problem | ||
| 5/16/2026 | Price change | $459,000-5.4%$140/sqft |
Source: RVAR #925940 Report a problem | ||
| 5/11/2026 | Price change | $485,000-2%$147/sqft |
Source: RVAR #925940 Report a problem | ||
| 5/1/2026 | Price change | $495,000-1%$150/sqft |
Source: RVAR #925940 Report a problem | ||
| 4/10/2026 | Listed for sale | $499,950+604.2%$152/sqft |
Source: RVAR #925940 Report a problem | ||
| 3/12/1991 | Sold | $71,000$22/sqft |
Source: Agent Provided Report a problem | ||
Public tax history
| Year | Property taxes | Tax assessment |
|---|---|---|
| 2025 | $2,927 +14.5% | $239,900 +14.5% |
| 2024 | $2,556 +11.4% | $209,500 +11.4% |
| 2023 | $2,295 +6.5% | $188,100 +6.5% |
| 2022 | $2,155 +13.9% | $176,600 +13.9% |
| 2021 | $1,892 -0.8% | $155,100 +7.2% |
| 2020 | $1,907 +11.3% | $144,700 +3% |
| 2019 | $1,714 -10.1% | $140,500 |
| 2018 | $1,907 +2% | $140,500 -3.3% |
| 2017 | $1,870 +0.5% | $145,300 +0.5% |
| 2016 | $1,861 +2.8% | $144,600 -1.3% |
| 2015 | $1,810 | $146,500 -2.5% |
| 2014 | $1,810 | $150,200 -1.2% |
| 2013 | -- | $152,100 -2.4% |
| 2012 | -- | $155,800 |
| 2011 | -- | $155,800 |
| 2010 | -- | $155,800 |
| 2009 | -- | $155,800 |
| 2008 | -- | $155,800 +0.5% |
| 2007 | -- | $155,100 +14% |
| 2005 | -- | $136,000 +10.7% |
| 2004 | -- | $122,900 +8.1% |
| 2003 | -- | $113,700 +7% |
| 2002 | -- | $106,300 +1.6% |
| 2001 | -- | $104,600 |
Find assessor info on the county website
Monthly payment
Est. payment
Payment breakdown
Explore the cost of this home by adjusting the details. Changes won't be saved.Climate risks
Neighborhood: Roundhill
Nearby schools
GreatSchools rating
- 1/10Preston Park Elementary SchoolGrades: K-5Distance: 0.8 mi
- 2/10Breckinridge Middle SchoolGrades: 6-8Distance: 0.6 mi
- 1/10William Fleming High SchoolGrades: 9-12Distance: 2.2 mi
Schools provided by the listing agent
- Elementary: Preston Park
- Middle: James Breckinridge
- High: William Fleming
Source: RVAR. This data may not be complete. We recommend contacting the local school district to confirm school assignments for this home.
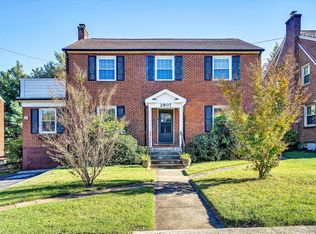
- $375,0005 bd3 ba2.8k sqft2907 Huntington Blvd NW, Roanoke, VA 24012Sold
- $133,5003 bd1 ba1.3k sqft2831 Huntington Blvd NW, Roanoke, VA 24012Off Market
- $182,900-- bd-- ba2k sqft2911 Huntington Blvd NW, Roanoke, VA 24012Off Market
- $305,8004 bd4 ba2.8k sqft2904 Burton Ave NW, Roanoke, VA 24012Off Market
- $205,6002 bd2 ba1.4k sqft2832 Burton Ave NW, Roanoke, VA 24012Off Market
- $218,9004 bd2 ba1.6k sqft2827 Huntington Blvd NW, Roanoke, VA 24012Off Market
- $243,6004 bd1 ba1.8k sqft2904 Huntington Blvd NW, Roanoke, VA 24012Off Market
- $219,7003 bd2 ba1.4k sqft2917 Huntington Blvd NW, Roanoke, VA 24012Off Market
A local agent can set up tours, give advice and negotiate with sellers.
A local lender can help you make sure your offer is ready when you are.
Similar homes
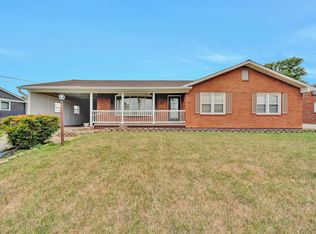
- $369,9504 bd3 ba2.9k sqft7633 Deer Branch Rd, Roanoke, VA 24019For Sale
 MLS ID #929030, TONEY R HUMPHRIES, I I. RVAR
 - $374,0004 bd3 ba2.7k sqft519 Woods Ave SW, Roanoke, VA 24016For Sale
 MLS ID #926847, JACKIE BOYD. RVAR
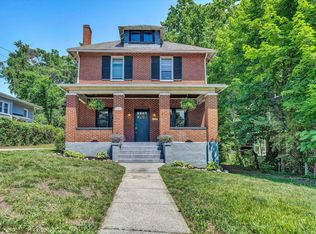
 - $434,9004 bd2 ba2.6k sqft2143 Broadway Ave SW, Roanoke, VA 24014For Sale
 MLS ID #927793, MARLEE RUSSELL. RVAR
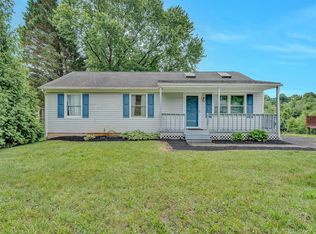
 - $355,0004 bd3 ba2.2k sqft8127 Ashton Ln, Roanoke, VA 24019For Sale
 MLS ID #927460, ASHLEY NICOLE CANTY. RVAR
 - $499,9004 bd3 ba2.9k sqft3808 Derby Dr, Roanoke, VA 24012For SaleMLS ID #927758, BECKY FIELDS. RVAR
- $400,0004 bd2 ba1.8k sqft880 Washington Ave, Vinton, VA 24179For SaleMLS ID #929143, KIM GRAY. RVAR
- $419,9504 bd3 ba3k sqft346 Allison Ave SW, Roanoke, VA 24016For SaleMLS ID #926126, ASHLEY WAINWRIGHT DONAHUE. RVAR
- $399,0004 bd4 ba2.9k sqft1005 Chestnut Mountain Dr, Vinton, VA 24179For SaleMLS ID #926137, BAILEY JENKINS. RVAR
- $382,5004 bd3 ba1.8k sqft1040 Barrens Village Ct, Roanoke, VA 24019For SaleMLS ID #928088, DEBRA LEIGH GILES. RVAR
- $380,0004 bd2 ba1.8k sqft1901 Main St SW, Roanoke, VA 24015For SaleMLS ID #928222, RUTH AN COOPER. RVAR
- $399,0003 bd2 ba1.8k sqft1831 Carter Rd SW, Roanoke, VA 24015For SaleMLS ID #929123, SCOTT AVIS. RVAR
- $425,0004 bd3 ba2.7k sqft5040 Pleasant Hill Dr, Roanoke, VA 24018For SaleMLS ID #927343, DIANE KAY HOFFMAN. RVAR
- $275,0003 bd2 ba2k sqft2425 Edinburgh Dr NW, Roanoke, VA 24012For SaleMLS ID #929232, CAROLINE DERMOTT. RVAR
- $420,0005 bd3 ba2.6k sqft1709 Brandon Ave SW, Roanoke, VA 24015For SaleMLS ID #927702, BRENDA KAY BELCHER. RVAR
- $384,9504 bd2 ba1.6k sqft77 Mountain Pass Rd, Blue Ridge, VA 24064For SaleMLS ID #929607, JAY KILBY. RVAR
- $433,7003 bd2 ba2.1k sqft3531 Winding Way Rd SW, Roanoke, VA 24015For SaleMLS ID #925087, FRAZIER HUGHES. RVAR
- $419,9003 bd2 ba1.6k sqft6437 Ridgeview Dr, Roanoke, VA 24019For SaleMLS ID #928940, TAMMY L RICKMAN. RVAR
- $450,0003 bd2 ba2k sqft727 S Battery Dr, Roanoke, VA 24019For SaleMLS ID #929597, SUSAN JONES. RVAR
- $419,9003 bd2 ba2.1k sqft1912 Bluemont Ave SW, Roanoke, VA 24015For SaleMLS ID #929017, MARLEE RUSSELL. RVAR
- $269,9503 bd1 ba1.8k sqft2704 Floraland Dr NW, Roanoke, VA 24012For SaleMLS ID #928960, PAT UNDERWOOD. RVAR
