Skip the stress, delays, and rising costs of building and move into a home that is already finished and ready to enjoy. Welcome to Stonegate! Built in 2025, this one-level home offers the modern features today's buyers want, along with beautiful views, a spacious lot, and a highly desirable Roanoke County location. The open-concept floor plan makes the home feel spacious and inviting, with high ceilings, luxury vinyl plank flooring, and a split-bedroom design that provides added privacy. The kitchen serves as the heart of the home and flows naturally into the living and dining areas, creating a comfortable space for everyday living and entertaining. This is a great opportunity to own a nearly new home within a wonderful community. The cul-de-sac location offers minimal traffic, while the oversized 2-car garage provides the storage every homeowner wishes they had.
Here's the reality: New construction in desirable neighborhoods is becoming harder to find, more expensive to build, and often comes with months of waiting. This home solves all three problems.
Built in 2025. Move-in ready. Cul-de-sac street. One-level living. Stonegate.
The opportunity is simple and the hard work has already been done.
For sale
Price cut: $5K (9/2)
$439,000
216 Stonecreek Way, Roanoke, VA 24019
3beds
1,555sqft
Single Family Residence
Built in 2025
0.36 Acres Lot
$-- Zestimate®
$282/sqft
$145/mo HOA
What's special
Beautiful viewsHigh ceilingsOpen-concept floor planOne-level homeSpacious lotLuxury vinyl plank flooringSplit-bedroom design
- 132 days
- 300
- 16
Zillow last checked:
Listing updated:
Listed by:
RYAN NICELY 540-769-9019,
RE/MAX ALL STARS 540-992-2525,
RICK STOVER 540-354-9628,
RE/MAX ALL STARS
Source: RVAR,MLS#: 928378
Facts & features
Interior
Bedrooms & bathrooms
- Bedrooms: 3
- Bathrooms: 2
- Full bathrooms: 2
- Main level bathrooms: 2
- Main level bedrooms: 3
Primary bedroom
- Level: Entry
Bedroom 2
- Level: Entry
Bedroom 3
- Level: Entry
Other
- Level: Entry
Kitchen
- Level: Entry
Laundry
- Level: Entry
Living room
- Level: Entry
Heating
- Forced Air Gas
Cooling
- Heat Pump Electric
Appliances
- Included: Microwave Oven (Built In)
Features
- Ceiling Fan(s), Walk-In Closet(s)
- Flooring: Carpet, Tile, Luxury Vinyl Plank
- Windows: Insulated Windows, Tilt-In
- Number of fireplaces: 1
- Fireplace features: Living Room
Interior area
- Total structure area: 1,555
- Total interior livable area: 1,555 sqft
Property
Parking
- Total spaces: 2
- Parking features: Paved Driveway
- Covered spaces: 2
- Has uncovered spaces: Yes
Features
- Has view: Yes
- View description: Mountain(s)
Lot
- Size: 0.36 Acres
- Features: Level, Cul-De-Sac
Details
- Parcel number: 028.100305.000000
Construction
Type & style
- Home type: SingleFamily
- Architectural style: Patio,Ranch
- Property subtype: Single Family Residence
Materials
- Brick
Condition
- Year built: 2025
Utilities & green energy
- Sewer: Public Sewer
- Water: Public
- Utilities for property: Underground Utilities
Community & HOA
Community
- Subdivision: Stonegate
HOA
- Has HOA: Yes
- HOA fee: $145 monthly
Location
- Region: Roanoke
Financial & listing details
- Price per square foot: $282/sqft
- Tax assessed value: $71,300
- Annual tax amount: $4,139
- Date on market: 10/9/2026
- Cumulative days on market: 221 days
Estimated market value
Not available
Estimated sales range
Not available
Not available
Price history
| Date | Event | Price |
|---|---|---|
| 10/9/2026 | Listed for sale | $439,000$282/sqft |
Source:  RVAR #928378 Report a problem RVAR #928378 Report a problem | ||
| 10/2/2026 | Pending sale | $439,000$282/sqft |
Source: RVAR #928378 Report a problem | ||
| 9/2/2026 | Price change | $439,000-1.1%$282/sqft |
Source: RVAR #928378 Report a problem | ||
| 7/29/2026 | Price change | $444,000-0.7%$286/sqft |
Source: RVAR #928378 Report a problem | ||
| 6/11/2026 | Listed for sale | $447,000-10.1%$287/sqft |
Source: RVAR #928378 Report a problem | ||
| 6/1/2026 | Listing removed | $497,000$320/sqft |
Source: RVAR #925018 Report a problem | ||
| 3/17/2026 | Price change | $497,000-5.3%$320/sqft |
Source: RVAR #925018 Report a problem | ||
| 2/28/2026 | Listed for sale | $525,000+15.9%$338/sqft |
Source: RVAR #925018 Report a problem | ||
| 8/1/2025 | Sold | $452,809+546.9%$291/sqft |
Source: Public Record Report a problem | ||
| 9/1/2021 | Listing removed | -- |
Source:  Long & Foster Broker Feed Report a problem Long & Foster Broker Feed Report a problem | ||
| 2/19/2021 | Listed for sale | $70,000$45/sqft |
Source: RVAR #877141 Report a problem | ||
Public tax history
| Year | Property taxes | Tax assessment |
|---|---|---|
| 2025 | $734 +6.2% | $71,300 +7.2% |
| 2024 | $692 -1.9% | $66,500 |
| 2023 | $705 -2.8% | $66,500 |
| 2022 | $725 +15.1% | $66,500 +15.1% |
| 2021 | $630 +4.5% | $57,800 +4.5% |
| 2020 | $603 | $55,300 |
| 2019 | $603 -7.1% | $55,300 -7.1% |
| 2018 | $649 | $59,500 |
| 2017 | $649 -5.6% | $59,500 -5.6% |
| 2016 | $687 | $63,000 +4.5% |
| 2015 | $687 -10% | $60,300 -13.9% |
| 2008 | $763 +7.7% | $70,000 |
| 2007 | $709 +2.9% | -- |
| 2006 | $688 +2.4% | -- |
| 2005 | $672 +9.1% | -- |
| 2004 | $616 | -- |
Find assessor info on the county website
Monthly payment
Est. payment
Payment breakdown
Explore the cost of this home by adjusting the details. Changes won't be saved.Climate risks
Neighborhood: 24019
Nearby schools
Schools provided by the listing agent
- Elementary: Mountain View
- Middle: Northside
- High: Northside
Source: RVAR. This data may not be complete. We recommend contacting the local school district to confirm school assignments for this home.

Similar homes
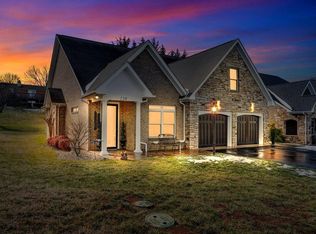
- $450,0003 bd2 ba1.7k sqft52 Brazo Ct, Roanoke, VA 24019For Sale

 MLS ID #930791, MONICA NICELY. RVAR
 - $459,9503 bd3 ba2.1k sqft5822 Fieldview Dr, Roanoke, VA 24019For Sale
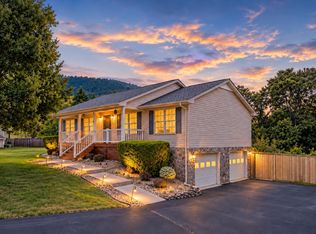 MLS ID #931239, CALLIE DALTON. RVAR
 - $369,0003 bd2 ba2.2k sqft160 Stayman Rd, Roanoke, VA 24019For Sale
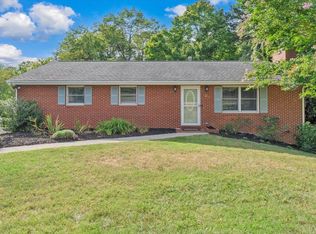 MLS ID #369144, Austin Bousman, Re/Max All Stars Realty. LMLS
 - $368,0003 bd3 ba2k sqft8141 Ashton Ln, Roanoke, VA 24019For Sale
 MLS ID #928525, ROBERT MERRILL LINDAMOOD. RVAR
 - $369,9503 bd2 ba1.7k sqft5118 Jonathan Ln, Roanoke, VA 24019For SaleMLS ID #932167, CALLIE DALTON. RVAR
- $289,9504 bd2 ba1.9k sqft7341 Tinkerview Rd, Roanoke, VA 24019For SaleMLS ID #932178, CHRISTY CROUCH. RVAR
- $389,9504 bd2 ba2k sqft5605 Oakland Blvd, Roanoke, VA 24019For SaleMLS ID #931083, LESLIE EPPERLY. RVAR
- $349,0004 bd3 ba2k sqft4839 Golfview Dr, Roanoke, VA 24019For SaleMLS ID #931954, MICHAEL BRANDON BELCHER. RVAR
- $450,0004 bd3 ba2.2k sqft5111 Norseman Dr, Roanoke, VA 24019For SaleMLS ID #926516, NICOLE FOLEY. RVAR
- $414,9994 bd2 ba1.9k sqft2116 Wesvan Dr, Roanoke, VA 24012For SaleMLS ID #927788, FRAZIER HUGHES. RVAR
- $339,9004 bd3 ba1.5k sqft7612 Barrens Rd, Roanoke, VA 24019For SaleMLS ID #932163, BRAD TAYLOR. RVAR
- $459,9504 bd3 ba1.9k sqft692 Brookfield Ln, Roanoke, VA 24012For SaleMLS ID #929796, CAMRYN LOVELACE. RVAR
- $300,0003 bd2 ba1.1k sqft6329 N Barrens Rd, Roanoke, VA 24019For SaleMLS ID #932400, KIM DENISE CONRAD. RVAR
- $419,9003 bd3 ba2.3k sqft146 Deer Trak, Cloverdale, VA 24077For SaleMLS ID #930097, MICHAEL BRANDON BELCHER. RVAR
- $440,0003 bd3 ba1.9k sqft2130 Kings Walk Dr NE, Roanoke, VA 24012For SaleMLS ID #925029, RENEE MICHELE FONTENEAU. RVAR
- $324,9503 bd2 ba1.6k sqft8413 Pine Hill Ln, Roanoke, VA 24019For SaleMLS ID #931505, ALLA CHAIKOVSKAYA SCOTT. RVAR
- $449,9503 bd2 ba2k sqft2421 Mount Vernon Rd SW, Roanoke, VA 24015For SaleMLS ID #926855, SHEPHERD CRONEMEYER. RVAR
- $359,9504 bd3 ba2.2k sqft4948 N Lake Dr, Roanoke, VA 24019For SaleMLS ID #932144, STEVEN LEE. RVAR
- $355,0005 bd3 ba2k sqft61 Bounty Ct, Roanoke, VA 24019For SaleMLS ID #930139, ELIZABETH PAIGE WILLIAMS. RVAR
- $299,9005 bd2 ba1.7k sqft633 Two Tree Ln NE, Roanoke, VA 24019For SaleMLS ID #930757, MICHAEL BRANDON BELCHER. RVAR
