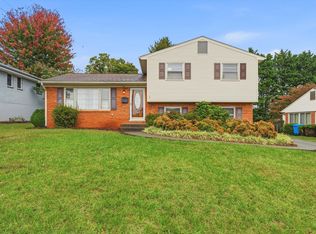
Welcome to 4743 West Vale Road in Roanoke, VA! This inviting home offers comfortable living with desirable updates and functional spaces throughout. The updated kitchen features stainless steel appliances, solid surface countertops, and a convenient layout perfect for everyday living and entertaining. Attractive, durable luxury vinyl plank flooring adds modern appeal and easy maintenance. The garage includes a built-in workbench, ideal for DIY projects, hobbies, or additional workspace. A full unfinished basement provides abundant storage and exciting possibilities for future expansion, a home workshop, or recreational space. Step outside to enjoy the fenced backyard, offering a wonderful setting for outdoor entertaining, gardening, pets, or relaxation. Conveniently located in the Roanoke Valley with easy access to shopping, dining, schools, and everyday amenities. Whether you're a first-time homebuyer, downsizing, or searching for a home with room to grow, this Roanoke property offers versatility and value. Schedule your private showing today!
For sale
$330,000
4743 W Vale Rd NE, Roanoke, VA 24019
3beds
1,194sqft
Single Family Residence
Built in 1998
6,098 Square Feet Lot
$-- Zestimate®
$276/sqft
$-- HOA
What's special
- 6 days
- 208
- 30
Zillow last checked:
Listing updated:
Listed by:
KRIS LAYELL 540-314-0004,
BERKSHIRE HATHAWAY HOMESERVICES PREMIER, REALTORS® - MAIN 540-343-5000
Source: RVAR,MLS#: 932473
Facts & features
Interior
Bedrooms & bathrooms
- Bedrooms: 3
- Bathrooms: 2
- Full bathrooms: 2
Primary bedroom
- Level: Upper
Bedroom 2
- Level: Upper
Bedroom 3
- Level: Upper
Eat in kitchen
- Level: Upper
Kitchen
- Level: Upper
Laundry
- Level: Lower
Living room
- Level: Upper
Heating
- Forced Air Gas
Cooling
- Central Air
Appliances
- Included: Microwave Oven (Built In)
Features
- Cathedral Ceiling(s)
- Flooring: Tile, Luxury Vinyl Plank
- Doors: Metal
- Windows: Insulated Windows, Tilt-In, Bay Window(s), Skylight(s)
- Basement: Full,Walk-Out Access
Interior area
- Total structure area: 1,991
- Total interior livable area: 1,194 sqft
Video & virtual tour
Property
Parking
- Total spaces: 1
- Parking features: Paved Driveway, Garage Door Opener
- Has garage: Yes
- Covered spaces: 1
- Has uncovered spaces: Yes
- Details: Off Street Parking
Features
- Patio & porch: Front Porch, Deck
- Fencing: Fenced
Lot
- Size: 6,098 Square Feet
- Features: Level
Details
- Parcel number: 7380139
Construction
Type & style
- Home type: SingleFamily
- Architectural style: Raised Ranch
- Property subtype: Single Family Residence
Materials
- Brick, Vinyl Siding
Condition
- Year built: 1998
Utilities & green energy
- Sewer: Public Sewer
- Water: Public
Community & HOA
Community
- Subdivision: Read Mountain Estates
HOA
- Has HOA: No
Location
- Region: Roanoke
Financial & listing details
- Price per square foot: $276/sqft
- Tax assessed value: $244,000
- Annual tax amount: $3,078
- Date on market: 10/21/2026
- Cumulative days on market: 3 days
Estimated market value
Not available
Estimated sales range
Not available
Not available
Price history
| Date | Event | Price |
|---|---|---|
| 10/21/2026 | Listed for sale | $330,000+74.6%$276/sqft |
Source:  RVAR #932473 Report a problem | ||
| 7/1/2020 | Sold | $189,000-3.1%$158/sqft |
Source: RVAR #869070 Report a problem | ||
| 5/16/2020 | Pending sale | $194,950$163/sqft |
Source: IVY REALTY INC #869070 Report a problem | ||
| 5/1/2020 | Listed for sale | $194,950+11.4%$163/sqft |
Source: IVY REALTY INC #869070 Report a problem | ||
| 9/21/2017 | Listing removed | $1,200$1/sqft |
Source: Dave Carty Report a problem | ||
| 8/22/2017 | Listed for rent | $1,200$1/sqft |
Source: Dave Carty Report a problem | ||
| 3/27/2016 | Listing removed | $1,200$1/sqft |
Source: iHOUSEweb, Inc. Report a problem | ||
| 3/16/2016 | Listed for rent | $1,200$1/sqft |
Source: iHOUSEweb, Inc. Report a problem | ||
| 10/21/2009 | Listing removed | $174,950$147/sqft |
Source: Long & Foster Real Estate, Inc. #729235 Report a problem | ||
| 5/9/2008 | Listed for sale | $174,950+4.7%$147/sqft |
Source: Z57 #729235 Report a problem | ||
| 4/30/2008 | Sold | $167,125$140/sqft |
Source: Public Record Report a problem | ||
Public tax history
| Year | Property taxes | Tax assessment |
|---|---|---|
| 2025 | $2,977 +6.5% | $244,000 +6.5% |
| 2024 | $2,796 +12.1% | $229,200 +12.1% |
| 2023 | $2,494 +18.2% | $204,400 +18.2% |
| 2022 | $2,109 +8.3% | $172,900 +8.3% |
| 2021 | $1,947 +1.3% | $159,600 +5.6% |
| 2020 | $1,923 +7.8% | $151,100 +3.4% |
| 2019 | $1,784 -3.8% | $146,200 +4% |
| 2018 | $1,855 +6.4% | $140,600 +0.9% |
| 2017 | $1,743 +1.1% | $139,300 +1.2% |
| 2016 | $1,723 +3.4% | $137,700 -0.9% |
| 2015 | $1,667 | $138,900 |
| 2014 | $1,667 | $138,900 -0.9% |
| 2013 | -- | $140,100 -1.7% |
| 2012 | -- | $142,500 -5.3% |
| 2011 | -- | $150,400 -4.1% |
| 2010 | -- | $156,800 |
| 2009 | -- | $156,800 |
| 2008 | -- | $156,800 +3.3% |
| 2007 | -- | $151,800 +15.8% |
| 2005 | -- | $131,100 +10.1% |
| 2004 | -- | $119,100 +8% |
| 2003 | -- | $110,300 +5% |
| 2002 | -- | $105,000 +3.4% |
| 2001 | -- | $101,500 |
Find assessor info on the county website
Monthly payment
Est. payment
Payment breakdown
Explore the cost of this home by adjusting the details. Changes won't be saved.Climate risks
Neighborhood: Monterery
Nearby schools
Schools provided by the listing agent
- Elementary: Monterey
- Middle: Lucy Addison
- High: William Fleming
Source: RVAR. This data may not be complete. We recommend contacting the local school district to confirm school assignments for this home.

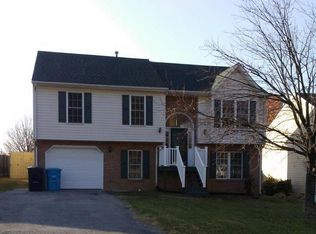
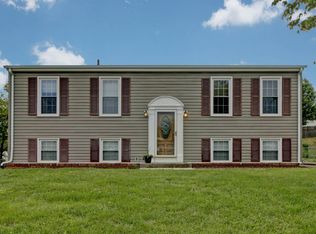
Similar homes
- $330,0003 bd2 ba1.4k sqft8126 Hunters Trl, Roanoke, VA 24019For Sale

 MLS ID #932416, JARROD HINES. RVAR
- $324,9503 bd1 ba1k sqft359 Hillview Dr, Roanoke, VA 24019For Sale
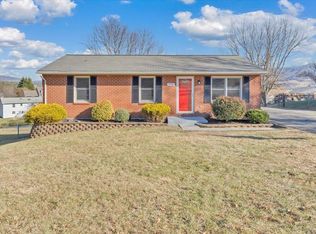 MLS ID #932436, RYAN NICELY. RVAR
- $319,9503 bd2 ba1.1k sqft3312 Preston Ave NW, Roanoke, VA 24012For Sale
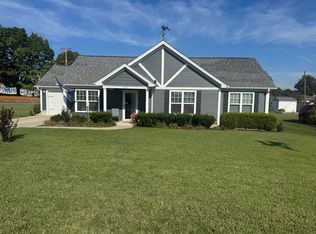 MLS ID #932583, TAMMY ENTSMINGER SHEPHERD. RVAR
- $299,0003 bd2 ba1.6k sqft202 Monterey Ave NE, Roanoke, VA 24012For Sale
 MLS ID #932544, DAVID SPANGLER. RVAR
- $324,9753 bd2 ba1.4k sqft1315 Cedar Hl, Roanoke, VA 24019For SaleMLS ID #930154, TIMOTHY DWAYNE GREENWAY. RVAR
- $349,9003 bd2 ba1k sqft4675 Layman Rd, Roanoke, VA 24012For SaleMLS ID #932428, APRIL MCGHEE. RVAR
- $284,9503 bd2 ba1.2k sqft3343 Trinkle Ave NW, Roanoke, VA 24012For SaleMLS ID #932488, TAMMY L RICKMAN. RVAR
- $299,9005 bd2 ba1.7k sqft633 Two Tree Ln NE, Roanoke, VA 24019For SaleMLS ID #930757, MICHAEL BRANDON BELCHER. RVAR
- $315,0004 bd2 ba1.6k sqft6333 Greenway Dr, Roanoke, VA 24019For SaleMLS ID #932051, KIMBERLY ADAMS CHESSER. RVAR
- $324,9503 bd2 ba1.6k sqft8413 Pine Hill Ln, Roanoke, VA 24019For SaleMLS ID #931505, ALLA CHAIKOVSKAYA SCOTT. RVAR
- $369,9503 bd2 ba1.7k sqft5118 Jonathan Ln, Roanoke, VA 24019For SaleMLS ID #932167, CALLIE DALTON. RVAR
- $313,1003 bd2 ba1.2k sqft2624 Forest Oak Dr, Roanoke, VA 24012For SaleMLS ID #932109, DANA LYNETTE ROWELL. RVAR
- $364,5003 bd2 ba1.6k sqft5610 Cortland Rd, Roanoke, VA 24019For SaleMLS ID #926129, DEBRA DEITRICH. RVAR
- $339,9004 bd3 ba1.5k sqft7612 Barrens Rd, Roanoke, VA 24019For SaleMLS ID #932163, BRAD TAYLOR. RVAR
- $309,9903 bd2 ba1.6k sqft4011 Hazelridge Rd NW, Roanoke, VA 24012For SaleMLS ID #932217, HANA LOSCHNER. RVAR
- $319,9503 bd2 ba1.3k sqft6807 Village Green Dr, Roanoke, VA 24019For SaleMLS ID #931615, JOHN WESLEY SMITH. RVAR
- $399,9003 bd2 ba1.3k sqft4665 Layman Rd, Roanoke, VA 24012For SaleMLS ID #932425, APRIL MCGHEE. RVAR
- $315,0003 bd2 ba1.6k sqft7241 Estes St, Roanoke, VA 24019For SaleMLS ID #924070, ZACK MCCOY. RVAR
