Skip main navigation
Sold for $318,000
  • $318,000

    8637 S Bend Dr, Roanoke, VA 24019

    3beds
    1,270sqft
    Townhouse
    Built in 2005
    -- sqft lot
    $326,200 Zestimate®
    $250/sqft
    $1,809 Estimated rent

    Home value

    $326,200

    $294,000 - $362,000

    $1,809/mo

    Zestimate® history
    Loading
    Loading...

    Owner options

    List your home for rent

    $1,809/mo

    Rent Zestimate®

    Find your next renter with Zillow Rental Manager. Plus, with online applications, you can quickly screen prospective tenants – for free.

    Learn more

    $1,809/mo

    Rent Zestimate®

    Refinance and save

    $2,158/mo

    Est. payment

    Refinancing to a lower rate could help reduce your monthly payments and save thousands over the life of the loan.

    See today's rates

    $2,158/mo

    Est. payment

    Explore your selling options

    Work with a Zillow partner agent

    Leverage their expertise and Zillow's premium Showcase listings to get your home seen by more buyers.

    Get started

    List with your own agent

    Get your home in front of millions of buyers by listing it on Zillow.

    Learn how to do it

    Sell it yourself

    Take full control of how buyers see your home on Zillow by listing For Sale by Owner (FSBO).

    List your home

    What's special

    Gas fireplaceRear patioGranite countersCentral coolingHardwood floorsSunny breakfast nookCommunity pool
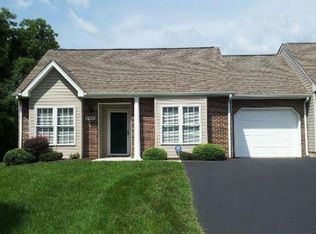
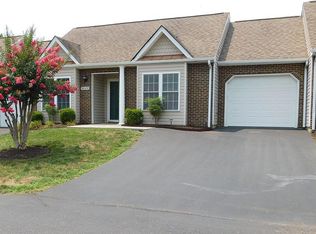
    An outstanding 3 BR, 2 BA patio home, conveniently situated between Botetourt and Hollins. Hardwood floors accentuate the open-plan living area. Modern kitchen cabinetry and granite counters, are found along with a sunny breakfast nook. A gas fireplace is perfect for those winter evenings when its time to get cozy. Conversely, the home also boasts central cooling for your summertime comfort. Both bedrooms are generously sized, with the primary bedroom featuring an ensuite bath. The homeowners' association takes care of your lawn maintenance, so you'll have more time to relax! Cool off at the community pool during the upcoming summer days. You will certainly enjoy the one-car garage when the weather is being uncooperative. A rear patio provides a nice area for respite after a long day. Practically move-in ready. Clean as a pin. Don't delay on this one.

    Zillow last checked:

    Listing updated:

    Listed by:

    JARROD HINES,

    MKB, REALTORS(r)

    Bought with:

    LAUREEN MARIE ALLEN, 0225248761

    RE/MAX ALL STARS

    DAYNA R PATRICK, 0225074862

    Source: RVAR,MLS#: 912580MLS Logo

    Facts & features

    Interior

    Bedrooms & bathrooms
    • Bedrooms: 3
    • Bathrooms: 2
    • Full bathrooms: 2
    Primary bedroom
    • Level: E
    Bedroom 1
    • Level: E
    Bedroom 2
    • Level: E
    Bedroom 3
    • Level: E
    Other
    • Level: E
    Other
    • Level: E
    Dining area
    • Level: E
    Kitchen
    • Level: E
    Laundry
    • Level: E
    Living room
    • Level: E
    Heating
    • Forced Air Gas, Gas - Natural
    Cooling
    • Central Air
    Appliances
    • Included: Dryer, Washer, Dishwasher, Microwave, Electric Range, Refrigerator
    Features
    • Flooring: Ceramic Tile, Wood
    • Has basement: No
    • Number of fireplaces: 1
    • Fireplace features: Living Room
    Interior area
    • Total structure area: 1,270
    • Total interior livable area: 1,270 sqft
    • Finished area above ground: 1,270

    Property

    Parking
    • Total spaces: 1
    • Parking features: Attached, Paved
    • Has attached garage: Yes
    • Covered spaces: 1
    Features
    • Patio & porch: Patio
    Lot
    • Features: Cul-De-Sac, Level
    Details
    • Parcel number: 028.090736.000000
    • Zoning: R3C

    Construction

    Type & style
    • Home type: Townhouse
    • Property subtype: Townhouse
    • Attached to another structure: Yes
    Materials
    • Vinyl
    Condition
    • Completed
    • Year built: 2005

    Utilities & green energy

    • Electric: 3 Phase
    • Sewer: Public Sewer

    Community & HOA

    Community
    • Subdivision: Meadowbrook
    HOA
    • Has HOA: Yes
    • HOA fee: $215 monthly
    Location
    • Region: Roanoke

    Financial & listing details

    • Price per square foot: $250/sqft
    • Tax assessed value: $278,400
    • Annual tax amount: $2,836
    • Date on market: 11/20/2024

    Price history

    DateEventPrice
    3/31/2025Sold$318,000-5.2%$250/sqft
    Source: RVAR #912580 Report a problem
    2/17/2025Pending sale$335,427$264/sqft
    Source: RVAR #912580 Report a problem
    11/20/2024Listed for sale$335,427+69.8%$264/sqft
    Source: RVAR #912580 Report a problem
    1/28/2014Listing removed$197,500$156/sqft
    Source: K.J. Mehmood #781059 Report a problem
    1/25/2014Listed for sale$197,500+19.7%$156/sqft
    Source: K.J. Mehmood #781059 Report a problem
    3/29/2013Sold$165,000-8.3%$130/sqft
    Source: RVAR #786489 Report a problem
    8/30/2012Price change$179,950-5.3%$142/sqft
    Source: Wainwright and Co. Realtors #781059 Report a problem
    6/24/2012Price change$189,950-3.8%$150/sqft
    Source: Wainwright and Co. Realtors #781059 Report a problem
    4/22/2012Listed for sale$197,500+1.3%$156/sqft
    Source: Wainwright and Co. Realtors #781059 Report a problem
    10/17/2008Sold$195,000+6.6%$154/sqft
    Source: Public Record Report a problem
    9/23/2005Sold$182,844$144/sqft
    Source: Public Record Report a problem

    Public tax history

    YearProperty taxesTax assessment
    2025$2,868 +1.1%$278,400 +2.1%
    2024$2,836 +6.7%$272,700 +8.7%
    2023$2,658 +9.7%$250,800 +12.8%
    2022$2,424 +15.9%$222,400 +15.9%
    2021$2,092 +0.6%$191,900 +0.6%
    2020$2,080 +1%$190,800 +1%
    2019$2,060 +3%$189,000 +3%
    2018$2,000 +10.5%$183,500 +10.5%
    2017$1,809 +1%$166,000 +1%
    2016$1,792 $164,400 +0.9%
    2015$1,792 +1.8%$163,000 +0.9%
    2014$1,760 -1.9%$161,500 -1.9%
    2012$1,794 -3.3%$164,600 -3.3%
    2011$1,856 $170,300
    2010$1,856 +0.3%$170,300 +0.3%
    2009$1,851 +3.3%$169,800 +3.3%
    2008$1,792 +1.5%$164,400
    2007$1,765 +1.7%--
    2006$1,735 +573.5%--
    2005$258 +15%--
    2004$224 --
    Find assessor info on the county website

    Neighborhood: 24019

    Nearby schools

    GreatSchools rating
    Schools provided by the listing agent
    • Elementary: Mountain View
    • Middle: Northside
    • High: Northside

    Source: RVAR. This data may not be complete. We recommend contacting the local school district to confirm school assignments for this home.

    Get pre-qualified for a loan
    At Zillow Home Loans, we can pre-qualify you in as little as 5 minutes with no impact to your credit score.

    An equal housing lender. NMLS #10287.

    Sell for more on Zillow
    Get a Zillow Showcase℠ listing at no additional cost and you could sell for .
    $326,200
    2% more
    +$6,524
    With Zillow Showcase(estimated)
    $332,724