This beautifully updated 5-bedroom, 3.5-bath home offers modern finishes, spacious living, and exceptional finishes throughout. Situated on 1.32 acres, this property blends comfort with convenience and style. Main level offers beautiful hardwoods throughout as well as a spacious floor plan with redesigned kitchen, all new stainless steel appliances, tile backsplash, quartz countertops, under cabinet lighting and more! Property features main level primary suite with a well appointed custom closet and brand new redesigned ensuite featuring a custom tile shower, new vanity, fixtures, built in shelving and more! Upstairs features an additional two huge bedrooms plus office. The newly finished lower level features new carpet and high ceilings throughout as well as two additional bedrooms, full bath with custom tile shower, as well as an additional living room/recreation room and ample storage! New HVAC, two 200 amp panels, new pressure tank & filtration system, new garage door opener, new front door, freshly sealed driveway and more! This home has it all! Located in The Woods Edge subdivision. NO HOA! Located just minutes from essential amenities with a country-like feel. Whether you are relaxing on the front or back porches enjoying the serene views, this home offers both tranquility and functionality, with all the upgrades you need for modern living.
Sold for $560,000
$560,000
447 Woods Edge Dr, Rocky Mount, VA 24151
5beds
4,140sqft
Single Family Residence
Built in 2007
1.32 Acres Lot
$592,000 Zestimate®
$135/sqft
$2,822 Estimated rent
Home value
$592,000
$420,000 - $829,000
$2,822/mo
Zestimate® history
Owner options
List your home for rent
$2,822/mo
Rent Zestimate®
Find your next renter with Zillow Rental Manager. Plus, with online applications, you can quickly screen prospective tenants – for free.
$2,822/mo
Rent Zestimate®
Refinance and save
$3,297/mo
Est. payment
Refinancing to a lower rate could help reduce your monthly payments and save thousands over the life of the loan.
$3,297/mo
Est. payment
Explore your selling options
Work with a Zillow partner agent
Leverage their expertise and Zillow's premium Showcase listings to get your home seen by more buyers.
Get startedList with your own agent
Get your home in front of millions of buyers by listing it on Zillow.
Learn how to do itSell it yourself
Take full control of how buyers see your home on Zillow by listing For Sale by Owner (FSBO).
List your homeWhat's special
Serene viewsNewly finished lower levelMain level primary suiteHigh ceilingsCustom tile showerModern finishesNew carpet
Zillow last checked:
Listing updated:
Listed by:
HEATHER PARKS TURNER 540-814-2878,
HEADWATER REALTY LLC
Bought with:
HEATHER LEFFELL JONES, 0225243878
REAL BROKER LLC - MCLEAN
Source: RVAR,MLS#: 915979
Facts & features
Interior
Bedrooms & bathrooms
- Bedrooms: 5
- Bathrooms: 4
- Full bathrooms: 3
- 1/2 bathrooms: 1
Primary bedroom
- Level: E
Bedroom 2
- Level: U
Bedroom 3
- Level: U
Bedroom 4
- Level: L
Bedroom 5
- Level: L
Dining room
- Level: E
Family room
- Level: L
Foyer
- Level: E
Kitchen
- Level: E
Laundry
- Level: E
Living room
- Level: E
Mud room
- Level: E
Office
- Level: U
Recreation room
- Level: L
Heating
- Baseboard Electric, Heat Pump Electric
Cooling
- Heat Pump Electric
Appliances
- Included: Dishwasher, Microwave, Electric Range, Refrigerator
Features
- Breakfast Area, Storage
- Flooring: Carpet, Ceramic Tile, Wood
- Has basement: Yes
Interior area
- Total structure area: 4,340
- Total interior livable area: 4,140 sqft
- Finished area above ground: 2,840
- Finished area below ground: 1,300
Property
Parking
- Parking features: Attached, Paved
- Has attached garage: Yes
Features
- Levels: Two
- Stories: 2
- Patio & porch: Deck, Front Porch, Rear Porch
- Exterior features: Maint-Free Exterior
- Has view: Yes
Lot
- Size: 1.32 Acres
- Features: Cul-De-Sac, Gentle Sloping, Level
Details
- Parcel number: 0450000625
Construction
Type & style
- Home type: SingleFamily
- Architectural style: Cape Cod
- Property subtype: Single Family Residence
Materials
- Brick
Condition
- Completed
- Year built: 2007
Utilities & green energy
- Electric: 0 Phase
- Water: Well
- Utilities for property: Underground Utilities, Cable
Community & HOA
Community
- Subdivision: The Woods Edge
HOA
- Has HOA: No
Location
- Region: Rocky Mount
Financial & listing details
- Price per square foot: $135/sqft
- Tax assessed value: $404,700
- Annual tax amount: $1,769
- Date on market: 4/8/2025
- Road surface type: Paved
Price history
| Date | Event | Price |
|---|---|---|
| 6/3/2025 | Sold | $560,000-2.6%$135/sqft |
Source:  RVAR #915979 Report a problem RVAR #915979 Report a problem | ||
| 4/16/2025 | Pending sale | $574,900$139/sqft |
Source: RVAR #915979 Report a problem | ||
| 4/8/2025 | Listed for sale | $574,900$139/sqft |
Source: RVAR #915979 Report a problem | ||
| 3/7/2025 | Listing removed | $574,900$139/sqft |
Source: RVAR #913120 Report a problem | ||
| 3/7/2025 | Listed for sale | $574,900$139/sqft |
Source: RVAR #913120 Report a problem | ||
| 2/19/2025 | Pending sale | $574,900$139/sqft |
Source: RVAR #913120 Report a problem | ||
| 1/22/2025 | Price change | $574,900-0.9%$139/sqft |
Source: RVAR #913120 Report a problem | ||
| 12/18/2024 | Listed for sale | $579,900+79%$140/sqft |
Source: RVAR #913120 Report a problem | ||
| 8/23/2024 | Sold | $324,000+35%$78/sqft |
Source: Public Record Report a problem | ||
| 10/3/2014 | Sold | $240,000-2%$58/sqft |
Source: RVAR #803184 Report a problem | ||
| 7/19/2014 | Price change | $244,900-7.6%$59/sqft |
Source: Mountain to Lake Realty #803184 Report a problem | ||
| 4/26/2014 | Listed for sale | $264,900$64/sqft |
Source: Mountain to Lake Realty #803184 Report a problem | ||
Public tax history
| Year | Property taxes | Tax assessment |
|---|---|---|
| 2025 | $1,740 | $404,700 |
| 2024 | $1,740 -1.6% | $404,700 +39.6% |
| 2023 | $1,769 | $290,000 |
| 2022 | $1,769 | $290,000 |
| 2021 | $1,769 | $290,000 |
| 2020 | $1,769 +13.2% | $290,000 +13.2% |
| 2019 | $1,563 | $256,200 |
| 2018 | $1,563 | $256,200 -1.2% |
| 2017 | $1,563 +10.9% | $259,300 |
| 2016 | $1,409 | $259,300 |
| 2015 | $1,409 +0.6% | $259,300 |
| 2014 | $1,400 | -- |
| 2013 | $1,400 | $259,300 |
| 2012 | -- | -- |
| 2011 | -- | -- |
| 2010 | -- | -- |
Find assessor info on the county website
Neighborhood: 24151
Nearby homes
- $472,9004 bd3 ba2.4k sqft425 Woods Edge Dr, Rocky Mount, VA 24151Off Market
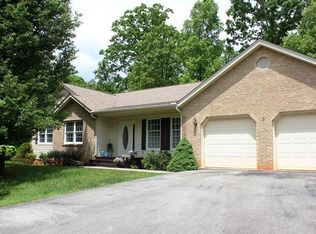
- $110,0006.84 AcresLots 27 29 Woods Edge Dr, Rocky Mount, VA 24151Sold

- $527,8005 bd4 ba3.2k sqft469 Woods Edge Dr, Rocky Mount, VA 24151Off Market
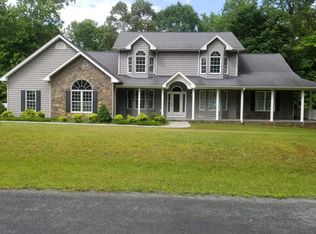
- $486,9003 bd2 ba2.4k sqft389 Woods Edge Dr, Rocky Mount, VA 24151Off Market
- $439,7003 bd2 ba2.3k sqft30 Cheyenne Ln, Rocky Mount, VA 24151Off Market
- $45,5003.589 AcresCheyenne Ln, Rocky mount, VA 24151Off Market
- $103,0006.8 Acres0 Woods Edge Dr, Rocky Mount, VA 24151Sold
- $359,2003 bd2 ba1.8k sqft371 Woods Edge Dr, Rocky Mount, VA 24151Off Market
Nearby schools
GreatSchools rating
- NABurnt Chimney Elementary SchoolGrades: PK-5Distance: 3 mi
- 7/10Benjamin Franklin Middle SchoolGrades: 6-8Distance: 3.9 mi
- 4/10Franklin County High SchoolGrades: 9-12Distance: 4.6 mi
Schools provided by the listing agent
- Elementary: Windy Gap
- Middle: Ben Franklin Middle
- High: Franklin County
Source: RVAR. This data may not be complete. We recommend contacting the local school district to confirm school assignments for this home.


Get pre-qualified for a loan
At Zillow Home Loans, we can pre-qualify you in as little as 5 minutes with no impact to your credit score.An equal housing lender. NMLS #10287.
Sell for more on Zillow
Get a Zillow Showcase℠ listing at no additional cost and you could sell for .
$592,000
2% more
+$11,840
With Zillow Showcase(estimated)
$603,840
- Virginia
- Franklin County
- Rocky Mount
- 24151
- 447 Woods Edge Dr
Nearby cities
Nearby zip codes
Other Rocky Mount Topics
