Timeless Charm Meets Valley Views - Meticulously maintained and set along a quiet residential street, this gracious home is framed by century-old boxwoods and mature landscaping, with a star-patterned brick border lining the driveway. Inside, a slate-floored foyer with double coat closets welcomes you, and a unique, graceful circular staircase sweeps you upstairs. The main level, finished in a combination of LVP and Pergo flooring, offers a large living room and a second flexible room that has been used as a dining room. A convenient half bath is also on this level. The family room has a cozy gas fireplace, a ceiling fan, and sliding glass doors that open to a large deck, which overlooks a big backyard with stunning views of the valley. The two-car attached garage opens directly into the family room, making coming and going easy in any weather. Upstairs are three good-sized bedrooms plus a spacious primary suite, all with beautiful hardwood
floors. Richly finished wood doors and closets add warmth to every room. The primary suite has a dressing area, two closets, and an attached full bath. A smaller bonus room with double windows and wonderful natural light could be an office, study, or playroom. A chute in the upstairs hall bathroom sends items to be washed straight down to the basement laundry area. The walk-out lower level is partially finished, with the same easy-care flooring. The entrance to the large recreation room features brass postal gate doors. The room has a wood-burning fireplace and two full-size closets, and it opens to a cement patio area under the deck. There is also a bedroom or office and a full bath. The basement foyer has a handy closet and pantry shelving, and the laundry area and plenty of storage in the unfinished space add to the convenience. A thoughtfully drained driveway completes the picture.
For sale
$505,000
635 Olney Rd, Vinton, VA 24179
4beds
3,345sqft
Single Family Residence
Built in 1969
0.49 Acres Lot
$-- Zestimate®
$151/sqft
$-- HOA
What's special
Valley viewsCozy gas fireplaceThoughtfully drained drivewayLvp and pergo flooringUnique graceful circular staircaseCeiling fan
- 16 days
- 563
- 23
Zillow last checked:
Listing updated:
Listed by:
JAY KILBY 540-793-2167,
RE/MAX ALL STARS 540-992-2525
Source: RVAR,MLS#: 932566
Facts & features
Interior
Bedrooms & bathrooms
- Bedrooms: 4
- Bathrooms: 4
- Full bathrooms: 3
- 1/2 bathrooms: 1
Primary bedroom
- Level: Entry
Bedroom 2
- Level: Upper
Bedroom 3
- Level: Upper
Bedroom 4
- Level: Upper
Other
- Level: Entry
Den
- Level: Lower
Dining room
- Level: Entry
Eat in kitchen
- Level: Entry
Family room
- Level: Entry
Foyer
- Level: Entry
Laundry
- Level: Lower
Library
- Level: Entry
Office
- Level: Lower
Heating
- Forced Air Gas
Cooling
- Central Air
Appliances
- Included: Dishwasher, Disposal, Dryer, Refrigerator, Electric Range, Washer, Range Hood
Features
- Ceiling Fan(s), Storage
- Flooring: Concrete, Slate, Wood, Luxury Vinyl Plank
- Windows: Insulated Windows, Tilt-In
- Basement: Full,Walk-Out Access
- Number of fireplaces: 2
- Fireplace features: Den, Family Room
Interior area
- Total structure area: 3,780
- Total interior livable area: 3,345 sqft
Property
Parking
- Total spaces: 2
- Parking features: Paved Driveway, Garage Door Opener
- Has garage: Yes
- Covered spaces: 2
- Has uncovered spaces: Yes
- Details: Off Street Parking
Features
- Levels: Two
- Stories: 2
- Patio & porch: Front Porch, Covered Porch, Deck, Patio
- Has view: Yes
- View description: City, Mountain(s), Sunrise, Sunset
Lot
- Size: 0.49 Acres
- Features: Gentle Sloping
Details
- Parcel number: 061.050105.000000
Construction
Type & style
- Home type: SingleFamily
- Architectural style: Colonial
- Property subtype: Single Family Residence
Materials
- Brick
Condition
- Year built: 1969
Utilities & green energy
- Sewer: Public Sewer
- Water: Public
- Utilities for property: Underground Utilities
Community & HOA
Community
- Subdivision: Bali Hai
HOA
- Has HOA: No
Location
- Region: Vinton
Financial & listing details
- Price per square foot: $151/sqft
- Tax assessed value: $347,000
- Annual tax amount: $4,035
- Date on market: 10/21/2026
- Cumulative days on market: 17 days
Estimated market value
Not available
Estimated sales range
Not available
Not available
Price history
| Date | Event | Price |
|---|---|---|
| 10/21/2026 | Listed for sale | $505,000$151/sqft |
Source:  RVAR #932566 Report a problem | ||
Public tax history
| Year | Property taxes | Tax assessment |
|---|---|---|
| 2025 | $3,574 +5.3% | $347,000 +6.3% |
| 2024 | $3,396 +4.9% | $326,500 +6.9% |
| 2023 | $3,236 +8.4% | $305,300 +11.5% |
| 2022 | $2,984 +10.1% | $273,800 +10.1% |
| 2021 | $2,711 +7.3% | $248,700 +7.3% |
| 2020 | $2,527 +6.3% | $231,800 +6.3% |
| 2019 | $2,377 +1500.4% | $218,100 +2.8% |
| 2018 | $149 -96.8% | $212,200 +2% |
| 2017 | $4,680 +108.5% | $208,000 +1% |
| 2016 | $2,244 | $205,900 +1% |
| 2015 | $2,244 +2.1% | $203,800 +1.1% |
| 2014 | $2,197 -2.3% | $201,600 -2.3% |
| 2012 | $2,249 0% | $206,300 0% |
| 2011 | $2,250 +0.9% | $206,400 +0.9% |
| 2010 | $2,229 -1.6% | $204,500 +1.1% |
| 2009 | $2,266 +1.7% | $202,300 +1.7% |
| 2008 | $2,229 +3.2% | $199,000 |
| 2007 | $2,159 +3.1% | -- |
| 2006 | $2,094 +2.2% | -- |
| 2005 | $2,048 +3% | -- |
| 2004 | $1,988 +2.9% | -- |
| 2003 | $1,932 +5.3% | -- |
| 2002 | $1,835 +4.9% | -- |
| 2001 | $1,748 +3.5% | -- |
| 2000 | $1,689 | -- |
Find assessor info on the county website
Monthly payment
Est. payment
Payment breakdown
Explore the cost of this home by adjusting the details. Changes won't be saved.Climate risks
Neighborhood: 24179
Nearby schools
Schools provided by the listing agent
- Elementary: Herman L. Horn
- Middle: William Byrd
- High: William Byrd
Source: RVAR. This data may not be complete. We recommend contacting the local school district to confirm school assignments for this home.


Similar homes
- $389,9504 bd3 ba2.9k sqft920 Norbourne Ave, Vinton, VA 24179For Sale
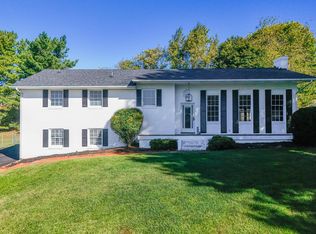
 MLS ID #932571, TIM HASH. RVAR
- $574,9755 bd4 ba3.2k sqft4149 Toddsbury Dr, Vinton, VA 24179For Sale
 MLS ID #929107, TIMOTHY DWAYNE GREENWAY. RVAR
- $399,9503 bd4 ba1.9k sqft1833 Melissa Cir, Vinton, VA 24179For Sale
 MLS ID #931128, TAMMY ENTSMINGER SHEPHERD. RVAR
- $469,9004 bd3 ba2.9k sqft3808 Derby Dr, Roanoke, VA 24012For Sale
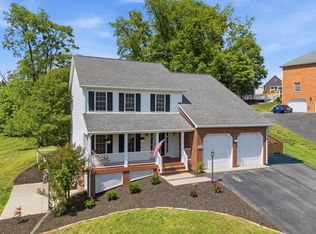 MLS ID #927758, BECKY FIELDS. RVAR
- $419,9995 bd3 ba3.3k sqft111 Scenic Dr, Vinton, VA 24179For SaleMLS ID #932531, MICHELLE H LANIER. RVAR
- $489,0004 bd5 ba4.5k sqft664 Lakeridge Cir, Troutville, VA 24175For SaleMLS ID #931286, DEBRA LEIGH GILES. RVAR
- $365,0003 bd3 ba2.7k sqft526 Aragona Dr, Vinton, VA 24179For SaleMLS ID #930123, ROBERT HENRY KERN. RVAR
- $480,0005 bd3 ba3.8k sqft6727 Northway Dr, Roanoke, VA 24019For SaleMLS ID #931916, NATASHA META DUDLEY. RVAR
- $459,5004 bd2 ba3.2k sqft3751 Londonderry Dr SW, Roanoke, VA 24014For SaleMLS ID #932632, JOE PATRICK KRAFT. RVAR
- $544,9505 bd4 ba3.2k sqft153 Laurel Ridge Dr, Roanoke, VA 24019For SaleMLS ID #931447, DAVID SPANGLER. RVAR
- $439,8504 bd2 ba2.7k sqft10440 Stewartsville Rd, Vinton, VA 24179For SaleMLS ID #931243, DAMON JONATHAN GETTIER. RVAR
- $499,9004 bd4 ba2.3k sqft1759 Laurel Mountain Dr, Salem, VA 24153For SaleMLS ID #932796, DEBBIE CRABTREE. RVAR
- $509,9907 bd4 ba3.2k sqft5206 Falcon Ridge Rd, Roanoke, VA 24018For SaleMLS ID #927246, DAMON JONATHAN GETTIER. RVAR
- $554,9505 bd4 ba3.8k sqft5137 Plantation Grove Ln, Roanoke, VA 24012For SaleMLS ID #927751, JILL MORRIS. RVAR
- $299,0004 bd2 ba1.9k sqft736 Finney Dr, Vinton, VA 24179For SaleMLS ID #932022, JACK D FRYE JR.. RVAR
- $499,0003 bd3 ba2.1k sqft1901 McVitty Rd, Salem, VA 24153For SaleMLS ID #929908, JACK D FRYE JR.. RVAR
- $474,9504 bd4 ba4.2k sqft2636 Nester Rd, Thaxton, VA 24174For SaleMLS ID #932181, KATRINA BYRD. RVAR
- $440,0004 bd3 ba2.8k sqft103 Wellspring Rd, Moneta, VA 24121For SaleMLS ID #932931, TONY SEIFRED. RVAR
- $537,0005 bd4 ba3k sqft2825 Fairway Forest Dr, Salem, VA 24153For SaleMLS ID #931854, BAILEY JENKINS. RVAR
- $554,9503 bd3 ba2.8k sqft311 Foxcroft Dr, Blue Ridge, VA 24064For SaleMLS ID #931992, GRANT COCKRELL. RVAR
