Located in picturesque SW Roanoke County, this charming split level home with carport on a gently sloping quarter acre lot is great for persons seeking an affordable place to raise a family. For those handy with tools, there is a large workshop located in the fenced-in back yard. Close to some of the best schools in the area, which have been recognized for excellent academics and high state accreditation scores. The home is also convenient to great shopping and restaurants.
Pending
$299,000
3917 Delavan St, Roanoke, VA 24018
3beds
1,650sqft
Single Family Residence
Built in 1965
0.28 Acres Lot
$-- Zestimate®
$181/sqft
$-- HOA
What's special
Charming split level home
- 36 days
- 38
- 2
Zillow last checked:
Listing updated:
Listed by:
BARRY POWELL 540-529-5231,
MKB, REALTORS® 540-989-4555
Source: RVAR,MLS#: 930293
Facts & features
Interior
Bedrooms & bathrooms
- Bedrooms: 3
- Bathrooms: 2
- Full bathrooms: 2
Primary bedroom
- Level: Upper
Bedroom 1
- Level: Upper
Bedroom 2
- Level: Upper
Bedroom 3
- Level: Upper
Other
- Level: Other
Dining room
- Level: Entry
Eat in kitchen
- Level: Entry
Family room
- Level: Lower
Kitchen
- Level: Entry
Laundry
- Level: Lower
Living room
- Level: Entry
Heating
- Forced Air Gas
Cooling
- Central Air
Appliances
- Included: Wall Oven
Features
- Bookcases, Ceiling Fan(s)
- Flooring: Carpet, Concrete, Laminate
- Doors: Wood
- Windows: Drapes
- Basement: Crawl Space
- Number of fireplaces: 1
- Fireplace features: Family Room, Gas Log
Interior area
- Total structure area: 1,850
- Total interior livable area: 1,650 sqft
Property
Parking
- Total spaces: 1
- Parking features: Paved Driveway
- Covered spaces: 1
- Has uncovered spaces: Yes
Features
- Levels: Tri-Level
- Stories: 3
- Patio & porch: Front Porch
- Fencing: Fenced
Lot
- Size: 0.28 Acres
- Dimensions: 80 x 152
- Features: Gentle Sloping
Details
- Additional structures: Shed(s)
- Parcel number: 087.060423.000000
Construction
Type & style
- Home type: SingleFamily
- Property subtype: Single Family Residence
Materials
- Brick, Vinyl Siding
Condition
- Year built: 1965
Utilities & green energy
- Sewer: Public Sewer
- Water: Public
Community & HOA
Community
- Subdivision: Glenmont
HOA
- Has HOA: No
Location
- Region: Roanoke
Financial & listing details
- Price per square foot: $181/sqft
- Tax assessed value: $247,000
- Annual tax amount: $2,601
- Date on market: 8/11/2026
- Cumulative days on market: 34 days
Estimated market value
Not available
Estimated sales range
Not available
Not available
Price history
| Date | Event | Price |
|---|---|---|
| 8/14/2026 | Pending sale | $299,000$181/sqft |
Source:  RVAR #930293 Report a problem RVAR #930293 Report a problem | ||
| 8/11/2026 | Listed for sale | $299,000+587.4%$181/sqft |
Source: RVAR #930293 Report a problem | ||
| 5/1/1977 | Sold | $43,500$26/sqft |
Source: Agent Provided Report a problem | ||
Public tax history
| Year | Property taxes | Tax assessment |
|---|---|---|
| 2025 | $2,544 +8.7% | $247,000 +9.7% |
| 2024 | $2,341 +10.5% | $225,100 +12.6% |
| 2023 | $2,119 +11.9% | $199,900 +15% |
| 2022 | $1,894 +5.1% | $173,800 +5.1% |
| 2021 | $1,803 +1.2% | $165,400 +1.2% |
| 2020 | $1,782 +1.9% | $163,500 +1.9% |
| 2019 | $1,748 +1.5% | $160,400 +1.5% |
| 2018 | $1,722 +2.1% | $158,000 +2.1% |
| 2017 | $1,687 +1.8% | $154,800 +1.8% |
| 2016 | $1,657 | $152,000 +0.9% |
| 2015 | $1,657 +4.3% | $150,600 +3.3% |
| 2014 | $1,589 -7.5% | $145,800 -7.5% |
| 2012 | $1,719 -4% | $157,700 -4% |
| 2011 | $1,790 +0.7% | $164,200 +0.7% |
| 2010 | $1,778 +1.9% | $163,100 +1.9% |
| 2009 | $1,744 +2.6% | $160,000 +2.6% |
| 2008 | $1,700 +5.6% | $156,000 |
| 2007 | $1,610 +5.6% | -- |
| 2006 | $1,524 +3.5% | -- |
| 2005 | $1,473 +6.8% | -- |
| 2004 | $1,379 +5.7% | -- |
| 2003 | $1,305 +4.1% | -- |
| 2002 | $1,253 +2.3% | -- |
| 2001 | $1,225 +4.9% | -- |
| 2000 | $1,168 | -- |
Find assessor info on the county website
Monthly payment
Est. payment
Payment breakdown
Explore the cost of this home by adjusting the details. Changes won't be saved.Climate risks
Neighborhood: Cave Spring
Nearby schools
Schools provided by the listing agent
- Elementary: Green Valley
- Middle: Cave Spring
- High: Cave Spring
Source: RVAR. This data may not be complete. We recommend contacting the local school district to confirm school assignments for this home.

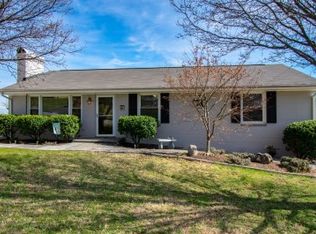

Similar homes
- $319,9953 bd2 ba1.3k sqft3707 Colonial Ave, Roanoke, VA 24018For Sale

 MLS ID #930191, JOSHUA DESFORGES. RVAR
 - $339,9903 bd2 ba2.1k sqft3565 Colony Ln, Roanoke, VA 24018For Sale
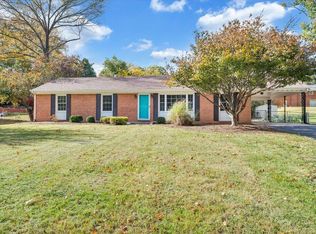 MLS ID #928968, MARK HARDIN. RVAR
 - $299,9993 bd1 ba1.1k sqft3326 Manassas Dr, Roanoke, VA 24018For Sale
 MLS ID #930983, FRAZIER HUGHES. RVAR
 - $330,0003 bd2 ba1.9k sqft4501 Kirkwood Dr, Roanoke, VA 24018For Sale
 MLS ID #930940, KALIE MATTHEWS. RVAR
 - $284,9503 bd2 ba1.4k sqft5421 Apple Blossom Ln, Roanoke, VA 24018For SaleMLS ID #929799, STEPHANIE LAWRENCE. RVAR
- $335,0004 bd2 ba2k sqft3428 S Park Cir, Roanoke, VA 24018For SaleMLS ID #929829, JENN FOUNTAIN. RVAR
- $339,9503 bd2 ba2.2k sqft3238 Brandywine Ave, Roanoke, VA 24018For SaleMLS ID #929953, ROCKY EUGENE STARLEIGH. RVAR
- $349,9504 bd2 ba2.2k sqft5514 Castle Rock Rd, Roanoke, VA 24018For SaleMLS ID #931001, CHRISTY CROUCH. RVAR
- $315,0004 bd2 ba1.7k sqft6531 Old Mill Rd, Roanoke, VA 24018For SaleMLS ID #927582, NORM PULLEN. RVAR
- $324,9003 bd3 ba1.6k sqft5032 Bruceton Rd SW, Roanoke, VA 24018For SaleMLS ID #926398, HENRY BALTHIS. RVAR
- $314,9754 bd3 ba1.6k sqft1033 Tipton Ave SE, Roanoke, VA 24014For SaleMLS ID #930982, CHARITY IRIS LINDSEY. RVAR
- $349,0003 bd2 ba1.6k sqft6907 Dawnwood Rd, Roanoke, VA 24018For SaleMLS ID #930269, KATY COOKSTON. RVAR
- $269,9502 bd3 ba1.9k sqft3389 Kelly Ln, Roanoke, VA 24018For SaleMLS ID #930555, ADAM STEPHENSON. RVAR
- $295,0004 bd2 ba2k sqft4618 Player Dr NE, Roanoke, VA 24019For SaleMLS ID #931322, JANIE CURTIN TYREE. RVAR
- $275,0003 bd2 ba1.8k sqft3813 Fleming Ave NE, Roanoke, VA 24012For SaleMLS ID #931253, SARA LIND HODNETT. RVAR
- $374,9504 bd3 ba1.9k sqft4236 Norwood St SW, Roanoke, VA 24018For SaleMLS ID #929703, AMANDA OSTRANDER. RVAR
- $340,0003 bd2 ba2.3k sqft3044 Burnleigh Rd SW, Roanoke, VA 24014For SaleMLS ID #930034, TYLER JORDAN BEGASSE. RVAR
- $349,0003 bd3 ba1.9k sqft5580 Warring Ln, Roanoke, VA 24014For SaleMLS ID #931008, DAVID LINDEN. RVAR
- $385,0003 bd3 ba2.3k sqft2840 Sha Al Rd, Roanoke, VA 24014For SaleMLS ID #931363, STEPHANIE LAWRENCE. RVAR
- $259,9503 bd2 ba1.2k sqft3651 Troutland Ave NW, Roanoke, VA 24017For SaleMLS ID #929606, CARLA EVANS. RVAR
