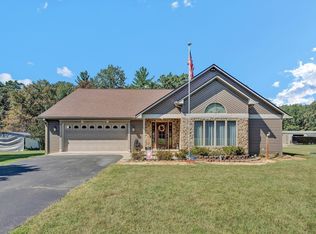
Tucked onto a 1.02-acre corner lot in Bedford County, this four-bedroom, three-bathroom ranch checks all your boxes. Ideally positioned for convenient access to both Vinton and Westlake Corner, it offers a desirable balance of rural character and everyday practicality - the best of both worlds, without the long commute. A full walk-out basement provides exceptional flexibility for additional living, recreation, or utility space. Three generous garage bays stand ready for vehicles, equipment, hobbies, or a workshop. The expansive rear deck and broad yard create an inviting setting for outdoor entertaining, quiet mornings, or lively summer evenings. With room to personalize and genuine potential to shine. Ask your Realtor about seller discounts at closing!
Pending
Price cut: $7.5K (8/17)
$407,500
1030 Windhurst Dr, Hardy, VA 24101
4beds
2,254sqft
Single Family Residence
Built in 1991
1.02 Acres Lot
$396,000 Zestimate®
$181/sqft
$-- HOA
What's special
Three generous garage baysFour-bedroom three-bathroom ranchExpansive rear deckBroad yardFull walk-out basement
- 132 days
- 65
- 4
Zillow last checked:
Listing updated:
Listed by:
JOSEPH PETER BECKMAN 540-537-1066,
RE/MAX REAL ESTATE ONE 540-387-4200
Source: RVAR,MLS#: 928422
Facts & features
Interior
Bedrooms & bathrooms
- Bedrooms: 4
- Bathrooms: 3
- Full bathrooms: 3
- Main level bathrooms: 2
- Main level bedrooms: 3
Primary bedroom
- Level: Entry
Bedroom 2
- Level: Entry
Bedroom 3
- Level: Entry
Bedroom 4
- Level: Lower
Den
- Level: Lower
Dining area
- Level: Entry
Kitchen
- Level: Entry
Laundry
- Level: Entry
Heating
- Heat Pump Electric
Cooling
- Heat Pump Electric
Appliances
- Included: Microwave Oven (Built In)
Features
- Cathedral Ceiling(s), Ceiling Fan(s), Storage, Whirlpool Bath
- Flooring: Carpet, Tile, Wood
- Doors: Insulated, Metal
- Windows: Insulated Windows, Tilt-In, Drapes
- Basement: Full,Walk-Out Access
- Number of fireplaces: 3
- Fireplace features: Den, Living Room
Interior area
- Total structure area: 2,254
- Total interior livable area: 2,254 sqft
Video & virtual tour
Property
Parking
- Total spaces: 11
- Parking features: Garage Door Opener
- Has garage: Yes
- Carport spaces: 2
- Covered spaces: 3
- Uncovered spaces: 8
- Details: Off Street Parking
Features
- Patio & porch: Front Porch, Deck, Patio
- Fencing: Fenced
- Has view: Yes
- View description: Mountain(s)
Lot
- Size: 1.02 Acres
- Features: Cleared, Level
Details
- Parcel number: 173 12 1
- Zoning: AV
Construction
Type & style
- Home type: SingleFamily
- Architectural style: Ranch
- Property subtype: Single Family Residence
Materials
- Vinyl Siding
Condition
- Year built: 1991
Utilities & green energy
- Sewer: Private Septic
- Water: Private Well
Community & HOA
Community
- Subdivision: Barrington Hills
HOA
- Has HOA: No
Location
- Region: Hardy
Financial & listing details
- Price per square foot: $181/sqft
- Tax assessed value: $282,600
- Annual tax amount: $1,158
- Date on market: 6/12/2026
- Cumulative days on market: 132 days
Estimated market value
$396,000
$376,000 - $416,000
$2,367/mo
Price history
| Date | Event | Price |
|---|---|---|
| 9/1/2026 | Pending sale | $407,500$181/sqft |
Source:  RVAR #928422 Report a problem RVAR #928422 Report a problem | ||
| 8/17/2026 | Price change | $407,500-1.8%$181/sqft |
Source: RVAR #928422 Report a problem | ||
| 7/28/2026 | Price change | $415,000-0.5%$184/sqft |
Source: RVAR #928422 Report a problem | ||
| 6/30/2026 | Price change | $417,000-1.4%$185/sqft |
Source: RVAR #928422 Report a problem | ||
| 6/12/2026 | Listed for sale | $422,950$188/sqft |
Source: RVAR #928422 Report a problem | ||
Public tax history
| Year | Property taxes | Tax assessment |
|---|---|---|
| 2025 | -- | $282,600 |
| 2024 | $1,159 | $282,600 |
| 2023 | $1,159 +13.8% | $282,600 +38.8% |
| 2022 | $1,018 | $203,600 |
| 2021 | $1,018 | $203,600 |
| 2020 | $1,018 -3.8% | $203,600 |
| 2019 | $1,059 +3.1% | $203,600 +3.1% |
| 2018 | $1,026 | $197,400 |
| 2017 | $1,026 | $197,400 |
| 2016 | $1,026 | $197,400 |
| 2015 | $1,026 -1.8% | $197,400 -1.8% |
| 2014 | $1,045 +4% | $201,000 |
| 2013 | $1,005 | $201,000 |
| 2012 | $1,005 | $201,000 |
| 2011 | $1,005 -0.2% | $201,000 -0.2% |
| 2010 | $1,007 | $201,400 |
| 2009 | $1,007 | $201,400 |
| 2008 | $1,007 | $201,400 |
| 2007 | $1,007 +2.7% | $201,400 +33.5% |
| 2006 | $981 +7.2% | $150,900 +7.2% |
| 2005 | $915 | $140,700 |
| 2004 | $915 -1.5% | $140,700 |
| 2003 | $929 -3% | $140,700 +7.3% |
| 2002 | $957 | $131,100 |
| 2001 | -- | $131,100 |
Find assessor info on the county website
Monthly payment
Est. payment
Payment breakdown
Explore the cost of this home by adjusting the details. Changes won't be saved.Climate risks
Neighborhood: 24101
Nearby schools
Schools provided by the listing agent
- Elementary: Goodview
- Middle: Staunton River
- High: Staunton River
Source: RVAR. This data may not be complete. We recommend contacting the local school district to confirm school assignments for this home.

Similar homes
- $350,0003 bd3 ba2.1k sqft333 Farmington Rd, Hardy, VA 24101For Sale
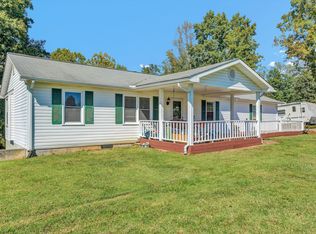
 MLS ID #931986, ANGIE MCGHEE. RVAR
 - $294,9503 bd3 ba2k sqft769 Lakeshore Terrace Rd, Hardy, VA 24101For Sale
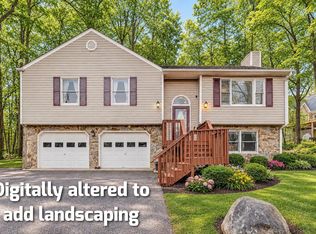 MLS ID #925988, CHRISTOPHER KIDD CARTER. RVAR
 - $414,9503 bd2 ba1.8k sqft270 Stonybrook Rd, Wirtz, VA 24184For Sale
 MLS ID #932507, TAMMY L RICKMAN. RVAR
 - $415,0004 bd3 ba1.8k sqft72 Hillandale Dr, Troutville, VA 24175For Sale
 MLS ID #931151, LISA MARIE SANTACATERINA. RVAR
 - $429,9504 bd3 ba3k sqft1120 Chestnut Mountain Dr, Vinton, VA 24179For SaleMLS ID #930651, TIM HASH. RVAR
- $439,9004 bd2 ba2.7k sqft10440 Stewartsville Rd, Vinton, VA 24179For SaleMLS ID #931243, DAMON JONATHAN GETTIER. RVAR
- $374,9003 bd3 ba2.7k sqft526 Aragona Dr, Vinton, VA 24179For SaleMLS ID #930123, ROBERT HENRY KERN. RVAR
- $279,9503 bd2 ba1.7k sqft380 Lakeshore Terrace Rd, Hardy, VA 24101For SaleMLS ID #918445, ROSE M DUDLEY. RVAR
- $439,9004 bd2 ba1.7k sqft775 Brookfield Ln, Roanoke, VA 24012For SaleMLS ID #929792, TAMMY PARRISH. RVAR
- $464,5004 bd3 ba1.6k sqft4452 Toddsbury Dr, Vinton, VA 24179For SaleMLS ID #929726, DALE RAY ELLIS. RVAR
- $384,9504 bd2 ba1.6k sqft77 Mountain Pass Rd, Blue Ridge, VA 24064For SaleMLS ID #929607, JAY KILBY. RVAR
- $450,0004 bd3 ba2.6k sqft5864 Lakemont Dr, Roanoke, VA 24018For SaleMLS ID #932148, BETH WILSON. RVAR
- $419,9504 bd4 ba2.9k sqft6015 Marsh Wren Ln, Roanoke, VA 24018For SaleMLS ID #930401, BRENT STOVER. RVAR
- $420,0004 bd3 ba2.6k sqft4024 Chaparral Dr, Roanoke, VA 24018For SaleMLS ID #931081, CINDY CLAYTON. RVAR
- $419,9503 bd3 ba1.9k sqft6180 Poage Valley Rd, Roanoke, VA 24018For SaleMLS ID #931195, TIM HASH. RVAR
- $414,9503 bd3 ba2.5k sqft189 Westridge Dr, Daleville, VA 24083For SaleMLS ID #926910, JESSICA LEWIS. RVAR
- $419,9503 bd3 ba2.4k sqft6731 Stonington Rd, Roanoke, VA 24019For SaleMLS ID #931172, CHRISTOPHER KIDD CARTER. RVAR
- $599,5003 bd3 ba2.9k sqft25 Middle Valley Rd, Hardy, VA 24101For SaleMLS ID #931142, GLENDA D MCDANIEL. RVAR
- $399,0003 bd3 ba1.6k sqft15 Acres Ln, Wirtz, VA 24184For SaleMLS ID #931925, F LEE FRYE. RVAR
- $355,0004 bd3 ba2.2k sqft8127 Ashton Ln, Roanoke, VA 24019For SaleMLS ID #927460, ASHLEY NICOLE CANTY. RVAR
