Welcome to 3372 Forest Ct., nestled in the highly sought-after The Forest community in Southwest Roanoke County! This meticulously maintained condo offers low-maintenance living in an unbeatable location, just minutes from shopping, restaurants, healthcare, and everyday conveniences.Designed with flexibility in mind, the home features two spacious primary suites - one on the entry level and one on the lower level - both with walk-in closets. The lower-level suite also offers the versatility to serve as a second living area (currently set up as), recreation room, or private guest retreat.Enjoy a bright, inviting floor plan that opens to two spacious decks overlooking a peaceful, wooded setting - the perfect place to relax and enjoy nature. The monthly HOA provides truly carefree living by covering exterior maintenance, lawn care, snow removal, water, and access to the community pool.
An added bonus: The Forest Condominium Bylaws currently do not include rental restrictions, offering excellent flexibility for homeowners and investors alike.
Whether you're searching for a primary residence, a lock-and-leave lifestyle, or an investment opportunity, this move-in-ready condo is a must-see. Schedule your private showing today!
For sale
Price cut: $10K (7/13)
$199,950
3372 Forest Ct, Roanoke, VA 24018
2beds
1,386sqft
:
Get pre-qualified$1,685/mo
Condominium
Built in 1985
-- sqft lot
$197,200 Zestimate®
$144/sqft
$367/mo HOA
What's special
Bright inviting floor planTwo spacious primary suitesWalk-in closetsCommunity pool
- 32 days |
- 591 |
- 29 |
Zillow last checked:
Listing updated:
Listed by:
TONY CROUCH 540-312-3897,
MAC WESTLAND REAL ESTATE GROUP 540-312-9202,
SARAH CROUCH 540-815-9865
Source: RVAR,MLS#: 928815
Facts & features
Interior
Bedrooms & bathrooms
- Bedrooms: 2
- Bathrooms: 2
- Full bathrooms: 2
Primary bedroom
- Level: L
Bedroom 2
- Level: E
Dining area
- Level: E
Kitchen
- Level: E
Laundry
- Level: L
Living room
- Level: E
Office
- Level: L
Heating
- Forced Air Gas
Cooling
- Central Air
Appliances
- Included: Dryer, Washer, Dishwasher, Electric Range, Range Hood, Refrigerator
Features
- Breakfast Area, Storage
- Flooring: Carpet, Ceramic Tile
- Has basement: Yes
- Number of fireplaces: 1
- Fireplace features: Living Room
Interior area
- Total structure area: 1,386
- Total interior livable area: 1,386 sqft
- Finished area above ground: 1,386
Property
Parking
- Parking features: Off Street
- Has uncovered spaces: Yes
Features
- Patio & porch: Deck
- Exterior features: Maint-Free Exterior
- Has view: Yes
Lot
- Size: 435 Square Feet
Details
- Parcel number: 087.109806.000007
Construction
Type & style
- Home type: Condo
- Property subtype: Condominium
- Attached to another structure: Yes
Materials
- Brick
Condition
- Completed
- Year built: 1985
Utilities & green energy
- Electric: 6 Phase
- Sewer: Public Sewer
Community & HOA
Community
- Features: Pool
- Subdivision: The Forest
HOA
- Has HOA: Yes
- HOA fee: $367 monthly
Location
- Region: Roanoke
Financial & listing details
- Price per square foot: $144/sqft
- Tax assessed value: $159,400
- Annual tax amount: $1,764
- Date on market: 6/25/2026
Estimated market value
$197,200
$187,000 - $207,000
$1,753/mo
Price history
| Date | Event | Price |
|---|---|---|
| 7/13/2026 | Price change | $199,950-4.8%$144/sqft |
Source:  RVAR #928815 Report a problem RVAR #928815 Report a problem | ||
| 6/25/2026 | Listed for sale | $209,950+100%$151/sqft |
Source: RVAR #928815 Report a problem | ||
| 7/25/2018 | Sold | $105,000-3.7%$76/sqft |
Source: RVAR #848800 Report a problem | ||
| 5/25/2018 | Listed for sale | $109,000$79/sqft |
Source: MKB, REALTORS #848800 Report a problem | ||
Public tax history
| Year | Property taxes | Tax assessment |
|---|---|---|
| 2025 | $1,642 +11.7% | $159,400 +12.8% |
| 2024 | $1,470 +7.9% | $141,300 +10% |
| 2023 | $1,362 +3.5% | $128,500 +6.5% |
| 2022 | $1,316 +5.6% | $120,700 +5.6% |
| 2021 | $1,246 +0.6% | $114,300 +0.6% |
| 2020 | $1,238 +1.5% | $113,600 +1.5% |
| 2019 | $1,220 +0.6% | $111,900 +0.6% |
| 2018 | $1,212 | $111,200 +6.9% |
| 2017 | $1,212 +7.3% | $104,000 +0.4% |
| 2016 | $1,129 | $103,600 -1.7% |
| 2015 | $1,129 -6.2% | $105,400 -4.6% |
| 2014 | $1,204 -10.5% | $110,500 -10.5% |
| 2012 | $1,346 -2.2% | $123,500 -2.2% |
| 2011 | $1,377 -0.2% | $126,300 -0.2% |
| 2010 | $1,379 +1% | $126,500 +1% |
| 2009 | $1,365 +4.4% | $125,200 +4.4% |
| 2008 | $1,307 +7.5% | $119,900 |
| 2007 | $1,215 +7.9% | -- |
| 2006 | $1,127 +6.6% | -- |
| 2005 | $1,057 +4.4% | -- |
| 2004 | $1,012 +3.2% | -- |
| 2003 | $981 +3.3% | -- |
| 2002 | $950 +6.8% | -- |
| 2001 | $889 +4% | -- |
| 2000 | $855 | -- |
Find assessor info on the county website
Monthly payment
Est. payment
Payment breakdown
Explore the cost of this home by adjusting the details. Changes won't be saved.Climate risks
Neighborhood: Cave Spring
Nearby schools
GreatSchools rating
- 10/10Penn Forest Elementary SchoolGrades: PK-5Distance: 0.8 mi
- 10/10Cave Spring Middle SchoolGrades: 6-8Distance: 1.2 mi
- 8/10Cave Spring High SchoolGrades: 9-12Distance: 0.3 mi
Schools provided by the listing agent
- Elementary: Penn Forest
- Middle: Cave Spring
- High: Cave Spring
Source: RVAR. This data may not be complete. We recommend contacting the local school district to confirm school assignments for this home.
- $199,4002 bd2 ba1k sqft3376 Forest Ct, Roanoke, VA 24018Off Market
- $196,0002 bd2 ba1k sqft3378 Forest Ct, Roanoke, VA 24018Sold
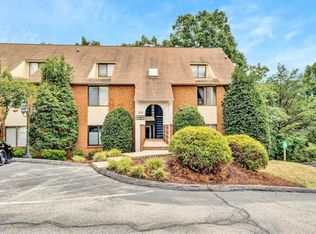
- $220,3002 bd2 ba1.3k sqft3364 Forest Ct, Roanoke, VA 24018Off Market
- $196,8002 bd2 ba1k sqft3368 Forest Ct, Roanoke, VA 24018Off Market
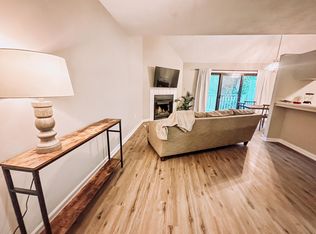
- $--2 bd2 ba1.2k sqft3362 Forest Ct #1, Roanoke, VA 24018Off Market
- $318,9002 bd2 ba1.6k sqft3362 Forest Ct, Roanoke, VA 24018Off Market
- $205,0002 bd2 ba1k sqft3366 Forest Ct, Roanoke, VA 24018Sold
- $187,3002 bd2 ba1k sqft3379 Forest Ct, Roanoke, VA 24018Off Market
A local agent can set up tours, give advice and negotiate with sellers.
A local lender can help you make sure your offer is ready when you are.
Similar homes
- $187,5002 bd1 ba902 sqft7121 Pine Ct, Roanoke, VA 24018For Sale

 MLS ID #929407, TRAVIS HILL. RVAR
 - $239,0002 bd2 ba1.5k sqft4621 Heather Dr SW Unit 103, Roanoke, VA 24018For Sale
 MLS ID #929628, ANNA T. MINNIS. RVAR
 - $244,4993 bd4 ba1.8k sqft3420 Morning Dove Rd, Roanoke, VA 24018For Sale
 MLS ID #925260, TAMERA FERGUSON. RVAR
 - $214,5002 bd2 ba1.1k sqft5260 Cross Bow Cir #3D, Roanoke, VA 24014For Sale
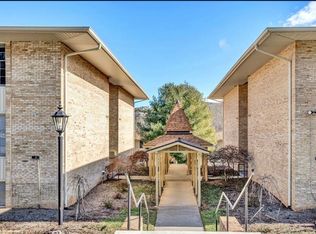 MLS ID #927807, JOYELLE HAYSLETT KEPLER. RVAR
 - $199,9503 bd1 ba1.3k sqft4331 Yellow Mountain Rd, Roanoke, VA 24014For SaleMLS ID #929148, JOHN WESLEY SMITH. RVAR
- $269,9502 bd4 ba1.8k sqft2952 Tree Swallow Rd, Roanoke, VA 24018For SaleMLS ID #927536, KEVIN WESTLAKE. RVAR
- $259,5003 bd3 ba1.5k sqft6912 Buck Crossing Dr, Roanoke, VA 24018For SaleMLS ID #928183, PRESTON LARUE TRAIL. RVAR
- $265,0002 bd2 ba1.3k sqft411 Windward Dr SW #411, Roanoke, VA 24014For SaleMLS ID #928481, TIM THOMPSON. RVAR
- $219,9503 bd1 ba1k sqft1902 Springfield Ave, Salem, VA 24153For SaleMLS ID #929742, FALLON FANT YATES. RVAR
- $199,0003 bd1 ba1.4k sqft808 John Arthur Rd, Boones Mill, VA 24065For SaleMLS ID #929116, JESSICA LYNN PERDUE. RVAR
- $195,0002 bd2 ba1k sqft2413 Barnside Ct, Salem, VA 24153For SaleMLS ID #928001, JANICE JACKSON. RVAR
- $215,0003 bd1 ba988 sqft1433 Gladstone Ave SE, Roanoke, VA 24013For SaleMLS ID #929686, KAYLA JEAN MANN. RVAR
- $179,9002 bd1 ba792 sqft1519 Watauga St SW Unit E, Roanoke, VA 24015For SaleMLS ID #923591, C. LYNN CHILDERS. RVAR
- $284,0002 bd2 ba1.6k sqft4825 Glen Ivy Ln SW APT 105, Roanoke, VA 24018For SaleMLS ID #928241, DINAH J MOSER. RVAR
- $219,0003 bd2 ba984 sqft2703 Fairland Rd NW, Roanoke, VA 24017For SaleMLS ID #929104, TAYLOR YVONNE JOHNSON. RVAR
- $199,9504 bd1 ba1.2k sqft2923 Courtland Rd NW, Roanoke, VA 24012For SaleMLS ID #929425, ALYSHIA MERCHANT. RVAR
- $224,9502 bd1 ba750 sqft1415 Eanes Rd SE, Roanoke, VA 24014For SaleMLS ID #928771, RHONDA C THOMAS. RVAR
- $201,0004 bd2 ba1k sqft544 Westwood Blvd NW, Roanoke, VA 24017For SaleMLS ID #924712, MEKIE WASHINGTON. RVAR
- $189,9504 bd2 ba1.5k sqft1516 7th St SE, Roanoke, VA 24013For SaleMLS ID #928011, JOAN TURNER. RVAR
- $242,0003 bd1 ba1.3k sqft209 Liberty Rd NE, Roanoke, VA 24012For SaleMLS ID #929493, CINDY FLORA. RVAR
