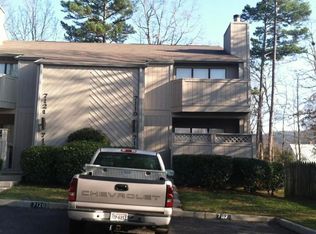
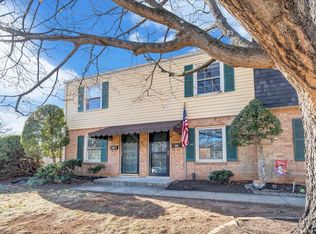
Welcome to 7121 Pine Court in the heart of Cave Spring! Owner will pay last 3 months of HOA fee for 2026 for the new buyers! This beautifully maintained 2-bedroom, 1-bath condo offers the perfect blend of low-maintenance living, affordability, and convenience in one of Roanoke County's most desirable locations.
Step inside to find a bright, inviting floor plan with comfortable living spaces, abundant natural light, and a layout designed for easy everyday living. Whether you're a first-time homebuyer, downsizing, investor, or looking for a maintenance-free lifestyle, this home checks all the boxes.
Enjoy the peace of mind of a new HVAC system (2021) while spending your free time taking advantage of the community amenities instead of worrying about exterior maintenance. The HOA includes access to a community pool and tennis courts, making it easy to enjoy an active lifestyle just steps from your front door. Located in the highly sought-after Cave Spring area, you'll love being just minutes from shopping, dining, healthcare, parks, and everything Roanoke has to offer. With quick access to major roads, commuting is simple while still enjoying a quiet neighborhood setting.
For sale
Price cut: $8.1K (10/14)
$174,950
7121 Pine Ct, Roanoke, VA 24018
2beds
902sqft
Condominium
Built in 1983
-- sqft lot
$173,800 Zestimate®
$194/sqft
$203/mo HOA
What's special
Bright inviting floor planComfortable living spacesTennis courtsAbundant natural lightCommunity pool
- 99 days
- 457
- 14
Zillow last checked:
Listing updated:
Listed by:
TRAVIS HILL 540-915-5976,
KEYSTONE REALTY OF ROANOKE LLC 540-588-3322,
KEVIN WESTLAKE 540-293-4822,
KEYSTONE REALTY OF ROANOKE LLC
Source: RVAR,MLS#: 929407
Facts & features
Interior
Bedrooms & bathrooms
- Bedrooms: 2
- Bathrooms: 1
- Full bathrooms: 1
- Main level bathrooms: 1
- Main level bedrooms: 2
Primary bedroom
- Level: Entry
Bedroom 2
- Level: Entry
Dining room
- Level: Entry
Kitchen
- Level: Entry
Laundry
- Level: Entry
Living room
- Level: Entry
Heating
- Heat Pump Electric
Cooling
- Central Air
Appliances
- Included: Microwave Oven (Built In)
Features
- Storage
- Flooring: Other
- Number of fireplaces: 1
- Fireplace features: Living Room
Interior area
- Total structure area: 902
- Total interior livable area: 902 sqft
Property
Parking
- Total spaces: 1
- Uncovered spaces: 1
- Details: Designated Spaces
Features
- Patio & porch: Patio
- Exterior features: Tennis Court(s)
- Pool features: In Ground, Community
Lot
- Size: 435 Square Feet
- Features: Level
Details
- Parcel number: 087.199908.007121
Construction
Type & style
- Home type: Condo
- Property subtype: Condominium
Materials
- Wood Siding
Condition
- Year built: 1983
Utilities & green energy
- Sewer: Public Sewer
- Water: Public
Community & HOA
Community
- Features: Pool, Tennis Court(s)
- Subdivision: Woods Crossing
HOA
- Has HOA: No
- HOA fee: $203 monthly
Location
- Region: Roanoke
Financial & listing details
- Price per square foot: $194/sqft
- Tax assessed value: $156,500
- Annual tax amount: $1,694
- Date on market: 7/10/2026
- Cumulative days on market: 100 days
Estimated market value
$173,800
$165,000 - $182,000
$1,477/mo
Price history
| Date | Event | Price |
|---|---|---|
| 10/14/2026 | Price change | $174,950-4.4%$194/sqft |
Source:  RVAR #929407 Report a problem RVAR #929407 Report a problem | ||
| 9/28/2026 | Price change | $183,000-0.3%$203/sqft |
Source: RVAR #929407 Report a problem | ||
| 9/21/2026 | Price change | $183,500-0.3%$203/sqft |
Source: RVAR #929407 Report a problem | ||
| 9/14/2026 | Price change | $184,000-0.3%$204/sqft |
Source: RVAR #929407 Report a problem | ||
| 9/9/2026 | Price change | $184,500-0.3%$205/sqft |
Source: RVAR #929407 Report a problem | ||
| 8/11/2026 | Price change | $185,000-1.3%$205/sqft |
Source: RVAR #929407 Report a problem | ||
| 7/10/2026 | Listed for sale | $187,500+65.9%$208/sqft |
Source: RVAR #929407 Report a problem | ||
| 3/2/2021 | Sold | $113,000+2.8%$125/sqft |
Source: RVAR #876571 Report a problem | ||
| 1/27/2021 | Pending sale | $109,950$122/sqft |
Source: RVAR #876571 Report a problem | ||
| 1/26/2021 | Listed for sale | $109,950+10.5%$122/sqft |
Source: RVAR #876571 Report a problem | ||
| 8/5/2019 | Sold | $99,500-2.5%$110/sqft |
Source: RVAR #856383 Report a problem | ||
| 6/17/2019 | Pending sale | $102,000$113/sqft |
Source: RE/MAX ALL STARS #856383 Report a problem | ||
| 4/23/2019 | Price change | $102,000-8.1%$113/sqft |
Source: RE/MAX ALL STARS #856383 Report a problem | ||
| 3/19/2019 | Price change | $110,950-1.4%$123/sqft |
Source: RE/MAX ALL STARS #856383 Report a problem | ||
| 2/27/2019 | Listed for sale | $112,500$125/sqft |
Source: RE/MAX ALL STARS #856383 Report a problem | ||
Public tax history
| Year | Property taxes | Tax assessment |
|---|---|---|
| 2025 | $1,612 +11.3% | $156,500 +12.4% |
| 2024 | $1,448 +16.9% | $139,200 +19.2% |
| 2023 | $1,238 +4.5% | $116,800 +7.5% |
| 2022 | $1,185 +9.1% | $108,700 +9.1% |
| 2021 | $1,086 +4.2% | $99,600 +4.2% |
| 2020 | $1,042 +6.6% | $95,600 +6.6% |
| 2019 | $978 +0.8% | $89,700 +0.8% |
| 2018 | $970 | $89,000 +0.6% |
| 2017 | $970 +0.5% | $88,500 -0.1% |
| 2016 | $966 | $88,600 -5% |
| 2015 | $966 -8.1% | $93,300 -3.2% |
| 2014 | $1,051 -10.8% | $96,400 -10.8% |
| 2012 | $1,178 -0.1% | $108,100 -0.1% |
| 2011 | $1,179 +1.2% | $108,200 +1.2% |
| 2010 | $1,165 +0.9% | $106,900 +0.9% |
| 2009 | $1,154 +5.1% | $105,900 +5.1% |
| 2008 | $1,099 +11.8% | $100,800 |
| 2007 | $983 +6.6% | -- |
| 2006 | $922 +6.3% | -- |
| 2005 | $868 +8.8% | -- |
| 2004 | $797 +4.1% | -- |
| 2003 | $766 +2.9% | -- |
| 2002 | $745 +6.7% | -- |
| 2001 | $698 +2.9% | -- |
| 2000 | $678 | -- |
Find assessor info on the county website
Monthly payment
Est. payment
Payment breakdown
Explore the cost of this home by adjusting the details. Changes won't be saved.Climate risks
Neighborhood: Cave Spring
Nearby schools
Schools provided by the listing agent
- Elementary: Clearbrook
- Middle: Cave Spring
- High: Cave Spring
Source: RVAR. This data may not be complete. We recommend contacting the local school district to confirm school assignments for this home.

Similar homes
- $189,9502 bd2 ba1.1k sqft5260 Crossbow Cir Unit 18C, Roanoke, VA 24018For Sale
 MLS ID #930451, JAY KILBY. RVAR
 - $219,9502 bd2 ba1k sqft3337 Forest Ct Building 17, Roanoke, VA 24018For Sale
 MLS ID #930919, W. R. '' BILLY '' KINGERY, JR.. RVAR
 - $220,0002 bd2 ba1k sqft7230 Woods Crossing Dr, Roanoke, VA 24018For Sale
 MLS ID #931339, APRIL MCGHEE. RVAR
 - $179,9002 bd1 ba792 sqft1519 Watauga St SW Unit E, Roanoke, VA 24015For Sale
 MLS ID #923591, C. LYNN CHILDERS. RVAR
 - $144,9501 bd1 ba772 sqft3554 Timberline Trl, Roanoke, VA 24018For SaleMLS ID #931369, JACKIE BOYD. RVAR
- $190,0003 bd1 ba1k sqft4011 Bandy Rd, Roanoke, VA 24014For SaleMLS ID #931344, EDGAR ORNELAS. RVAR
- $169,9502 bd2 ba959 sqft5109 Salem Tpke NW, Roanoke, VA 24017For SaleMLS ID #930844, TERRANCE BRADBURN. RVAR
- $212,0002 bd2 ba1.1k sqft5260 Cross Bow Cir #3D, Roanoke, VA 24014For SaleMLS ID #927807, JOYELLE HAYSLETT KEPLER. RVAR
- $174,9502 bd1 ba1.1k sqft918 Westside Blvd NW, Roanoke, VA 24017For SaleMLS ID #932094, JOE ALLS. RVAR
- $214,9502 bd1 ba787 sqft2750 Derwent Dr SW, Roanoke, VA 24015For SaleMLS ID #932323, BRENT STOVER. RVAR
- $189,9502 bd1 ba718 sqft1481 Kefauver Rd SE, Roanoke, VA 24014For SaleMLS ID #932052, NORM PULLEN. RVAR
- $175,0003 bd1 ba785 sqft1301 Monroe St NW, Roanoke, VA 24017For SaleMLS ID #931881, ALYSHIA MERCHANT. RVAR
- $187,5002 bd1 ba716 sqft439 Cedar Bluff Ave SE, Roanoke, VA 24013For SaleMLS ID #931190, KATY COOKSTON. RVAR
- $189,0002 bd1 ba702 sqft1713 Padbury Ave SE, Roanoke, VA 24014For SaleMLS ID #931320, LINDSEY KAYE CARROLL. RVAR
- $198,0003 bd1 ba919 sqft1605 Syracuse Ave NW, Roanoke, VA 24017For SaleMLS ID #932307, ALYSHIA MERCHANT. RVAR
- $189,0003 bd1 ba910 sqft1856 Kenwood Blvd SE, Roanoke, VA 24013For SaleMLS ID #932186, ALYSHIA MERCHANT. RVAR
- $160,0004 bd1 ba1.1k sqft1427 Gilmer Ave NW, Roanoke, VA 24017For SaleMLS ID #930283, CLAY JAMIESON. RVAR
- $174,9502 bd1 ba1.1k sqft1122 Dale Ave SE, Roanoke, VA 24013For SaleMLS ID #930603, TROY HAM. RVAR
- $165,0002 bd1 ba1k sqft1332 Buena Vista Blvd SE, Roanoke, VA 24013For SaleMLS ID #931214, JAMIE FIDLER. RVAR
- $209,9503 bd1 ba1k sqft919 Glenn Ridge Rd NW, Roanoke, VA 24017For SaleMLS ID #931359, KEVIN WESTLAKE. RVAR
