Skip main navigation
For sale
  • Price cut: $10K (8/23)
    $360,000

    4724 Barclay Sq SW, Roanoke, VA 24018

    3beds
    2,379sqft
    : 
    $2,616/mo
    Get pre-qualified
    Single Family Residence
    Built in 1991
    7,840 Square Feet Lot
    $-- Zestimate®
    $151/sqft
    $316/mo HOA

    What's special

    Private rear patioCozy gas fireplaceVersatile bonus spaceAttached one-car garageQuality finishes throughoutAbundant natural lightBeautiful wood floors
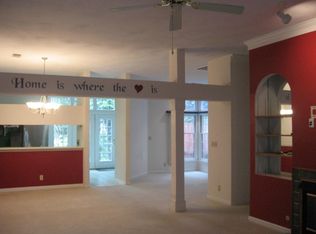
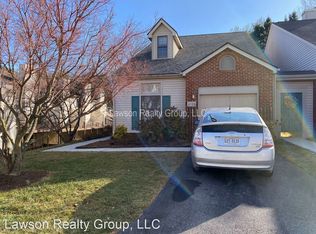
    Exceptional Windsor Place Townhome offering the convenience of main-level living with the flexibility of additional upstairs space! From the moment you enter, you'll appreciate the heated tile flooring in the foyer and the quality finishes throughout. The spacious living room features soaring 9-foot ceilings, abundant natural light, elegant crown molding, beautiful wood floors, and a cozy gas fireplace. The well-appointed kitchen offers stainless steel appliances, ample cabinetry, and flows seamlessly into the dining area--perfect for everyday living and entertaining. The main level includes a generous primary suite with a walk-in closet and private en suite bath, a second bedroom, an additional full bath, and a dedicated office ideal for working from home or pursuing your favorite hobbies. Upstairs provides a private retreat with a third bedroom, third full bathroom, and versatile bonus space that can serve as a library, media room, exercise area, or guest suite. Step outside to your private rear patio, the perfect place to enjoy morning coffee or unwind in the evening. An attached one-car garage offers convenience and additional storage. Located in the highly desirable Windsor Place community, residents enjoy a carefree lifestyle with HOA-maintained lawn care, snow removal, and exterior maintenance, all just minutes from shopping, dining, healthcare, and everything Southwest Roanoke has to offer. This move-in-ready home combines comfort, quality, and low-maintenance living in one of the area's most sought-after neighborhoods.
    32 days
    1,398
    59

    Zillow last checked:

    Listing updated:

    Listed by:

    DWAYNE EPPERLY 540-314-0210,

    KELLER WILLIAMS REALTY ROANOKE 540-208-6102

    Source: RVAR,MLS#: 929879MLS Logo

      Facts & features

      Interior

      Bedrooms & bathrooms
      • Bedrooms: 3
      • Bathrooms: 3
      • Full bathrooms: 3
      • Main level bathrooms: 2
      • Main level bedrooms: 2
      Primary bedroom
      • Level: Entry
      Bedroom 2
      • Level: Entry
      Bedroom 3
      • Level: Upper
      Dining area
      • Level: Entry
      Foyer
      • Level: Entry
      Kitchen
      • Level: Entry
      Living room
      • Level: Entry
      Office
      • Level: Entry
      Heating
      • Forced Air Gas
      Cooling
      • Central Air
      Appliances
      • Included: Microwave Oven (Built In)
      Features
      • Cathedral Ceiling(s), Ceiling Fan(s), Walk-In Closet(s)
      • Flooring: Carpet, Tile, Laminate, Luxury Vinyl Plank
      • Windows: Tilt-In, Skylight(s)
      • Number of fireplaces: 1
      • Fireplace features: Living Room
      Interior area
      • Total structure area: 2,379
      • Total interior livable area: 2,379 sqft
      Video & virtual tour

      Property

      Parking
      • Total spaces: 1
      • Parking features: Paved Driveway, Garage Door Opener
      • Has garage: Yes
      • Covered spaces: 1
      • Has uncovered spaces: Yes
      Features
      • Levels: One and One Half
      • Stories: 1.5
      • Patio & porch: Patio
      • Pool features: Community
      Lot
      • Size: 7,840 Square Feet
      • Features: Level
      Details
      • Parcel number: 5090274

      Construction

      Type & style
      • Home type: SingleFamily
      • Property subtype: Single Family Residence
      Materials
      • Brick, Vinyl Siding
      • Foundation: Slab
      Condition
      • Year built: 1991

      Utilities & green energy

      • Sewer: Public Sewer
      • Water: Public

      Community & HOA

      Community
      • Features: Pool
      • Subdivision: Windsor Trails
      HOA
      • Has HOA: Yes
      • HOA fee: $316 monthly
      Location
      • Region: Roanoke

      Financial & listing details

      • Price per square foot: $151/sqft
      • Tax assessed value: $277,700
      • Annual tax amount: $3,715
      • Date on market: 7/28/2026
      • Cumulative days on market: 34 days

        Estimated market value

        Not available

        Estimated sales range

        Not available

        Not available

        Price history

        DateEventPrice
        8/23/2026Price change$360,000-2.7%$151/sqft
        Source: RVAR #929879 Report a problem
        8/4/2026Price change$370,000-7.5%$156/sqft
        Source: RVAR #929879 Report a problem
        7/28/2026Listed for sale$399,900+100%$168/sqft
        Source: RVAR #929879 Report a problem
        6/1/2015Sold$200,000-4.7%$84/sqft
        Source: RVAR #804092 Report a problem
        4/11/2015Price change$209,950-2.3%$88/sqft
        Source: LONG & FOSTER - ROANOKE OFFICE #0804092 Report a problem
        1/9/2015Price change$214,950-4.4%$90/sqft
        Source: Long & Foster Real Estate #0804092 Report a problem
        10/21/2014Price change$224,950-2.2%$95/sqft
        Source: Long & Foster Real Estate #0804092 Report a problem
        5/21/2014Listed for sale$229,950$97/sqft
        Source: Long & Foster Real Estate #0804092 Report a problem

        Public tax history

        YearProperty taxesTax assessment
        2025$3,388 +4.8%$277,700 +4.8%
        2024$3,233 +9.6%$265,000 +9.6%
        2023$2,950 +4.8%$241,800 +4.8%
        2022$2,816 +6.7%$230,800 +6.7%
        2021$2,640 -0.2%$216,400 +2.9%
        2020$2,646 +6%$210,400 +2.8%
        2019$2,496 -4%$204,600 +1.9%
        2018$2,600 +5.7%$200,800 +1.9%
        2017$2,459 +2.8%$197,100 +2.8%
        2016$2,393 +1.9%$191,700
        2015$2,348 $191,700
        2014$2,348 $191,700 -2.8%
        2013-- $197,300 -2.9%
        2012-- $203,100 -7.6%
        2011-- $219,900
        2010-- $219,900
        2009-- $219,900
        2008-- $219,900 +8.1%
        2007-- $203,500 +14.1%
        2005-- $178,300 +0.7%
        2004-- $177,000 +3.1%
        2003-- $171,600 +2%
        2002-- $168,200 +3%
        2001-- $163,300
        Find assessor info on the county website

        Monthly payment

        Est. payment

        Payment breakdown

        Explore the cost of this home by adjusting the details. Changes won't be saved.
        All calculations are estimates and provided by Zillow, Inc. for informational purposes only. Actual amounts may vary.
        HOA fees may include property taxes on listings classified as Co-Ops. Contact the listing agent and/or owner for fee details.
        See how much you could borrow to make a competitive offer.

        Climate risks

        Neighborhood: Greater Deyerle

        Getting around

        47 / 100
        Car-Dependent
        0 / 100
        No Nearby Transit
        18 / 100
        Somewhat Bikeable

        Nearby schools

        GreatSchools rating
        Schools provided by the listing agent
        • Elementary: Grandin Court
        • Middle: Woodrow Wilson
        • High: Patrick Henry

        Source: RVAR. This data may not be complete. We recommend contacting the local school district to confirm school assignments for this home.

        A local agent can set up tours, give advice and negotiate with sellers.

        A local lender can help you make sure your offer is ready when you are.

        Browse local experts