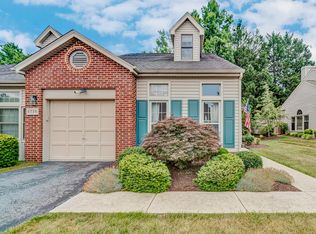
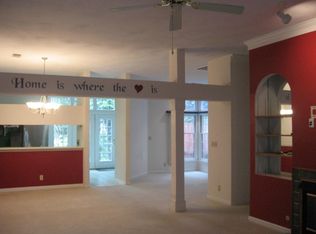
Windsor Place Townhomes sits just off Route 419 in Roanoke, a tree-lined community known for its landscaped common areas and low-maintenance lifestyle. This 3-bedroom, 3-bath townhome offers 2,369 finished square feet with a main-level primary suite, living room fireplace, an attached garage, and a private back deck for morning coffee or evening relaxing.
The current owner has shown meticulous care for this home since buying it in 2010, and the update list backs it up. The kitchen was redone with new countertops, sink, and tile in 2013, every window and transom was replaced in 2015, and the whole house was repiped in 2016. The major systems are current too: new Lenox A/C and coil in 2024, a new 40-gallon gas water heater in 2025, and an HOA-funded roof replacement with new skylights that same year. A whole-house air purification system, updated bathroom exhaust fans, and outdoor irrigation system round out a home with nothing left on the to-do list. HOA dues of just $385 a month cover lawn care, snow removal, and exterior maintenance, plus residents get access to the neighborhood pool. Whether it's a first home, a downsize, or a low-maintenance investment, this home is ready to move into today.
For sale
$339,000
4726 Barclay Sq SW, Roanoke, VA 24018
3beds
2,369sqft
Townhouse
Built in 1991
8,276 Square Feet Lot
$336,300 Zestimate®
$143/sqft
$385/mo HOA
What's special
Attached garageOutdoor irrigation systemMain-level primary suiteWhole-house air purification systemUpdated bathroom exhaust fans
- 34 days
- 303
- 7
Zillow last checked:
Listing updated:
Listed by:
WILLIAM MCGUIRE FARMER 540-739-4446,
INVESTORS REAL ESTATE PARTNERS LLC 540-444-4737,
PARKER REYNOLDS HOLDREN 540-874-4066,
INVESTORS REAL ESTATE PARTNERS LLC
Source: RVAR,MLS#: 931294
Facts & features
Interior
Bedrooms & bathrooms
- Bedrooms: 3
- Bathrooms: 3
- Full bathrooms: 3
- Main level bathrooms: 2
- Main level bedrooms: 2
Primary bedroom
- Level: Entry
Bedroom 2
- Level: Entry
Bedroom 3
- Level: Upper
Den
- Level: Entry
Dining area
- Level: Entry
Foyer
- Level: Entry
Kitchen
- Level: Entry
Laundry
- Level: Entry
Living room
- Level: Entry
Recreation room
- Level: Upper
Heating
- Forced Air Gas
Cooling
- Attic Fan, Central Air
Features
- Bookcases, Cathedral Ceiling(s), Ceiling Fan(s), Storage, Walk-In Closet(s)
- Flooring: Carpet, Tile, Wood, Laminate
- Doors: Metal
- Windows: Insulated Windows, Tilt-In, Skylight(s)
- Number of fireplaces: 1
- Fireplace features: Living Room, Other, Gas Log
Interior area
- Total structure area: 2,369
- Total interior livable area: 2,369 sqft
Property
Parking
- Total spaces: 1
- Parking features: Paved Driveway
- Covered spaces: 1
- Has uncovered spaces: Yes
Features
- Levels: One and One Half
- Stories: 1.5
- Patio & porch: Side Porch, Patio
- Exterior features: Garden Space
- Pool features: Community
Lot
- Size: 8,276 Square Feet
- Features: Gentle Sloping, Level
Details
- Parcel number: 5090273
Construction
Type & style
- Home type: Townhouse
- Property subtype: Townhouse
Materials
- Brick, Vinyl Siding
- Foundation: Slab
Condition
- Year built: 1991
Utilities & green energy
- Sewer: Public Sewer
- Water: Public
Community & HOA
Community
- Features: Pool
- Subdivision: Windsor Trails
HOA
- Has HOA: Yes
- HOA fee: $385 monthly
Location
- Region: Roanoke
Financial & listing details
- Price per square foot: $143/sqft
- Tax assessed value: $266,200
- Annual tax amount: $3,762
- Date on market: 10/6/2026
- Cumulative days on market: 22 days
Estimated market value
$336,300
$319,000 - $353,000
$2,221/mo
Price history
| Date | Event | Price |
|---|---|---|
| 10/6/2026 | Listed for sale | $339,000$143/sqft |
Source:  RVAR #931294 Report a problem RVAR #931294 Report a problem | ||
| 9/23/2026 | Pending sale | $339,000$143/sqft |
Source: RVAR #931294 Report a problem | ||
| 9/11/2026 | Listed for sale | $339,000+44.3%$143/sqft |
Source: RVAR #931294 Report a problem | ||
| 4/26/2010 | Sold | $234,850$99/sqft |
Source: Public Record Report a problem | ||
Public tax history
| Year | Property taxes | Tax assessment |
|---|---|---|
| 2025 | $3,248 +4.8% | $266,200 +4.8% |
| 2024 | $3,099 +9.6% | $254,000 +9.6% |
| 2023 | $2,828 +4.8% | $231,800 +4.8% |
| 2022 | $2,699 +6.7% | $221,200 +6.7% |
| 2021 | $2,530 -0.5% | $207,400 +2.8% |
| 2020 | $2,542 +6.3% | $201,700 +2.9% |
| 2019 | $2,392 -4.2% | $196,100 +1.9% |
| 2018 | $2,499 +5.9% | $192,500 +1.9% |
| 2017 | $2,359 +2.8% | $188,900 +2.8% |
| 2016 | $2,295 +2% | $183,700 |
| 2015 | $2,250 | $183,700 |
| 2014 | $2,250 | $183,700 -2.9% |
| 2013 | -- | $189,100 -2.8% |
| 2012 | -- | $194,600 -7.6% |
| 2011 | -- | $210,600 |
| 2010 | -- | $210,600 |
| 2009 | -- | $210,600 |
| 2008 | -- | $210,600 +8% |
| 2007 | -- | $195,000 +14.1% |
| 2005 | -- | $170,900 +0.8% |
| 2004 | -- | $169,600 +3.2% |
| 2003 | -- | $164,400 +2% |
| 2002 | -- | $161,200 +3% |
| 2001 | -- | $156,500 |
Find assessor info on the county website
Monthly payment
Est. payment
Payment breakdown
Explore the cost of this home by adjusting the details. Changes won't be saved.Climate risks
Neighborhood: Greater Deyerle
Nearby schools
Schools provided by the listing agent
- Elementary: Grandin Court
- Middle: Woodrow Wilson
- High: Patrick Henry
Source: RVAR. This data may not be complete. We recommend contacting the local school district to confirm school assignments for this home.


Similar homes
- $324,5004 bd3 ba2.1k sqft4719 Wembley Pl SW, Roanoke, VA 24018For Sale
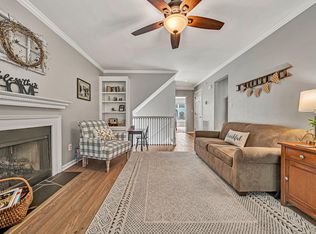
 MLS ID #927324, APRIL R GARMON. RVAR
 - $365,0003 bd2 ba2.7k sqft3417 Windsor Rd SW, Roanoke, VA 24018For Sale
 MLS ID #931132, FRAZIER HUGHES. RVAR
 - $339,9503 bd2 ba2.2k sqft3238 Brandywine Ave, Roanoke, VA 24018For Sale
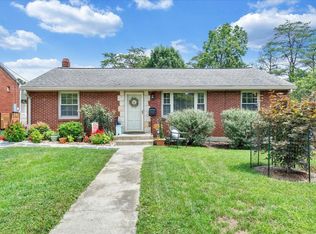 MLS ID #929953, ROCKY EUGENE STARLEIGH. RVAR
 - $355,0004 bd2 ba2.3k sqft3166 Galloway Dr, Roanoke, VA 24018For Sale
 MLS ID #927119, ALISON O'BRIEN. RVAR
 - $369,0004 bd3 ba2.2k sqft2750 White Pelican Ln, Roanoke, VA 24018For SaleMLS ID #931841, CALLIE DALTON. RVAR
- $295,0003 bd3 ba1.5k sqft3394 Londonderry Ln, Roanoke, VA 24018For SaleMLS ID #931965, VICKIE CLARKE. RVAR
- $339,0004 bd2 ba1.9k sqft2306 Berkley Ave SW, Roanoke, VA 24015For SaleMLS ID #931950, LISA MARIE SANTACATERINA. RVAR
- $419,0003 bd3 ba2.4k sqft6121 Scotford Ct, Roanoke, VA 24018For SaleMLS ID #929707, FRAZIER HUGHES. RVAR
- $379,0004 bd3 ba2.2k sqft2637 Willowlawn St, Roanoke, VA 24018For SaleMLS ID #930309, LARA H BINGEMAN. RVAR
- $249,0003 bd4 ba2.2k sqft3434 Stonehenge Sq, Roanoke, VA 24018For SaleMLS ID #931218, ZACK MCCOY. RVAR
- $264,9002 bd2 ba1.8k sqft4865 Glen Ivy Ln SW #209, Roanoke, VA 24018For SaleMLS ID #929662, BRANDON WHITE. RVAR
- $315,0004 bd2 ba1.7k sqft6531 Old Mill Rd, Roanoke, VA 24018For SaleMLS ID #927582, NORM PULLEN. RVAR
- $375,0004 bd3 ba1.7k sqft2831 Westclub Dr, Salem, VA 24153For SaleMLS ID #932240, ANTHONY MUSCATELLO. RVAR
- $359,9004 bd2 ba1.9k sqft3030 Sedgefield Rd SW, Roanoke, VA 24015For SaleMLS ID #928626, FRAZIER HUGHES. RVAR
- $385,0003 bd3 ba2.1k sqft2517 Montgomery Ave SW, Roanoke, VA 24015For SaleMLS ID #931968, CALLIE DALTON. RVAR
- $449,9503 bd2 ba2k sqft2421 Mount Vernon Rd SW, Roanoke, VA 24015For SaleMLS ID #926855, SHEPHERD CRONEMEYER. RVAR
- $327,5004 bd2 ba2k sqft1902 Oxford Ave SW, Roanoke, VA 24015For SaleMLS ID #930953, WENDY GILBERT. RVAR
- $420,0004 bd3 ba2.6k sqft4024 Chaparral Dr, Roanoke, VA 24018For SaleMLS ID #931081, CINDY CLAYTON. RVAR
- $229,9954 bd4 ba1.6k sqft4646 Mill View Ct, Roanoke, VA 24018For SaleMLS ID #930536, DAVID MITCHELL JEARLS. RVAR
- $342,9504 bd2 ba2.7k sqft3067 Parham Dr, Roanoke, VA 24014For SaleMLS ID #930007, DANIEL WICKHAM. RVAR
