Welcome Home to your own private retreat! This unique 3 BR, 2 BA Contemporary Home on 2.4 acres with breathtaking mtn views that offers the perfect blend of privacy and neighborhood living-close to shopping, restaurants and schools. The spacious Great Room features vaulted ceilings, a cozy wood burning FP, Sliding doors that open to a new deck/railings -an ideal spot to enjoy the amazing view. The property extends to the creek creating a natural setting. Galley kitchen with Pantry, Screened in porch, 2nd bathroom offers a Japanese soaking tub for a spa like experience. Recent upgrades provide peace of mind, including a new HVAC $18K-2022, DW-2022, Water softener -2021, Fridge-2024, HWH-2024, Washer/Dryer -2025 & Newly installed drainfield -17K-Tour Today!
For sale
Price cut: $5K (7/31)
$322,950
180 Daleview Dr, Daleville, VA 24083
3beds
1,470sqft
:
Get pre-qualified$1,951/mo
Single Family Residence
Built in 1972
2.4 Acres Lot
$-- Zestimate®
$220/sqft
$-- HOA
What's special
Spacious great roomScreened in porchGalley kitchen with pantryVaulted ceilings
- 46 days |
- 1,727 |
- 86 |
Zillow last checked:
Listing updated:
Listed by:
GINA HUFFMAN ARTHUR 540-266-8230,
RE/MAX ALL STARS 540-992-2525,
ANNE H HUFFMAN 540-312-8700
Source: RVAR,MLS#: 928519
Facts & features
Interior
Bedrooms & bathrooms
- Bedrooms: 3
- Bathrooms: 2
- Full bathrooms: 2
Primary bedroom
- Level: E
Bedroom 2
- Level: L
Bedroom 3
- Level: L
Dining area
- Level: E
Foyer
- Level: E
Great room
- Level: L
Kitchen
- Level: E
Laundry
- Level: L
Heating
- Heat Pump Electric
Cooling
- Heat Pump Electric
Appliances
- Included: Dryer, Washer, Dishwasher, Electric Range, Refrigerator
Features
- Breakfast Area, Storage
- Flooring: Ceramic Tile, Wood
- Doors: Sliding Doors
- Windows: Insulated Windows
- Has basement: No
- Number of fireplaces: 1
- Fireplace features: Great Room, Masonry
Interior area
- Total structure area: 1,470
- Total interior livable area: 1,470 sqft
- Finished area above ground: 600
- Finished area below ground: 870
Property
Parking
- Parking features: Off Street
- Has uncovered spaces: Yes
Features
- Patio & porch: Deck
- Exterior features: Garden Space
- Has view: Yes
- View description: Sunrise, Sunset
- Waterfront features: Stream
Lot
- Size: 2.4 Acres
- Features: Cul-De-Sac, Sloped Down, Gentle Sloping
Details
- Parcel number: 100A(4)BK89
Construction
Type & style
- Home type: SingleFamily
- Architectural style: Contemporary
- Property subtype: Single Family Residence
Materials
- Wood
Condition
- Completed
- Year built: 1972
Utilities & green energy
- Electric: 0 Phase
- Utilities for property: Underground Utilities
Community & HOA
Community
- Features: Restaurant, Trail Access
- Subdivision: Tinkerview Gardens
HOA
- Has HOA: No
Location
- Region: Daleville
Financial & listing details
- Price per square foot: $220/sqft
- Tax assessed value: $287,600
- Annual tax amount: $2,300
- Date on market: 6/15/2026
- Road surface type: Paved
Estimated market value
Not available
Estimated sales range
Not available
Not available
Price history
| Date | Event | Price |
|---|---|---|
| 7/31/2026 | Price change | $322,950-1.5%$220/sqft |
Source:  RVAR #928519 Report a problem RVAR #928519 Report a problem | ||
| 7/13/2026 | Price change | $327,950-1.5%$223/sqft |
Source: RVAR #928519 Report a problem | ||
| 6/15/2026 | Listed for sale | $332,950+88.1%$226/sqft |
Source: RVAR #928519 Report a problem | ||
| 10/16/2015 | Sold | $177,000-1.6%$120/sqft |
Source: RVAR #812793 Report a problem | ||
| 8/7/2015 | Price change | $179,900-2.7%$122/sqft |
Source: LONG & FOSTER - ROANOKE OFFICE #0812793 Report a problem | ||
| 7/8/2015 | Price change | $184,900-2.4%$126/sqft |
Source: Long & Foster-Roanoke/South #0812793 Report a problem | ||
| 3/21/2015 | Listed for sale | $189,500+8.3%$129/sqft |
Source: Long & Foster Real Estate #0812793 Report a problem | ||
| 11/28/2011 | Sold | $175,000$119/sqft |
Source: Public Record Report a problem | ||
Public tax history
| Year | Property taxes | Tax assessment |
|---|---|---|
| 2025 | $2,013 | $287,600 |
| 2024 | $2,013 +43.7% | $287,600 +62.2% |
| 2023 | $1,401 | $177,300 |
| 2022 | $1,401 -99.2% | $177,300 |
| 2021 | $177,300 +12558.2% | $177,300 |
| 2020 | $1,401 +15.6% | $177,300 +15.6% |
| 2018 | $1,212 | $153,400 |
| 2017 | $1,212 | $153,400 |
| 2016 | $1,212 | $153,400 -4.8% |
| 2015 | $1,212 +4.5% | $161,100 |
| 2014 | $1,160 | $161,100 |
| 2010 | $1,160 | $161,100 |
Find assessor info on the county website
Monthly payment
Est. payment
Payment breakdown
Explore the cost of this home by adjusting the details. Changes won't be saved.Climate risks
Neighborhood: 24083
Nearby schools
GreatSchools rating
- 8/10Greenfield Elementary SchoolGrades: PK-5Distance: 1.8 mi
- 8/10Read Mountain Middle SchoolGrades: 6-8Distance: 3.4 mi
- 7/10Lord Botetourt High SchoolGrades: 9-12Distance: 0.4 mi
Schools provided by the listing agent
- Elementary: Greenfield
- Middle: Read Mountain
- High: Lord Botetourt
Source: RVAR. This data may not be complete. We recommend contacting the local school district to confirm school assignments for this home.
- $413,4004 bd3 ba2.9k sqft168 Daleview Dr, Daleville, VA 24083Off Market
- $449,8003 bd3 ba3k sqft138 Daleview Dr, Daleville, VA 24083Off Market
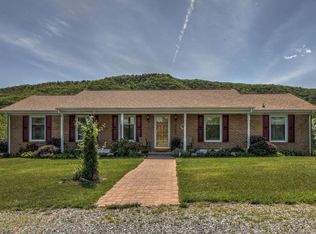
- $653,7003 bd2 ba2.6k sqft316 Tinker Mill Rd, Daleville, VA 24083Off Market
- $369,4003 bd2 ba1.8k sqft104 Daleview Dr, Daleville, VA 24083Off Market
- $371,1003 bd2 ba2.1k sqft181 Daleview Dr, Daleville, VA 24083Off Market
- $317,0003 bd2 ba1.1k sqft171 Daleview Dr, Daleville, VA 24083Off Market
- $369,9503 bd2 ba1.6k sqft147 Daleview Dr, Daleville, VA 24083Sold
- $368,0004 bd3 ba2k sqft64 Daleview Dr, Daleville, VA 24083Off Market
A local agent can set up tours, give advice and negotiate with sellers.
Similar homes
- $464,9955 bd2 ba1.9k sqft779 Catawba Rd, Daleville, VA 24083For Sale
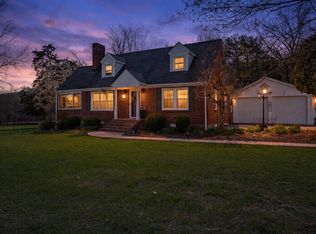
 MLS ID #925801, SHERRYE LYNN FLESHMAN. RVAR
 - $315,0003 bd2 ba1.6k sqft7241 Estes St, Roanoke, VA 24019For Sale
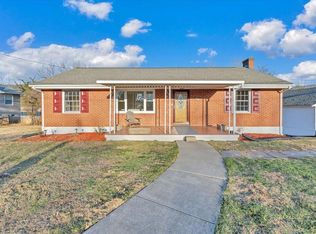 MLS ID #924070, ZACK MCCOY. RVAR
 - $299,9503 bd1 ba1.1k sqft381 Morning Dove Ln, Blue Ridge, VA 24064For Sale
 MLS ID #929443, ASHLEY RENEE RAMSEY. RVAR
 - $285,0003 bd1 ba1.7k sqft909 Chester Ave, Roanoke, VA 24019For Sale
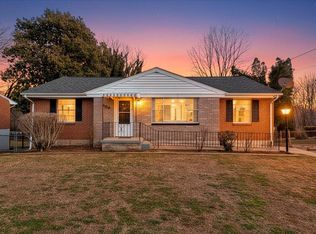 MLS ID #924951, JONATHAN EMMANUEL LAZARO. RVAR
 - $327,5003 bd2 ba1.7k sqft7029 Autumn Wood Ln, Roanoke, VA 24019For SaleMLS ID #928600, JARROD HINES. RVAR
- $334,9503 bd2 ba1.6k sqft1828 Lawndale Ave, Salem, VA 24153For SaleMLS ID #929670, MCLAREN GARTH WESTLAND. RVAR
- $319,0003 bd1 ba1.5k sqft6624 Franklin Rd, Boones Mill, VA 24065For SaleMLS ID #929313, KELLY GIARLA. RVAR
- $299,9503 bd3 ba1.8k sqft3067 Green Hill Dr, Salem, VA 24153For SaleMLS ID #928860, BILL JONES. RVAR
- $378,0003 bd3 ba2k sqft8141 Ashton Ln, Roanoke, VA 24019For SaleMLS ID #928525, ROBERT MERRILL LINDAMOOD. RVAR
- $375,0003 bd3 ba1.9k sqft347 Roy Rd, Troutville, VA 24175For SaleMLS ID #927612, KIMBERLY MICHELLE WOOD. RVAR
- $294,9503 bd2 ba1.4k sqft3988 Welcome Valley Rd SE, Roanoke, VA 24014For SaleMLS ID #926056, COREY BOEHRINGER. RVAR
- $367,9504 bd3 ba1.9k sqft6124 Carolina Trl, Roanoke, VA 24019For SaleMLS ID #929035, JESSICA LYNN PERDUE. RVAR
- $349,5004 bd3 ba2.1k sqft2519 Kent Rd SE, Roanoke, VA 24014For SaleMLS ID #929305, LOGAN SMITH. RVAR
- $309,4504 bd2 ba2k sqft2412 Quarterwood Rd, Montvale, VA 24122For SaleMLS ID #923413, JOHN WESLEY SMITH. RVAR
- $332,5003 bd2 ba1.8k sqft4751 W Vale Rd NE, Roanoke, VA 24019For SaleMLS ID #927385, LIRO RAMIREZ MARINO. RVAR
- $319,9503 bd2 ba2.1k sqft409 Decatur Cir, Salem, VA 24153For SaleMLS ID #928736, BILL JONES. RVAR
- $359,9504 bd2 ba1.4k sqft181 Oakdale Dr, Boones Mill, VA 24065For SaleMLS ID #928906, KATHERYN PASCAL. RVAR
- $324,8003 bd1 ba1.2k sqft951 Hartsook Blvd SE, Roanoke, VA 24014For SaleMLS ID #924885, DAMON JONATHAN GETTIER. RVAR
- $325,0003 bd2 ba1.4k sqft2112 Denniston Ave SW, Roanoke, VA 24015For SaleMLS ID #928993, CHELSEA COBLER. RVAR
- $349,6003 bd3 ba1.6k sqft330 Chestnut Forest Dr, Hardy, VA 24101For SaleMLS ID #926263, KELLY GIARLA. RVAR
