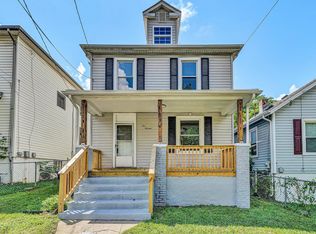
Bring your vision! This well-maintained 2-story home is ready for its new owner's personal touch. The main level features 2 beds a spacious living room with a cozy wood fireplace, a full bath, kitchen, and a formal dining room. Ceiling fans and beautiful hardwood floors throughout. Head upstairs to find four nice-sized bedrooms another full bath and a second kitchen. The attic and basement both offer great potential for a future rec room, bedroom, or added living area. Outside, you'll appreciate the fenced backyard a front and back covered porch--perfect for relaxing evenings. Detached garage for off street parking. Conveniently located close to downtown, churches and playgrounds. Come take a look! Home is sold as-is. Inspections welcome for buyer's knowledge only.
For sale
Price cut: $10K (7/1)
$200,000
715 Highland Ave SE, Roanoke, VA 24013
6beds
2,300sqft
:
Get pre-qualified$1,322/mo
Single Family Residence
Built in 1925
4,791 Square Feet Lot
$199,100 Zestimate®
$87/sqft
$-- HOA
What's special
Cozy wood fireplaceFenced backyardBeautiful hardwood floors throughoutCeiling fansFour nice-sized bedroomsSecond kitchenFormal dining room
- 191 days |
- 781 |
- 68 |
Zillow last checked:
Listing updated:
Listed by:
ANDRE PALMER 540-793-0095,
PALMER REALTY GROUP LLC 540-793-0095
Source: RVAR,MLS#: 924137
Facts & features
Interior
Bedrooms & bathrooms
- Bedrooms: 6
- Bathrooms: 2
- Full bathrooms: 2
Heating
- Radiator Gas Heat
Cooling
- Other - See Remarks
Appliances
- Included: Electric Range, Refrigerator
Features
- Flooring: Ceramic Tile, Wood
- Doors: Insulated, Wood
- Windows: Tilt-In
- Has basement: Yes
- Has fireplace: Yes
- Fireplace features: Living Room
Interior area
- Total structure area: 2,300
- Total interior livable area: 2,300 sqft
- Finished area above ground: 2,300
Property
Parking
- Parking features: Detached, Off Street
- Has garage: Yes
- Has uncovered spaces: Yes
Features
- Levels: Two
- Stories: 2
- Patio & porch: Front Porch, Rear Porch
- Fencing: Fenced
- Has view: Yes
- View description: City, Sunset
Lot
- Size: 4,791 Square Feet
- Dimensions: 36x130
- Features: Level
Details
- Parcel number: 04122505
Construction
Type & style
- Home type: SingleFamily
- Property subtype: Single Family Residence
Materials
- Brick, Vinyl
Condition
- Completed
- Year built: 1925
Utilities & green energy
- Electric: 0 Phase
- Sewer: Public Sewer
Community & HOA
Community
- Subdivision: Belmont
HOA
- Has HOA: No
Location
- Region: Roanoke
Financial & listing details
- Price per square foot: $87/sqft
- Tax assessed value: $141,300
- Annual tax amount: $703
- Date on market: 1/21/2026
Estimated market value
$199,100
$189,000 - $209,000
$2,077/mo
Price history
| Date | Event | Price |
|---|---|---|
| 7/1/2026 | Price change | $200,000-4.8%$87/sqft |
Source:  RVAR #924137 Report a problem RVAR #924137 Report a problem | ||
| 5/19/2026 | Price change | $210,000-4.5%$91/sqft |
Source: RVAR #924137 Report a problem | ||
| 3/5/2026 | Price change | $220,000-2.2%$96/sqft |
Source: RVAR #924137 Report a problem | ||
| 1/21/2026 | Listed for sale | $224,950+18.4%$98/sqft |
Source: RVAR #924137 Report a problem | ||
| 9/29/2025 | Sold | $190,000-7.3%$83/sqft |
Source: RVAR #917789 Report a problem | ||
| 8/28/2025 | Pending sale | $205,000$89/sqft |
Source: RVAR #917789 Report a problem | ||
| 7/2/2025 | Price change | $205,000-2.4%$89/sqft |
Source: RVAR #917789 Report a problem | ||
| 6/12/2025 | Price change | $210,000-6.7%$91/sqft |
Source: RVAR #917789 Report a problem | ||
| 5/30/2025 | Listed for sale | $225,000+129.6%$98/sqft |
Source: RVAR #917789 Report a problem | ||
| 1/7/2008 | Sold | $98,000$43/sqft |
Source: Public Record Report a problem | ||
Public tax history
| Year | Property taxes | Tax assessment |
|---|---|---|
| 2025 | $1,724 +22.4% | $141,300 +22.4% |
| 2024 | $1,408 +14.6% | $115,400 +14.6% |
| 2023 | $1,229 +5.8% | $100,700 +5.8% |
| 2022 | $1,161 +13.9% | $95,200 +13.9% |
| 2021 | $1,020 -8.7% | $83,600 +1.6% |
| 2020 | $1,117 +16.8% | $82,300 +5% |
| 2019 | $956 -7.2% | $78,400 +10% |
| 2018 | $1,031 +10.3% | $71,300 |
| 2017 | $935 | $71,300 |
| 2016 | $935 +5.3% | $71,300 |
| 2015 | $888 | $71,300 |
| 2014 | $888 | $71,300 -4.4% |
| 2013 | -- | $74,600 -4.5% |
| 2012 | -- | $78,100 -6.2% |
| 2011 | -- | $83,300 |
| 2010 | -- | $83,300 |
| 2009 | -- | $83,300 |
| 2008 | -- | $83,300 +3.1% |
| 2007 | -- | $80,800 +21% |
| 2005 | -- | $66,800 +7.9% |
| 2004 | -- | $61,900 +12.1% |
| 2003 | -- | $55,200 +9.1% |
| 2002 | -- | $50,600 |
| 2001 | -- | $50,600 |
Find assessor info on the county website
Monthly payment
Est. payment
Payment breakdown
Explore the cost of this home by adjusting the details. Changes won't be saved.Climate risks
Neighborhood: Morningside
Nearby schools
GreatSchools rating
- 2/10Morningside Elementary SchoolGrades: PK-5Distance: 0.5 mi
- 2/10Stonewall Jackson Middle SchoolGrades: 6-8Distance: 0.2 mi
- 3/10Patrick Henry High SchoolGrades: 9-12Distance: 3.2 mi
Schools provided by the listing agent
- Elementary: Fallon Park
- Middle: John P. Fishwick
- High: Patrick Henry
Source: RVAR. This data may not be complete. We recommend contacting the local school district to confirm school assignments for this home.
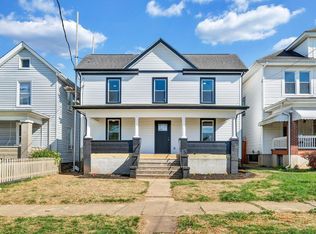
- $247,0004 bd3 ba1.7k sqft719 Highland Ave SE, Roanoke, VA 24013Sold
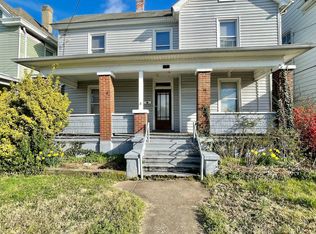
- $139,6003 bd1 ba1.2k sqft711 Highland Ave SE, Roanoke, VA 24013Off Market

- $192,7003 bd2 ba1.6k sqft721 Highland Ave SE, Roanoke, VA 24013Off Market
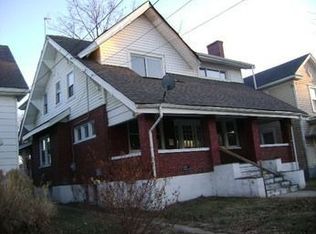
- $210,7004 bd1 ba1.8k sqft709 Highland Ave SE, Roanoke, VA 24013Off Market
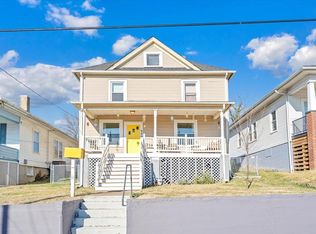
- $109,0001 bd1 ba924 sqft725 Highland Ave SE, Roanoke, VA 24013Off Market
- $119,4003 bd2 ba1.2k sqft705 Highland Ave SE, Roanoke, VA 24013Off Market
- $202,0004 bd2 ba1.7k sqft718 Murray Ave SE, Roanoke, VA 24013Off Market
- $154,3002 bd1 ba1.1k sqft722 Murray Ave SE, Roanoke, VA 24013Off Market
A local agent can set up tours, give advice and negotiate with sellers.
Similar homes
- $215,0005 bd2 ba1.6k sqft909 Highland Ave SE, Roanoke, VA 24013For Sale

 MLS ID #929933, JONATHAN EMMANUEL LAZARO. RVAR
 - $189,9504 bd2 ba1.5k sqft1516 7th St SE, Roanoke, VA 24013For Sale
 MLS ID #928011, JOAN TURNER. RVAR
 - $187,0004 bd2 ba1.6k sqft644 Montrose Ave SE, Roanoke, VA 24013For Sale
 MLS ID #924375, PATTON KELLY. RVAR
 - $195,0003 bd2 ba1.3k sqft513 Highland Ave SE, Roanoke, VA 24013For Sale
 MLS ID #925483, DEBBIE SHELTON. RVAR
 - $229,9503 bd2 ba1.6k sqft1415 Jamison Ave SE, Roanoke, VA 24013For SaleMLS ID #928383, TIFFANY MAJKOWSKI. RVAR
- $215,0003 bd2 ba1.5k sqft1029 15th St SE, Roanoke, VA 24013For SaleMLS ID #927879, TAMMIE JO FERGUSON. RVAR
- $260,0005 bd2 ba2.2k sqft625 Elm Ave SE, Roanoke, VA 24013For SaleMLS ID #921029, SARA H FISHER. RVAR
- $229,9995 bd2 ba2.4k sqft916 Madison Ave NW, Roanoke, VA 24016For SaleMLS ID #928733, FRAZIER HUGHES. RVAR
- $199,9503 bd2 ba2.4k sqft2426 Durham St NW, Roanoke, VA 24012For SaleMLS ID #926621, ALYSHIA MERCHANT. RVAR
- $189,9004 bd2 ba1.6k sqft1022 Fairfax Ave NW, Roanoke, VA 24016For SaleMLS ID #929308, JONATHAN EMMANUEL LAZARO. RVAR
- $199,9503 bd1 ba1.3k sqft4331 Yellow Mountain Rd, Roanoke, VA 24014For SaleMLS ID #929148, JOHN WESLEY SMITH. RVAR
- $199,9504 bd1 ba1.2k sqft2923 Courtland Rd NW, Roanoke, VA 24012For SaleMLS ID #929425, ALYSHIA MERCHANT. RVAR
- $299,0005 bd4 ba2.3k sqft2104 Wayne St NE, Roanoke, VA 24012For SaleMLS ID #929697, BRANDON J BLACK. RVAR
- $199,9503 bd2 ba1.1k sqft1404 10th St NE, Roanoke, VA 24012For SaleMLS ID #926661, DAVID SPANGLER. RVAR
- $220,0003 bd2 ba1.5k sqft552 Chestnut Ave NW, Roanoke, VA 24016For SaleMLS ID #927632, ANDRE PALMER. RVAR
- $234,9503 bd2 ba1.3k sqft2816 10th St NW, Roanoke, VA 24012For SaleMLS ID #929310, KEVIN WESTLAKE. RVAR
- $249,9004 bd2 ba1.9k sqft1002 Howbert Ave SW, Roanoke, VA 24015For SaleMLS ID #928460, KENDRA REED PORTER. RVAR
- $215,0003 bd2 ba1.7k sqft417 Fieldale Rd NE, Roanoke, VA 24012For SaleMLS ID #929267, KATHY CHANDLER. RVAR
- $242,9505 bd2 ba2.1k sqft2201 Orange Ave NW, Roanoke, VA 24017For SaleMLS ID #927447, CARLA EVANS. RVAR
- $206,0003 bd2 ba1.8k sqft200 Cedar Ave, Vinton, VA 24179For SaleMLS ID #928569, NORMAN S DOMINGO. RVAR
