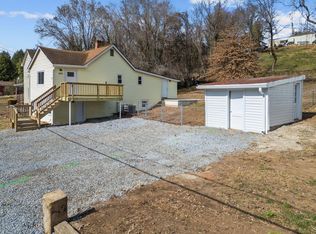
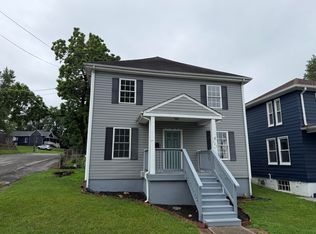
Almost a quarter acre this close to Downtown Vinton is hard to find--especially with a garage nearly the size of the house, a fenced backyard, and Glade Creek across the street. And it's all for $200,000.
Beyond the house, the fenced backyard feels like its own little oasis. There's room to garden, and the low decks are ready for patio furniture or a pool setup, with plenty of space for a fire pit and more. Tucked into the backyard is a second building with flexible space for an office, creative studio, or hobby room on one level, plus a lower level with built-in shelving for extra storage.
Then there's the garage. Nearly as large as the house, it offers an abundance of space, a two-car carport, a separate workshop area, and plenty of parking out front.
Inside, the one-level 2-bedroom, 1-bath home was thoughtfully updated in 2025, with improvements including flooring, mini-splits, water heater, kitchen, bathroom, and light fixtures. The kitchen features new cabinets, stone countertops, stainless appliances, and open shelving. A separate laundry room with storage sits just off the kitchen, while the room on the other side offers flexibility for a pantry, drop zone, or pet space with its existing dog door.
Start your morning with coffee on the covered porch overlooking Glade Creek. End the day out back by the fire. And when you need another cup, RND Coffee in Downtown Vinton is just minutes away.
BUYER BONUS: Love the space, but worried about the creek? We've done the homework for you and have a flood insurance quote for about $675/year ($56/mo)! Reach out to the listing agent Christine Sands at (240) 252-8427 for more information.
For sale
$200,000
446 Tinker Ave, Vinton, VA 24179
2beds
1,200sqft
Single Family Residence
Built in 1919
10,018 Square Feet Lot
$196,600 Zestimate®
$167/sqft
$-- HOA
What's special
Separate workshop areaFenced backyardTwo-car carportRoom to gardenStainless appliancesStone countertops
- 39 days
- 390
- 25
Zillow last checked:
Listing updated:
Listed by:
CHRISTINE B SANDS 240-252-8427,
MKB, REALTORS® - SALEM 540-378-4058
Source: RVAR,MLS#: 930778
Facts & features
Interior
Bedrooms & bathrooms
- Bedrooms: 2
- Bathrooms: 1
- Full bathrooms: 1
- Main level bathrooms: 1
- Main level bedrooms: 2
Bedroom 1
- Level: Entry
Bedroom 2
- Level: Entry
Other
- Level: Upper
Eat in kitchen
- Level: Entry
Family room
- Level: Entry
Laundry
- Level: Entry
Living room
- Level: Entry
Heating
- Ductless
Cooling
- Window Unit(s), Ductless
Features
- Ceiling Fan(s), Storage
- Flooring: Luxury Vinyl Plank
Interior area
- Total structure area: 1,200
- Total interior livable area: 1,200 sqft
Property
Parking
- Total spaces: 2
- Covered spaces: 2
- Details: Street Parking
Features
- Levels: One
- Stories: 1
- Patio & porch: Front Porch, Covered Porch
- Exterior features: Garden Space
- Fencing: Fenced
- Has view: Yes
- View description: River
- Has water view: Yes
- Water view: River
Lot
- Size: 10,018 Square Feet
Details
- Additional structures: Shed(s)
- Parcel number: 060.110329.000000
Construction
Type & style
- Home type: SingleFamily
- Property subtype: Single Family Residence
Materials
- Vinyl Siding
- Foundation: Slab
Condition
- Year built: 1919
Utilities & green energy
- Sewer: Public Sewer
- Water: Public
Community & HOA
Community
- Features: Restaurant, Trail Access
- Subdivision: Midway Heights
HOA
- Has HOA: No
Location
- Region: Vinton
Financial & listing details
- Price per square foot: $167/sqft
- Tax assessed value: $74,300
- Annual tax amount: $765
- Date on market: 8/27/2026
- Cumulative days on market: 40 days
Estimated market value
$196,600
$187,000 - $206,000
$1,451/mo
Price history
| Date | Event | Price |
|---|---|---|
| 8/27/2026 | Listed for sale | $200,000+2%$167/sqft |
Source:  RVAR #930778 Report a problem RVAR #930778 Report a problem | ||
| 4/25/2025 | Sold | $196,000$163/sqft |
Source: RVAR #915315 Report a problem | ||
| 3/19/2025 | Pending sale | $196,000$163/sqft |
Source: RVAR #915315 Report a problem | ||
| 3/19/2025 | Listed for sale | $196,000$163/sqft |
Source: RVAR #915315 Report a problem | ||
Public tax history
| Year | Property taxes | Tax assessment |
|---|---|---|
| 2025 | $765 +8.4% | $74,300 +9.4% |
| 2024 | $706 +9.9% | $67,900 +12% |
| 2023 | $642 +8.9% | $60,600 +12% |
| 2022 | $590 +10.9% | $54,100 +10.9% |
| 2021 | $532 +5.2% | $48,800 +5.2% |
| 2020 | $506 +10% | $46,400 +10% |
| 2019 | $460 +1460.8% | $42,200 +0.2% |
| 2018 | $29 -96.9% | $42,100 -0.5% |
| 2017 | $952 +107.9% | $42,300 +0.7% |
| 2016 | $458 | $42,000 -1.2% |
| 2015 | $458 -2.1% | $42,500 -0.9% |
| 2014 | $468 -5.3% | $42,900 -5.3% |
| 2012 | $494 -2.4% | $45,300 -2.4% |
| 2011 | $506 +0.7% | $46,400 +0.7% |
| 2010 | $502 -2.7% | $46,100 |
| 2009 | $516 +5.5% | $46,100 +5.5% |
| 2008 | $489 +4.8% | $43,700 |
| 2007 | $467 +3.2% | -- |
| 2006 | $453 +2.8% | -- |
| 2005 | $440 +5.2% | -- |
| 2004 | $419 | -- |
Find assessor info on the county website
Monthly payment
Est. payment
Payment breakdown
Explore the cost of this home by adjusting the details. Changes won't be saved.Climate risks
Neighborhood: 24179
Nearby schools
Schools provided by the listing agent
- Elementary: Herman L. Horn
- Middle: William Byrd
- High: William Byrd
Source: RVAR. This data may not be complete. We recommend contacting the local school district to confirm school assignments for this home.
Similar homes
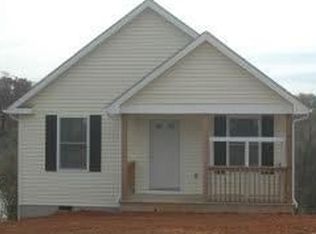
- $210,0002 bd1 ba1k sqft218 Franklin Ave, Vinton, VA 24179For Sale By Owner
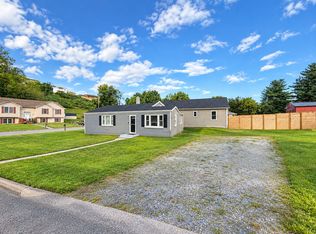
- $275,0003 bd2 ba1.5k sqft635 E Augusta Ave, Vinton, VA 24179For Sale

 MLS ID #931997, TRAVIS HILL. RVAR
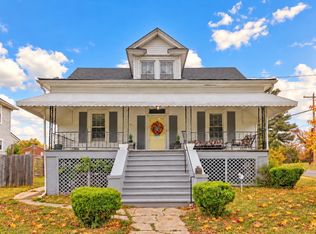
 - $215,0003 bd2 ba1.3k sqft1901 Staunton Ave NW, Roanoke, VA 24017For Sale
 MLS ID #932041, ALYSHIA MERCHANT. RVAR
 - $235,9003 bd2 ba1.5k sqft425 Jefferson Ave, Vinton, VA 24179For Sale
 MLS ID #929442, TODD MAXEY. RVAR
 - $198,0003 bd2 ba1.1k sqft1404 10th St NE, Roanoke, VA 24012For SaleMLS ID #926661, DAVID SPANGLER. RVAR
- $244,9503 bd2 ba1.1k sqft610 Davidson St, Vinton, VA 24179For SaleMLS ID #927931, ESTHER JOY CERLE. RVAR
- $199,9502 bd1 ba927 sqft1332 Morningside St SE, Roanoke, VA 24013For SaleMLS ID #928601, ESTHER JOY CERLE. RVAR
- $225,9502 bd1 ba1.6k sqft636 Ramada Rd, Vinton, VA 24179For SaleMLS ID #929836, CHERYL B HAM. RVAR
- $219,0002 bd2 ba932 sqft1425 Kefauver Rd SE, Roanoke, VA 24014For SaleMLS ID #930259, KIMBERLY ADAMS CHESSER. RVAR
- $210,0003 bd2 ba1.5k sqft1108 6th St SE, Roanoke, VA 24013For SaleMLS ID #930829, LUCY B LAMANNA. RVAR
- $174,9502 bd1 ba1.1k sqft1122 Dale Ave SE, Roanoke, VA 24013For SaleMLS ID #930603, TROY HAM. RVAR
- $219,9003 bd2 ba1.4k sqft1006 Woodrow Ave SE, Roanoke, VA 24013For SaleMLS ID #931434, TAMMY L RICKMAN. RVAR
- $201,7803 bd1 ba1k sqft3518 Barberry Ave NW, Roanoke, VA 24017For SaleMLS ID #929400, COURTNEE W BISHOP. RVAR
- $199,4503 bd1 ba1.3k sqft4331 Yellow Mountain Rd, Roanoke, VA 24014For SaleMLS ID #929148, JOHN WESLEY SMITH. RVAR
- $220,0002 bd3 ba1.1k sqft1452 Varnell Ave NE, Roanoke, VA 24012For SaleMLS ID #926088, CALLIE DALTON. RVAR
- $214,9503 bd1 ba1k sqft919 Glenn Ridge Rd NW, Roanoke, VA 24017For SaleMLS ID #931359, KEVIN WESTLAKE. RVAR
- $175,0003 bd1 ba785 sqft1301 Monroe St NW, Roanoke, VA 24017For SaleMLS ID #931881, ALYSHIA MERCHANT. RVAR
- $153,2503 bd2 ba1.6k sqft1118 Morton Ave SE, Roanoke, VA 24013For SaleMLS ID #931267, CHERYL COWHER. RVAR
- $224,9003 bd2 ba1.2k sqft1528 Melrose Ave NW, Roanoke, VA 24017For SaleMLS ID #931079, KERMIT JOHNSON. RVAR
- $209,9503 bd2 ba1.1k sqft3937 Kentucky Ave NW, Roanoke, VA 24017For SaleMLS ID #931408, DEANA PINION MCGHEE. RVAR
