Discover the potential in this 4-bedroom, 2-bath home conveniently located in the heart of Daleville! Featuring beautiful wood floors, built-in bookshelves, and a covered side patio, this property offers character and an opportunity to create a wonderful home. The layout includes 2 bedrooms and 1 bath on the entry level, plus 2 additional bedrooms and 1 bath upstairs. A full basement provides additional storage or future possibilities. A detached garage adds valuable space for parking, hobbies, or storage. Bring your vision and ideas to make this property shine! Property is being sold AS IS.
Coming soon
$274,950
1534 Valley Rd, Daleville, VA 24083
4beds
1,844sqft
Single Family Residence
Built in 1955
0.63 Acres Lot
$-- Zestimate®
$149/sqft
$-- HOA
What's special
- 11 days
- 605
- 32
Zillow last checked:
Listing updated:
Listed by:
LISA MARTIN 540-597-0480,
BERKSHIRE HATHAWAY HOMESERVICES PREMIER, REALTORS® - NORTH 540-966-3033
Source: RVAR,MLS#: 932440
Facts & features
Interior
Bedrooms & bathrooms
- Bedrooms: 4
- Bathrooms: 2
- Full bathrooms: 2
- Main level bathrooms: 1
- Main level bedrooms: 2
Bedroom 1
- Level: Entry
Bedroom 2
- Level: Entry
Bedroom 3
- Level: Upper
Bedroom 4
- Level: Upper
Eat in kitchen
- Level: Entry
Kitchen
- Level: Entry
Laundry
- Level: Lower
Living room
- Level: Entry
Heating
- Electric Ceiling
Cooling
- Window Unit(s)
Features
- Bookcases
- Flooring: Vinyl, Wood
- Doors: Metal
- Windows: Insulated Windows
- Basement: Full
- Has fireplace: Yes
- Fireplace features: Living Room
Interior area
- Total structure area: 1,844
- Total interior livable area: 1,844 sqft
Property
Parking
- Total spaces: 2
- Parking features: Paved Driveway
- Covered spaces: 2
- Has uncovered spaces: Yes
Features
- Patio & porch: Front Porch, Side Porch, Patio
- Has view: Yes
- View description: Mountain(s), Sunset
Lot
- Size: 0.63 Acres
- Features: Cleared, Sloped Down
Details
- Parcel number: 10188A
Construction
Type & style
- Home type: SingleFamily
- Architectural style: Cape Cod
- Property subtype: Single Family Residence
Materials
- Brick
Condition
- Year built: 1955
Utilities & green energy
- Sewer: Private Septic
- Water: Public
Community & HOA
Community
- Features: Restaurant, Trail Access
HOA
- Has HOA: No
Location
- Region: Daleville
Financial & listing details
- Price per square foot: $149/sqft
- Annual tax amount: $1,570
- Date on market: 10/15/2026
Estimated market value
Not available
Estimated sales range
Not available
Not available
Price history
Price history is unavailable.
Public tax history
Tax history is unavailable.
Monthly payment
Est. payment
Payment breakdown
Explore the cost of this home by adjusting the details. Changes won't be saved.Climate risks
Neighborhood: 24083
Nearby schools
Schools provided by the listing agent
- Elementary: Greenfield
- Middle: Read Mountain
- High: Lord Botetourt
Source: RVAR. This data may not be complete. We recommend contacting the local school district to confirm school assignments for this home.

Similar homes
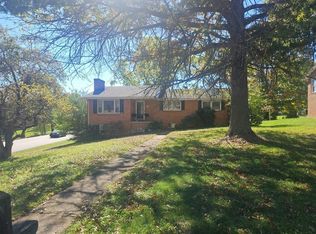
- $--3 bd2 ba1.9k sqft398 Wesley Rd, Daleville, VA 24083Auction
 Auction.com 2
- $--3 bd3 ba1.4k sqft6704 Northway Dr, Roanoke, VA 24019Auction
 Auction.com 2
- $255,0003 bd1 ba1k sqft7673 Lee Hwy, Troutville, VA 24175For Sale
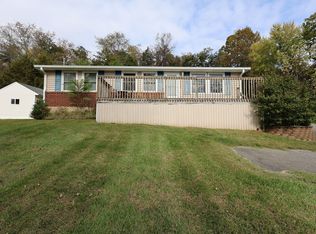
 MLS ID #932673, PENNY NEIL. RVAR
- $285,0002 bd2 ba1.7k sqft125 Maple Ave, Troutville, VA 24175For Sale
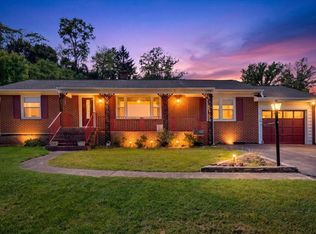 MLS ID #931069, MELISSA SAUNDERS. RVAR
- $289,9504 bd2 ba1.9k sqft7341 Tinkerview Rd, Roanoke, VA 24019For SaleMLS ID #932178, CHRISTY CROUCH. RVAR
- $282,0002 bd2 ba1.6k sqft7815 Lee Hwy, Troutville, VA 24175For SaleMLS ID #930495, LARA H BINGEMAN. RVAR
- $239,9003 bd1 ba1.2k sqft2211 Laymantown Rd, Troutville, VA 24175For SaleMLS ID #932575, CHARLES ALLEN BURNETTE. RVAR
- $237,9503 bd2 ba1.1k sqft4398 Lee Hwy, Troutville, VA 24175For SaleMLS ID #930450, JAY KILBY. RVAR
- $294,9503 bd2 ba1.1k sqft206 Houston Mines Rd, Troutville, VA 24175For SaleMLS ID #931556, LYNN PEARSON FURROW. RVAR
- $225,0004 bd2 ba2k sqft513 Parsons Rd, Troutville, VA 24175For SaleMLS ID #929704, JAY KILBY. RVAR
- $300,0003 bd2 ba1.1k sqft6329 N Barrens Rd, Roanoke, VA 24019For SaleMLS ID #932400, KIM DENISE CONRAD. RVAR
- $339,9503 bd2 ba2.2k sqft7349 Tinkerview Rd, Roanoke, VA 24019For SaleMLS ID #932651, TRAVIS HILL. RVAR
- $299,9994 bd2 ba2k sqft156 Manor St, Roanoke, VA 24019For SaleMLS ID #931619, FRAZIER HUGHES. RVAR
- $387,5004 bd2 ba2.2k sqft715 Greenway Hollow Rd, Troutville, VA 24175For SaleMLS ID #932478, JARROD HINES. RVAR
- $322,9003 bd2 ba1.6k sqft75 Walnut Ridge Rd, Troutville, VA 24175For SaleMLS ID #929940, KIMBERLY ADAMS CHESSER. RVAR
- $330,0003 bd2 ba1.4k sqft8126 Hunters Trl, Roanoke, VA 24019For SaleMLS ID #932416, JARROD HINES. RVAR
- $269,9503 bd2 ba1.3k sqft46 Harper Ln, Blue Ridge, VA 24064For SaleMLS ID #930275, PAM SMITH. RVAR
- $260,0003 bd1 ba1.7k sqft909 Chester Ave, Roanoke, VA 24019For SaleMLS ID #924951, JONATHAN EMMANUEL LAZARO. RVAR
