*Peaceful Country Living in Troutville*
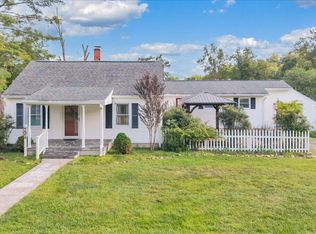
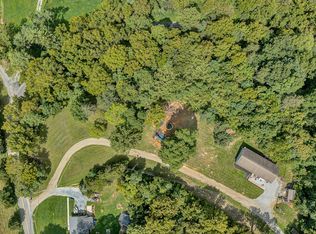
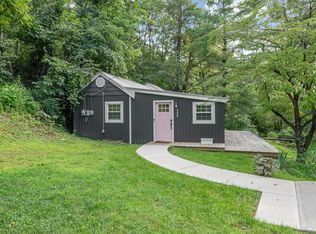
Though only a five-ten minute drive to I81, this home is situated in a quiet and picturesque part of Botetourt County. This 0.73 acre property comes with an additional 0.39 acre parcel extension to back of the lot (tax ID# 89-223). There's plenty of room for gardening and for kids and dogs to play in the yard. Several sheds offer room for storage, and a garage/workshop w/electricity has room for covered parking/projects. This home offers major updates including brand new windows and gutters, refinished hard wood floors, new LVP in bathrooms. Roof less than 5 years old and kitchen was remodeled w/in the last 5 years to include stainless appliances and cabinets. A huge basement has: work table, pool table, storage, and potential for finished spaces.
Owner/agent
For sale
$294,950
206 Houston Mines Rd, Troutville, VA 24175
3beds
1,100sqft
Single Family Residence
Built in 1969
1.12 Acres Lot
$293,000 Zestimate®
$268/sqft
$-- HOA
What's special
New lvp in bathroomsRefinished hardwood floorsBrand new windows
- 12 days
- 835
- 55
Zillow last checked:
Listing updated:
Listed by:
LYNN PEARSON FURROW 540-797-6502,
MAC WESTLAND REAL ESTATE GROUP 540-312-9202
Source: RVAR,MLS#: 931556
Facts & features
Interior
Bedrooms & bathrooms
- Bedrooms: 3
- Bathrooms: 2
- Full bathrooms: 1
- 1/2 bathrooms: 1
- Main level bathrooms: 1
- Main level bedrooms: 3
Heating
- Forced Air Oil, Heat Pump Electric, Other
Cooling
- Attic Fan, Heat Pump Electric
Appliances
- Included: Microwave Oven (Built In)
Features
- Attic Fan, Ceiling Fan(s), Storage
- Flooring: Wood, Luxury Vinyl Plank
- Doors: Fiberglass, Wood
- Windows: Tilt-In
- Basement: Full,Walk-Out Access
- Number of fireplaces: 1
- Fireplace features: Basement, Wood Burning Stove
Interior area
- Total structure area: 2,200
- Total interior livable area: 1,100 sqft
- Finished area below ground: 0
Property
Parking
- Total spaces: 11
- Parking features: Carport
- Carport spaces: 2
- Covered spaces: 3
- Uncovered spaces: 8
- Details: Off Street Parking
Features
- Levels: One
- Stories: 1
- Patio & porch: Front Porch
- Exterior features: Garden Space
- Has view: Yes
- View description: Mountain(s)
Lot
- Size: 1.12 Acres
- Features: Gentle Sloping, Level
Details
- Additional structures: Shed(s)
- Parcel number: 89(13)1
Construction
Type & style
- Home type: SingleFamily
- Architectural style: Ranch
- Property subtype: Single Family Residence
Materials
- Brick
Condition
- Year built: 1969
Utilities & green energy
- Sewer: Private Septic
- Water: Private Well
Community & HOA
Community
- Subdivision: Mill Creek
HOA
- Has HOA: No
Location
- Region: Troutville
Financial & listing details
- Price per square foot: $268/sqft
- Tax assessed value: $196,400
- Annual tax amount: $1,374
- Date on market: 9/19/2026
- Cumulative days on market: 75 days
Estimated market value
$293,000
$278,000 - $308,000
$2,083/mo
Price history
| Date | Event | Price |
|---|---|---|
| 9/19/2026 | Listed for sale | $294,950$268/sqft |
Source:  RVAR #931556 Report a problem RVAR #931556 Report a problem | ||
| 9/18/2026 | Listing removed | $294,950$268/sqft |
Source: RVAR #929601 Report a problem | ||
| 8/14/2026 | Price change | $294,950-1.7%$268/sqft |
Source: RVAR #929601 Report a problem | ||
| 7/18/2026 | Listed for sale | $299,950$273/sqft |
Source: RVAR #929601 Report a problem | ||
Public tax history
| Year | Property taxes | Tax assessment |
|---|---|---|
| 2025 | $1,375 | $196,400 |
| 2024 | $1,375 +27.8% | $196,400 +44.2% |
| 2023 | $1,076 | $136,200 |
| 2022 | $1,076 -99.2% | $136,200 |
| 2021 | $136,200 +12558.2% | $136,200 |
| 2020 | $1,076 +12.6% | $136,200 +12.6% |
| 2018 | $956 | $121,000 |
| 2017 | $956 | $121,000 |
| 2016 | $956 | $121,000 -4.8% |
| 2015 | $956 +4.5% | $127,100 |
| 2014 | $915 | $127,100 |
Find assessor info on the county website
Monthly payment
Est. payment
Payment breakdown
Explore the cost of this home by adjusting the details. Changes won't be saved.Climate risks
Neighborhood: 24175
Nearby schools
Schools provided by the listing agent
- Elementary: Troutville
- Middle: Read Mountain
- High: Lord Botetourt
Source: RVAR. This data may not be complete. We recommend contacting the local school district to confirm school assignments for this home.
- $254,0003 bd1 ba1.4k sqft252 Houston Mines Rd, Troutville, VA 24175Off Market
- $295,9003 bd1 ba1.4k sqft251 Houston Mines Rd, Troutville, VA 24175Off Market
- $243,5003 bd1 ba1k sqft270 Houston Mines Rd, Troutville, VA 24175Off Market
- $212,7003 bd1 ba984 sqft177 Houston Mines Rd, Troutville, VA 24175Off Market
Similar homes
- $319,9503 bd2 ba1.5k sqft105 Lacey Ln, Troutville, VA 24175For Sale
 MLS ID #931182, RYAN NICELY. RVAR
 - $329,0003 bd2 ba1.6k sqft75 Walnut Ridge Rd, Troutville, VA 24175For Sale
 MLS ID #929940, KIMBERLY ADAMS CHESSER. RVAR
 - $239,9503 bd2 ba1.1k sqft4398 Lee Hwy, Troutville, VA 24175For Sale
 MLS ID #930450, JAY KILBY. RVAR
 - $299,9503 bd2 ba1.2k sqft3774 Springwood Rd, Fincastle, VA 24090For Sale
 MLS ID #366842, Lisa Martin, Berkshire Hathaway Homeservice. LMLS
 - $269,9503 bd2 ba1.3k sqft46 Harper Ln, Blue Ridge, VA 24064For SaleMLS ID #930275, PAM SMITH. RVAR
- $299,9503 bd1 ba1.1k sqft381 Morning Dove Ln, Blue Ridge, VA 24064For SaleMLS ID #929443, ASHLEY RENEE RAMSEY. RVAR
- $274,5003 bd2 ba1.3k sqft2692 Timber Rdg, Buchanan, VA 24066For SaleMLS ID #930171, GARY L CRAWFORD. RVAR
- $290,0003 bd2 ba1.3k sqft6641 Bryant Cir, Roanoke, VA 24019For SaleMLS ID #931844, DAMON JONATHAN GETTIER. RVAR
- $299,9503 bd2 ba1.5k sqft3549 Narrow Passage Rd, Buchanan, VA 24066For SaleMLS ID #929989, JAY KILBY. RVAR
- $249,0003 bd2 ba1.3k sqft2648 Idlewild Blvd NE, Roanoke, VA 24012For SaleMLS ID #931774, NICK CRUTCHFIELD. RVAR
- $295,7103 bd2 ba1.4k sqft6830 Autumn Wood Ln, Roanoke, VA 24019For SaleMLS ID #930453, DANIELLE R BOONE. RVAR
- $325,0003 bd2 ba1.6k sqft308 Langland Dr, Vinton, VA 24179For SaleMLS ID #930951, KOREY HARMON. RVAR
- $249,0003 bd2 ba1.5k sqft4746 Pennsylvania Ave NE, Roanoke, VA 24019For SaleMLS ID #931818, THOMAS BOETTNER. RVAR
- $315,0003 bd2 ba1.6k sqft7241 Estes St, Roanoke, VA 24019For SaleMLS ID #924070, ZACK MCCOY. RVAR
- $340,0002 bd1 ba1.4k sqft187 West Rd, Blue Ridge, VA 24064For SaleMLS ID #931471, TIFFANY MAJKOWSKI. RVAR
- $314,5003 bd2 ba1.2k sqft1763 Pendleton Rd, Thaxton, VA 24174For SaleMLS ID #931376, GAIL ARTHUR. RVAR
