Space, Comfort & Possibilities, All in One Great Location!
If you've been looking for a home that offers space, flexibility, and room to enjoy the good things in life, this one deserves a look! Sitting on a beautiful .44-acre lot, this property offers a comfortable layout, inviting outdoor spaces, and plenty of storage, all in a convenient location close to Interstate 81, grocery stores, restaurants, parks, and trails. And for those who love getting outdoors, the James River is only about 20 minutes away!
Step inside to a spacious living room featuring a large picture window that brings in plenty of natural light. The main level offers 2 bedrooms and 1 full bathroom that has been updated with a walk-in shower and tile surround.
The kitchen is truly designed with functionality in mind, featuring oak cabinetry with multiple pull-outs, Corian countertops, an island, and a comfortable eat-in area. Stainless steel appliances include an electric stove, dishwasher, and refrigerator, along with a garbage disposal.
Need a little extra room to spread out? The den with fireplace offers the perfect spot for relaxing, reading, entertaining, or creating a cozy gathering space.
And then there's the full walk-out basement, offering even more possibilities! A third room downstairs is currently being used as a 3rd bedroom and has a full bathroom, which could provide flexible space for guests, hobbies, an office, or whatever fits your needs. You'll also find washer and dryer hookups plus abundant storage space.
Outside, you'll find even more reasons to love this home. Enjoy your morning coffee or unwind in the evening on the screened-in back porch or relax on the covered front porch and enjoy the neighborhood. The property also features a paved driveway, one-car attached garage, and two storage buildings, giving you plenty of room for vehicles, tools, hobbies, and all the extras that come with everyday life.
This is more than just a house, it's a home with room to live, room to grow, and room to make it your own. Come take a look and see if this could be the one you've been waiting for!
For sale
$285,000
125 Maple Ave, Troutville, VA 24175
2beds
1,725sqft
Single Family Residence
Built in 1954
0.6 Acres Lot
$-- Zestimate®
$165/sqft
$-- HOA
What's special
Comfortable layoutTwo storage buildingsPaved drivewayOne-car attached garageCorian countertopsElectric stoveGarbage disposal
- 51 days
- 600
- 57
Zillow last checked:
Listing updated:
Listed by:
MELISSA SAUNDERS 540-915-6065,
REAL BROKER LLC - MCLEAN 855-450-0442
Source: RVAR,MLS#: 931069
Facts & features
Interior
Bedrooms & bathrooms
- Bedrooms: 2
- Bathrooms: 2
- Full bathrooms: 2
- Main level bathrooms: 1
- Main level bedrooms: 2
Bedroom 1
- Level: Entry
Bedroom 2
- Level: Entry
Bedroom 3
- Level: Lower
Other
- Level: Entry
Den
- Level: Entry
Eat in kitchen
- Level: Entry
Laundry
- Level: Entry
Laundry
- Level: Lower
Living room
- Level: Entry
Heating
- Forced Air Gas, Natural Gas
Cooling
- Central Air
Features
- Ceiling Fan(s), Storage
- Flooring: Carpet, Concrete, Other, Wood
- Basement: Full,Walk-Out Access
- Number of fireplaces: 1
- Fireplace features: Insert, Den, Gas Log
Interior area
- Total structure area: 2,438
- Total interior livable area: 1,725 sqft
- Finished area below ground: 0
Property
Parking
- Total spaces: 5
- Parking features: Paved Driveway
- Covered spaces: 1
- Uncovered spaces: 4
- Details: Off Street Parking
Features
- Patio & porch: Front Porch, Screened Porch, Deck
- Exterior features: Garden Space, Other
Lot
- Size: 0.6 Acres
- Features: Gentle Sloping, Level
Details
- Additional structures: Shed(s)
- Parcel number: 101D34 & 101D35
- Zoning: T
- Other equipment: Satellite Dish
Construction
Type & style
- Home type: SingleFamily
- Architectural style: Ranch
- Property subtype: Single Family Residence
Materials
- Brick
Condition
- Year built: 1954
Utilities & green energy
- Sewer: Public Sewer
- Water: Public
Community & HOA
Community
- Features: Restaurant, Trail Access
HOA
- Has HOA: No
Location
- Region: Troutville
Financial & listing details
- Price per square foot: $165/sqft
- Tax assessed value: $1,900
- Annual tax amount: $1,403
- Date on market: 9/4/2026
- Cumulative days on market: 53 days
Estimated market value
Not available
Estimated sales range
Not available
Not available
Price history
| Date | Event | Price |
|---|---|---|
| 9/4/2026 | Listed for sale | $285,000$165/sqft |
Source:  RVAR #931069 Report a problem RVAR #931069 Report a problem | ||
Public tax history
| Year | Property taxes | Tax assessment |
|---|---|---|
| 2025 | $13 | $1,900 |
| 2024 | $13 -1% | $1,900 +11.8% |
| 2023 | $13 | $1,700 |
| 2022 | $13 -99.2% | $1,700 |
| 2021 | $1,700 +12558.2% | $1,700 |
| 2020 | $13 | $1,700 |
| 2018 | $13 | $1,700 |
| 2017 | $13 | $1,700 |
| 2016 | $13 | $1,700 |
| 2015 | $13 | $1,700 |
Find assessor info on the county website
Monthly payment
Est. payment
Payment breakdown
Explore the cost of this home by adjusting the details. Changes won't be saved.Climate risks
Neighborhood: 24175
Nearby schools
Schools provided by the listing agent
- Elementary: Troutville
- Middle: Read Mountain
- High: Lord Botetourt
Source: RVAR. This data may not be complete. We recommend contacting the local school district to confirm school assignments for this home.

Similar homes
- $255,0003 bd1 ba1k sqft7673 Lee Hwy, Troutville, VA 24175For Sale
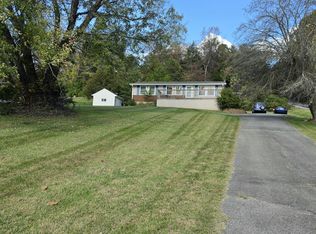
 MLS ID #932673, PENNY NEIL. RVAR
 - $282,0002 bd2 ba1.6k sqft7815 Lee Hwy, Troutville, VA 24175For Sale
 MLS ID #930495, LARA H BINGEMAN. RVAR
 - $322,9003 bd2 ba1.6k sqft75 Walnut Ridge Rd, Troutville, VA 24175For Sale
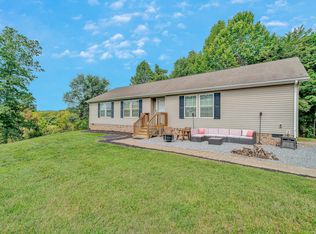 MLS ID #929940, KIMBERLY ADAMS CHESSER. RVAR
 - $294,9503 bd2 ba1.1k sqft206 Houston Mines Rd, Troutville, VA 24175For Sale
 MLS ID #931556, LYNN PEARSON FURROW. RVAR
 - $239,9003 bd1 ba1.2k sqft2211 Laymantown Rd, Troutville, VA 24175For SaleMLS ID #932575, CHARLES ALLEN BURNETTE. RVAR
- $237,9503 bd2 ba1.1k sqft4398 Lee Hwy, Troutville, VA 24175For SaleMLS ID #930450, JAY KILBY. RVAR
- $225,0004 bd2 ba2k sqft513 Parsons Rd, Troutville, VA 24175For SaleMLS ID #929704, JAY KILBY. RVAR
- $319,9993 bd2 ba1.6k sqft66 Wood Ln, Troutville, VA 24175For SaleMLS ID #932664, BRITTANY LEIGH BARLOW. RVAR
- $335,0003 bd3 ba1.9k sqft347 Roy Rd, Troutville, VA 24175For SaleMLS ID #927612, KIMBERLY MICHELLE WOOD. RVAR
- $339,9503 bd3 ba2.2k sqft115 Knollwood Dr, Troutville, VA 24175For SaleMLS ID #932573, PAT UNDERWOOD. RVAR
- $389,9003 bd2 ba2k sqft102 Keswick Farm Rd, Troutville, VA 24175For SaleMLS ID #927030, NORMAN S DOMINGO. RVAR
- $325,0004 bd3 ba2.2k sqft568 Knollwood Dr, Troutville, VA 24175For SaleMLS ID #932328, LEAH HEDRICK. RVAR
- $387,5004 bd2 ba2.2k sqft715 Greenway Hollow Rd, Troutville, VA 24175For SaleMLS ID #932478, JARROD HINES. RVAR
- $289,9504 bd2 ba1.9k sqft7341 Tinkerview Rd, Roanoke, VA 24019For SaleMLS ID #932178, CHRISTY CROUCH. RVAR
- $399,9503 bd3 ba2.1k sqft1081 Old Sessler Mill Rd, Troutville, VA 24175For SaleMLS ID #932490, TIMOTHY DWAYNE GREENWAY. RVAR
- $399,0004 bd3 ba1.8k sqft72 Hillandale Dr, Troutville, VA 24175For SaleMLS ID #931151, LISA MARIE SANTACATERINA. RVAR
