A Cloverdale Original -- Offered to the Market for the First Time
Some homes are simply properties; others carry a story. Tucked away on a private gravel road in Cloverdale, this well-loved brick ranch has been cherished by the same family for generations and is now being offered for sale for the very first time.
Set among gently rolling hills with beautiful mountain views, this unique property offers the peace, privacy, and sense of place that are becoming increasingly difficult to find. The classic brick ranch features a spacious layout with timeless character, while the property itself provides plenty of room to enjoy the outdoors and make it your own. A large oversized two-car garage with 9' ceilings and workshop provide exceptional space for vehicles, hobbies, projects, or additional storage. A separate storage cinderblock building adds even more room for equipment and belongings.
Located on a private road and surrounded by the beauty of the Virginia countryside, this is a property with a history--and an opportunity to create the next chapter.
Homes like this don't come on the market often. In fact, this is the first time this beloved one-owner property has ever been offered for sale. For those looking for privacy, mountain views, usable land, and a home with a genuine family story, this Cloverdale property is truly one of a kind. The finished SQ FT does not include the full back sunroom or the additional 2 rooms behind the garage plus the breezeway or foyer.
For sale
$325,000
318 Rogers Ln, Cloverdale, VA 24077
3beds
1,807sqft
Single Family Residence
Built in 1957
1 Acres Lot
$318,100 Zestimate®
$180/sqft
$-- HOA
What's special
Beautiful mountain viewsClassic brick ranchWell-loved brick ranchUsable landSeparate storage cinderblock buildingPrivate gravel road
- 4 days
- 947
- 38
Zillow last checked:
Listing updated:
Listed by:
KIM MILLER 540-293-8887,
NEST REALTY ROANOKE 540-206-2069
Source: RVAR,MLS#: 930870
Facts & features
Interior
Bedrooms & bathrooms
- Bedrooms: 3
- Bathrooms: 2
- Full bathrooms: 1
- 1/2 bathrooms: 1
- Main level bathrooms: 1
- Main level bedrooms: 3
Heating
- Baseboard Electric
Cooling
- None
Features
- Flooring: Carpet, Vinyl
- Doors: Insulated
- Windows: Storm Window(s)
Interior area
- Total structure area: 1,807
- Total interior livable area: 1,807 sqft
Video & virtual tour
Property
Parking
- Total spaces: 2
- Parking features: Garage Door Opener
- Has garage: Yes
- Covered spaces: 2
Features
- Levels: One
- Stories: 1
- Patio & porch: Rear Porch
Lot
- Size: 1 Acres
- Features: Gentle Sloping
Details
- Parcel number: 107A(2)4A2
Construction
Type & style
- Home type: SingleFamily
- Architectural style: Ranch
- Property subtype: Single Family Residence
Materials
- Brick
Condition
- Year built: 1957
Utilities & green energy
- Sewer: Public Sewer
- Water: Shared Well
Community & HOA
HOA
- Has HOA: No
Location
- Region: Cloverdale
Financial & listing details
- Price per square foot: $180/sqft
- Tax assessed value: $278,900
- Annual tax amount: $1,952
- Date on market: 8/29/2026
- Cumulative days on market: 6 days
Estimated market value
$318,100
$302,000 - $334,000
$1,853/mo
Price history
| Date | Event | Price |
|---|---|---|
| 8/29/2026 | Listed for sale | $325,000$180/sqft |
Source:  RVAR #930870 Report a problem RVAR #930870 Report a problem | ||
Public tax history
| Year | Property taxes | Tax assessment |
|---|---|---|
| 2025 | $1,952 | $278,900 |
| 2024 | $1,952 +27.8% | $278,900 +44.2% |
| 2023 | $1,528 | $193,400 |
| 2022 | $1,528 -99.2% | $193,400 |
| 2021 | $193,400 +12558.2% | $193,400 |
| 2020 | $1,528 +6.5% | $193,400 +6.5% |
| 2018 | $1,435 | $181,600 |
| 2017 | $1,435 | $181,600 |
| 2016 | $1,435 | $181,600 -2.2% |
| 2015 | $1,435 +7.3% | $185,700 |
| 2014 | $1,337 | $185,700 |
| 2010 | $1,337 | $185,700 |
Find assessor info on the county website
Monthly payment
Est. payment
Payment breakdown
Explore the cost of this home by adjusting the details. Changes won't be saved.Climate risks
Neighborhood: 24077
Nearby schools
Schools provided by the listing agent
- Elementary: Cloverdale
- Middle: Read Mountain
- High: Lord Botetourt
Source: RVAR. This data may not be complete. We recommend contacting the local school district to confirm school assignments for this home.
Similar homes
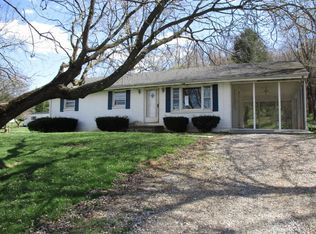
- $349,9503 bd2 ba1.9k sqft1313 Trevino Dr NE, Roanoke, VA 24019For Sale
 MLS ID #931006, DAVID ARLEN DUNCAN. RVAR
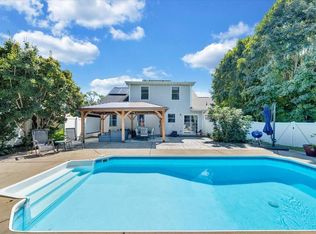
 - $360,0003 bd2 ba2.2k sqft162 Ridgewood Dr, Troutville, VA 24175For Sale
 MLS ID #930359, JONATHAN WATTS. RVAR
 - $330,0005 bd2 ba1.7k sqft633 Two Tree Ln NE, Roanoke, VA 24019For Sale
 MLS ID #930757, MICHAEL BRANDON BELCHER. RVAR
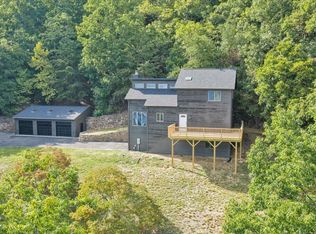
 - $399,0004 bd4 ba2.5k sqft2431 Coachman Dr, Roanoke, VA 24012For Sale
 MLS ID #930984, KAT CAHOON. RVAR
 - $334,9503 bd2 ba2.5k sqft66 Najjum Ln, Roanoke, VA 24019For SaleMLS ID #930000, CARLA EVANS. RVAR
- $431,0003 bd3 ba2.3k sqft146 Deer Trak, Cloverdale, VA 24077For SaleMLS ID #930097, MICHAEL BRANDON BELCHER. RVAR
- $309,9503 bd2 ba1.4k sqft180 Daleview Dr, Daleville, VA 24083For SaleMLS ID #928519, GINA HUFFMAN ARTHUR. RVAR
- $347,5003 bd3 ba2k sqft905 Stokes Dr, Roanoke, VA 24019For SaleMLS ID #930809, MARK WOLFORD. RVAR
- $339,9503 bd2 ba2k sqft5619 Oakland Blvd, Roanoke, VA 24019For SaleMLS ID #930585, RENE REINER. RVAR
- $315,0003 bd2 ba1.6k sqft7241 Estes St, Roanoke, VA 24019For SaleMLS ID #924070, ZACK MCCOY. RVAR
- $368,5003 bd2 ba1.5k sqft19 Cook Ave, Roanoke, VA 24019For SaleMLS ID #927236, SUSAN JONES. RVAR
- $270,0003 bd1 ba1.6k sqft123 Hillview Dr, Roanoke, VA 24019For SaleMLS ID #930810, MORGAN MASTON MYERS. RVAR
- $355,0004 bd3 ba2.2k sqft8127 Ashton Ln, Roanoke, VA 24019For SaleMLS ID #927460, ASHLEY NICOLE CANTY. RVAR
- $299,9503 bd1 ba1.1k sqft381 Morning Dove Ln, Blue Ridge, VA 24064For SaleMLS ID #929443, ASHLEY RENEE RAMSEY. RVAR
- $245,0002 bd2 ba1.2k sqft425 Tinkerview Dr, Cloverdale, VA 24077For SaleMLS ID #930893, JOSHUA RYAN DIX. RVAR
- $399,5002 bd2 ba1.8k sqft8135 Golden Oak Ln, Roanoke, VA 24019For SaleMLS ID #930879, GLENDA D MCDANIEL. RVAR
- $279,9003 bd1 ba1.4k sqft7007 La Marre Dr, Roanoke, VA 24019For SaleMLS ID #929386, MELISSA V BELCHER. RVAR
- $249,9503 bd2 ba1.1k sqft4398 Lee Hwy, Troutville, VA 24175For SaleMLS ID #930450, JAY KILBY. RVAR
- $339,9503 bd2 ba1.9k sqft1436 Mountain Pass Rd, Blue Ridge, VA 24064For SaleMLS ID #925836, BARRY C COMPTON. RVAR
- $249,9503 bd2 ba1.3k sqft5328 Malvern Rd, Roanoke, VA 24012For SaleMLS ID #930872, ESTHER JOY CERLE. RVAR
