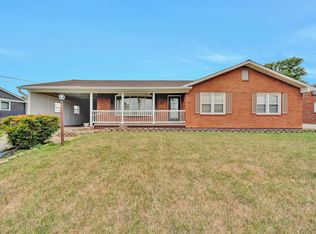
Welcome to this well-maintained 4-bedroom, 3-bath home offering 2,093 finished square feet of comfortable living space. The home features a functional layout with plenty of room for everyday living and entertaining. The kitchen offers granite countertops and a clean, inviting feel. Enjoy relaxing or hosting guests on the screened-in back porch, overlooking the fenced-in yard. With spacious living areas, a private outdoor space, and a convenient location in Hollins, this home offers a great combination of comfort, style, and functionality.
For sale
$359,950
1030 Barrens Village Ln, Roanoke, VA 24019
4beds
2,093sqft
:
Get pre-qualified$2,300/mo
Single Family Residence
Built in 1988
8,276 Square Feet Lot
$335,500 Zestimate®
$172/sqft
$-- HOA
What's special
Screened-in back porchKitchen offers granite countertopsOverlooking the fenced-in yardPrivate outdoor space
- 8 hours |
- 363 |
- 12 |
Zillow last checked:
Listing updated:
Listed by:
MICHAEL BRANDON BELCHER 540-314-5855,
KELLER WILLIAMS REALTY ROANOKE 540-208-6102,
PAYNE RANDOLPH BOWEN 276-768-6830
Source: RVAR,MLS#: 930196
Facts & features
Interior
Bedrooms & bathrooms
- Bedrooms: 4
- Bathrooms: 3
- Full bathrooms: 3
Heating
- Forced Air Gas
Cooling
- Central Air
Appliances
- Included: Dryer, Washer, Dishwasher, Microwave, Electric Range, Refrigerator
Features
- Flooring: Carpet, Ceramic Tile, Wood
- Has basement: Yes
- Number of fireplaces: 1
- Fireplace features: Living Room
Interior area
- Total structure area: 2,494
- Total interior livable area: 2,093 sqft
- Finished area above ground: 1,291
- Finished area below ground: 802
Property
Parking
- Parking features: Paved
Features
- Levels: One
- Stories: 1
- Patio & porch: Deck, Patio, Rear Porch
- Fencing: Fenced
Lot
- Size: 8,276 Square Feet
- Features: Level
Details
- Parcel number: 027.090606.000000
Construction
Type & style
- Home type: SingleFamily
- Property subtype: Single Family Residence
Materials
- Vinyl
Condition
- Completed
- Year built: 1988
Utilities & green energy
- Electric: 0 Phase
- Sewer: Public Sewer
Community & HOA
Community
- Subdivision: Barrens Village
HOA
- Has HOA: No
Location
- Region: Roanoke
Financial & listing details
- Price per square foot: $172/sqft
- Tax assessed value: $285,700
- Annual tax amount: $3,212
- Date on market: 8/7/2026
Estimated market value
$335,500
$315,000 - $359,000
$2,491/mo
Price history
| Date | Event | Price |
|---|---|---|
| 8/7/2026 | Listed for sale | $359,950+9.7%$172/sqft |
Source:  RVAR #930196 Report a problem RVAR #930196 Report a problem | ||
| 5/27/2025 | Sold | $328,000-0.6%$157/sqft |
Source: RVAR #916256 Report a problem | ||
| 4/20/2025 | Pending sale | $330,000$158/sqft |
Source: RVAR #916256 Report a problem | ||
| 4/18/2025 | Listed for sale | $330,000+100%$158/sqft |
Source: RVAR #916256 Report a problem | ||
| 5/23/2005 | Sold | $165,000$79/sqft |
Source: Public Record Report a problem | ||
Public tax history
| Year | Property taxes | Tax assessment |
|---|---|---|
| 2025 | $2,943 +7.5% | $285,700 +8.5% |
| 2024 | $2,738 +5.2% | $263,300 +7.3% |
| 2023 | $2,602 +13% | $245,500 +16.2% |
| 2022 | $2,302 +6.7% | $211,200 +6.7% |
| 2021 | $2,158 +5.7% | $198,000 +5.7% |
| 2020 | $2,042 +1.7% | $187,300 +1.7% |
| 2019 | $2,007 +5.3% | $184,100 +5.3% |
| 2018 | $1,906 +0.9% | $174,900 +0.9% |
| 2017 | $1,890 +2.3% | $173,400 +2.3% |
| 2016 | $1,848 | $169,500 +0.9% |
| 2015 | $1,848 +0.1% | $168,000 -0.8% |
| 2014 | $1,846 -3.3% | $169,400 -3.3% |
| 2012 | $1,910 -1.3% | $175,200 -1.3% |
| 2011 | $1,935 -0.8% | $177,500 -0.8% |
| 2010 | $1,950 +0.8% | $178,900 +0.8% |
| 2009 | $1,934 +3.3% | $177,400 +3.3% |
| 2008 | $1,873 +7.9% | $171,800 |
| 2007 | $1,735 +4.6% | -- |
| 2006 | $1,658 +4.2% | -- |
| 2005 | $1,592 +6% | -- |
| 2004 | $1,501 +6.9% | -- |
| 2003 | $1,403 +3.5% | -- |
| 2002 | $1,356 +1.9% | -- |
| 2001 | $1,332 +1.2% | -- |
| 2000 | $1,316 | -- |
Find assessor info on the county website
Monthly payment
Est. payment
Payment breakdown
Explore the cost of this home by adjusting the details. Changes won't be saved.Climate risks
Neighborhood: 24019
Nearby schools
GreatSchools rating
- 5/10Burlington Elementary SchoolGrades: PK-5Distance: 0.6 mi
- 7/10Northside Middle SchoolGrades: 6-8Distance: 2.2 mi
- 5/10Northside High SchoolGrades: 9-12Distance: 2.2 mi
Schools provided by the listing agent
- Elementary: Burlington
- Middle: Northside
- High: Northside
Source: RVAR. This data may not be complete. We recommend contacting the local school district to confirm school assignments for this home.
- $317,7003 bd2 ba1.5k sqft1036 Barrens Village Ln, Roanoke, VA 24019Off Market

- $354,9004 bd3 ba1.2k sqft1024 Barrens Village Ln, Roanoke, VA 24019Off Market
- $289,4003 bd2 ba1.5k sqft1023 Starmount Ave, Roanoke, VA 24019Off Market

- $339,3003 bd2 ba1.8k sqft1029 Starmount Ave, Roanoke, VA 24019Off Market
- $385,0004 bd4 ba2.4k sqft1042 Barrens Village Ln, Roanoke, VA 24019Sold
- $352,7005 bd3 ba2.2k sqft1035 Barrens Village Ln, Roanoke, VA 24019Off Market
- $387,4004 bd2 ba2.5k sqft1015 Starmount Ave, Roanoke, VA 24019Off Market
- $383,3004 bd3 ba2.1k sqft1018 Barrens Village Ln, Roanoke, VA 24019Off Market
A local agent can set up tours, give advice and negotiate with sellers.
A local lender can help you make sure your offer is ready when you are.
Similar homes
- $382,5004 bd3 ba1.8k sqft1040 Barrens Village Ct, Roanoke, VA 24019For Sale

 MLS ID #928088, DEBRA LEIGH GILES. RVAR
 - $369,9504 bd3 ba2.9k sqft7633 Deer Branch Rd, Roanoke, VA 24019For Sale
 MLS ID #929030, TONEY R HUMPHRIES, I I. RVAR
 - $439,9504 bd3 ba2.7k sqft807 Dexter Rd, Roanoke, VA 24019For Sale
 MLS ID #929613, LESLIE WILLIAMS. RVAR
 - $325,0003 bd2 ba1.1k sqft6329 N Barrens Rd, Roanoke, VA 24019For Sale
 MLS ID #929948, RAYMON LYNN HALL. RVAR
 - $355,0004 bd3 ba2.2k sqft8127 Ashton Ln, Roanoke, VA 24019For SaleMLS ID #927460, ASHLEY NICOLE CANTY. RVAR
- $399,9503 bd2 ba1.6k sqft6437 Ridgeview Dr, Roanoke, VA 24019For SaleMLS ID #928940, TAMMY L RICKMAN. RVAR
- $345,0003 bd3 ba2.3k sqft905 Stokes Dr, Roanoke, VA 24019For Sale By Owner
- $359,9503 bd3 ba2.4k sqft6631 Stonelyn Cottage Ct, Roanoke, VA 24019For SaleMLS ID #929339, MARK WOLFORD. RVAR
- $354,9504 bd3 ba2.5k sqft830 Dexter Rd, Roanoke, VA 24019For SaleMLS ID #924087, DAMON JONATHAN GETTIER. RVAR
- $367,9504 bd3 ba1.9k sqft6124 Carolina Trl, Roanoke, VA 24019For SaleMLS ID #929035, JESSICA LYNN PERDUE. RVAR
- $349,9504 bd3 ba2.3k sqft866 Peyton St, Roanoke, VA 24019For SaleMLS ID #929037, DAVID MITCHELL JEARLS. RVAR
- $349,9504 bd3 ba2k sqft4954 N Spring Dr, Roanoke, VA 24019For SaleMLS ID #928034, BARRY C COMPTON. RVAR
- $309,9504 bd3 ba2.4k sqft508 Santee Rd, Roanoke, VA 24019For SaleMLS ID #929561, CHRISTOPHER KIDD CARTER. RVAR
- $410,9504 bd2 ba2.8k sqft2401 Portland Ave NW, Roanoke, VA 24017For SaleMLS ID #930119, CAROLYN H COLES. RVAR
- $314,9505 bd3 ba1.9k sqft7141 Crosstimbers Trl, Roanoke, VA 24019For SaleMLS ID #928969, BRADLEY VICTOR THOMAS. RVAR
- $378,0003 bd3 ba2k sqft8141 Ashton Ln, Roanoke, VA 24019For SaleMLS ID #928525, ROBERT MERRILL LINDAMOOD. RVAR
- $339,9004 bd2 ba2.2k sqft5403 Loblolly Dr, Roanoke, VA 24019For SaleMLS ID #929331, TAMMIE JO FERGUSON. RVAR
- $--3 bd1 ba1.9k sqft2803 Cumberland St NW, Roanoke, VA 24012AuctionServiceLink Auction
- $383,9504 bd3 ba2.2k sqft4948 N Lake Dr, Roanoke, VA 24019For SaleMLS ID #927470, BARRY C COMPTON. RVAR
- $439,9503 bd3 ba2.4k sqft6411 Garrett Ln, Roanoke, VA 24019For SaleMLS ID #928273, DEREK DWAYNE DUNCAN. RVAR
