Welcome to the highly desirable home in the North Barrens subdivision of Roanoke County! This quality-built, one-owner home offers 3 bedrooms, 2.5 bathrooms, and 9-foot ceilings on the main level. The spacious primary suite features an incredible 22x24 bonus room, offering endless possibilities for a home office, sitting room, workout space, or private retreat.
Inside, you'll find vaulted ceilings, hardwood floors throughout, Anderson windows. The maintenance-free brick exterior adds lasting curb appeal, along with a new front door and shutters installed in 2023.
Conveniently located near shopping, restaurants, schools, and more, this home combines comfort, quality, and location. A must-see property!
For sale
$439,950
6411 Garrett Ln, Roanoke, VA 24019
3beds
2,448sqft
Single Family Residence
Built in 2003
0.27 Acres Lot
$434,900 Zestimate®
$180/sqft
$13/mo HOA
What's special
Maintenance-free brick exteriorLasting curb appealAnderson windowsVaulted ceilingsHardwood floors throughoutSpacious primary suite
- 88 days
- 620
- 21
Zillow last checked:
Listing updated:
Listed by:
DEREK DWAYNE DUNCAN 540-793-0482,
EXP REALTY LLC - STAFFORD 540-300-6560
Source: RVAR,MLS#: 928273
Facts & features
Interior
Bedrooms & bathrooms
- Bedrooms: 3
- Bathrooms: 3
- Full bathrooms: 2
- 1/2 bathrooms: 1
Heating
- Forced Air Electric, Forced Air Gas
Cooling
- Central Air
Appliances
- Included: Microwave Oven (Built In)
Features
- Cathedral Ceiling(s), Ceiling Fan(s), Walk-In Closet(s), Whirlpool Bath
- Flooring: Carpet, Concrete, Tile, Wood
- Doors: Insulated Storm, Wood
- Windows: Insulated Windows, Tilt-In, Skylight(s)
- Basement: Walk-Out Access
- Has fireplace: Yes
- Fireplace features: Living Room, Recreation Room
Interior area
- Total structure area: 3,448
- Total interior livable area: 2,448 sqft
Property
Parking
- Parking features: Paved Driveway, Garage Door Opener
- Has garage: Yes
- Has uncovered spaces: Yes
Features
- Levels: Two
- Stories: 2
- Patio & porch: Front Porch, Deck
Lot
- Size: 0.27 Acres
- Features: Cleared, Cul-De-Sac
Details
- Parcel number: 026.080718.000000
Construction
Type & style
- Home type: SingleFamily
- Property subtype: Single Family Residence
Materials
- Brick
Condition
- Year built: 2003
Utilities & green energy
- Sewer: Public Sewer
- Water: Public
Community & HOA
Community
- Features: Restaurant
HOA
- Has HOA: Yes
- HOA fee: $150 annually
Location
- Region: Roanoke
Financial & listing details
- Price per square foot: $180/sqft
- Tax assessed value: $361,500
- Annual tax amount: $3,984
- Date on market: 6/7/2026
- Cumulative days on market: 90 days
Estimated market value
$434,900
$413,000 - $457,000
$2,616/mo
Price history
| Date | Event | Price |
|---|---|---|
| 6/7/2026 | Listed for sale | $439,950+1.1%$180/sqft |
Source:  RVAR #928273 Report a problem RVAR #928273 Report a problem | ||
| 2/6/2025 | Listing removed | $434,950$178/sqft |
Source: RVAR #911072 Report a problem | ||
| 12/31/2024 | Pending sale | $434,950$178/sqft |
Source: RVAR #911072 Report a problem | ||
| 12/18/2024 | Price change | $434,950-0.9%$178/sqft |
Source: RVAR #911072 Report a problem | ||
| 12/16/2024 | Listed for sale | $439,000$179/sqft |
Source: RVAR #911072 Report a problem | ||
| 12/6/2024 | Pending sale | $439,000$179/sqft |
Source: RVAR #911072 Report a problem | ||
| 9/19/2024 | Listed for sale | $439,000+61.1%$179/sqft |
Source: RVAR #911072 Report a problem | ||
| 11/6/2014 | Listing removed | $272,500$111/sqft |
Source: Wampler Realty Inc. #780439 Report a problem | ||
| 9/3/2014 | Price change | $272,500-1.3%$111/sqft |
Source: Wampler Realty Inc. #780439 Report a problem | ||
| 4/4/2014 | Price change | $275,950-0.9%$113/sqft |
Source: Wampler Realty Inc. #780439 Report a problem | ||
| 7/19/2013 | Price change | $278,500-2.3%$114/sqft |
Source: Wampler Realty, Inc. Report a problem | ||
| 1/13/2013 | Price change | $284,950-1.4%$116/sqft |
Source: Wampler Realty Inc. #780439 Report a problem | ||
| 7/24/2012 | Listed for sale | $289,000$118/sqft |
Source: Wampler Realty Inc. #780439 Report a problem | ||
| 5/6/2012 | Listing removed | $289,000$118/sqft |
Source: Wampler Realty #780439 Report a problem | ||
| 4/26/2012 | Listed for sale | $289,000-9.5%$118/sqft |
Source: Wampler Realty #780439 Report a problem | ||
| 7/21/2008 | Listing removed | $319,500$131/sqft |
Source: NCI Report a problem | ||
| 5/31/2008 | Listed for sale | $319,500+33.1%$131/sqft |
Source: NCI Report a problem | ||
| 11/1/2003 | Sold | $240,000$98/sqft |
Source: Agent Provided Report a problem | ||
Public tax history
| Year | Property taxes | Tax assessment |
|---|---|---|
| 2025 | $3,723 +9.7% | $361,500 +10.7% |
| 2024 | $3,396 +6.2% | $326,500 +8.3% |
| 2023 | $3,196 +5.5% | $301,500 +8.5% |
| 2022 | $3,028 +2.6% | $277,800 +2.6% |
| 2021 | $2,952 +0.9% | $270,800 +0.9% |
| 2020 | $2,927 +0.8% | $268,500 +0.8% |
| 2019 | $2,904 +2% | $266,400 +2% |
| 2018 | $2,848 +1% | $261,300 +1% |
| 2017 | $2,821 +1.3% | $258,800 +1.3% |
| 2016 | $2,786 | $255,600 +0.4% |
| 2015 | $2,786 +1.3% | $254,600 +0.9% |
| 2014 | $2,750 -7.7% | $252,300 -7.7% |
| 2012 | $2,978 -0.1% | $273,200 -0.1% |
| 2011 | $2,981 +0.2% | $273,500 +0.2% |
| 2010 | $2,976 +0.4% | $273,000 +0.4% |
| 2009 | $2,964 +0.8% | $271,900 +0.8% |
| 2008 | $2,941 +2.5% | $269,800 |
| 2007 | $2,868 +1.9% | -- |
| 2006 | $2,814 +3.9% | -- |
| 2005 | $2,707 +3.4% | -- |
| 2004 | $2,617 | -- |
Find assessor info on the county website
Monthly payment
Est. payment
Payment breakdown
Explore the cost of this home by adjusting the details. Changes won't be saved.Climate risks
Neighborhood: 24019
Nearby schools
Schools provided by the listing agent
- Elementary: Burlington
- Middle: Northside
- High: Northside
Source: RVAR. This data may not be complete. We recommend contacting the local school district to confirm school assignments for this home.
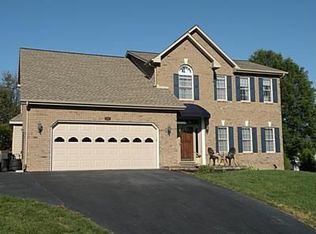
Similar homes
- $375,0004 bd3 ba2.3k sqft5625 N Lake Dr, Roanoke, VA 24019For Sale

 MLS ID #930604, JOSHUA RYAN DIX. RVAR
 - $462,5003 bd2 ba1.9k sqft7973 Hollins Court Dr, Roanoke, VA 24019For Sale
 MLS ID #926017, SHEPHERD CRONEMEYER. RVAR
 - $339,9504 bd3 ba2k sqft1030 Barrens Village Ln, Roanoke, VA 24019For Sale
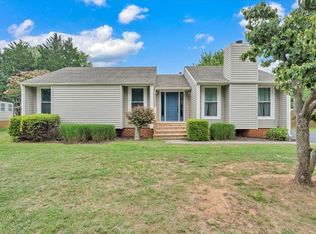 MLS ID #930196, MICHAEL BRANDON BELCHER. RVAR
 - $472,0003 bd2 ba1.7k sqft52 Brazo Ct, Roanoke, VA 24019For Sale
 MLS ID #930791, MONICA NICELY. RVAR
 - $574,9504 bd3 ba3.2k sqft8281 Cardington Dr, Roanoke, VA 24019For SaleMLS ID #927885, ANGELA DRAPER. RVAR
- $379,0004 bd4 ba2.6k sqft4929 Pine Glen Rd NE, Roanoke, VA 24019For SaleMLS ID #929648, FRAZIER HUGHES. RVAR
- $369,9504 bd3 ba2.2k sqft4948 N Lake Dr, Roanoke, VA 24019For SaleMLS ID #927470, BARRY C COMPTON. RVAR
- $439,0003 bd2 ba1.5k sqft216 Stonecreek Way, Roanoke, VA 24019For SaleMLS ID #928378, RYAN NICELY. RVAR
- $439,9504 bd4 ba2.7k sqft5315 Merriman Rd, Roanoke, VA 24018For SaleMLS ID #930831, NORM PULLEN. RVAR
- $431,0003 bd3 ba2.3k sqft146 Deer Trak, Cloverdale, VA 24077For SaleMLS ID #930097, MICHAEL BRANDON BELCHER. RVAR
- $464,9504 bd3 ba1.9k sqft692 Brookfield Ln, Roanoke, VA 24012For SaleMLS ID #929796, CAMRYN LOVELACE. RVAR
- $439,0003 bd3 ba2.4k sqft6121 Scotford Ct, Roanoke, VA 24018For SaleMLS ID #929707, FRAZIER HUGHES. RVAR
- $339,9903 bd2 ba2.1k sqft3565 Colony Ln, Roanoke, VA 24018For SaleMLS ID #928968, MARK HARDIN. RVAR
- $429,0004 bd2 ba2k sqft3561 Wright Rd SW, Roanoke, VA 24015For SaleMLS ID #928688, KATY COOKSTON. RVAR
- $439,9504 bd3 ba2.3k sqft3555 Kenwick Trl, Roanoke, VA 24018For SaleMLS ID #929366, JASON LEE BOOTHE. RVAR
- $449,9504 bd3 ba3.4k sqft5448 Highfields Rd, Roanoke, VA 24018For SaleMLS ID #930580, DANIEL BROWN. RVAR
- $425,0004 bd2 ba1.9k sqft2116 Wesvan Dr, Roanoke, VA 24012For SaleMLS ID #927788, FRAZIER HUGHES. RVAR
- $449,9004 bd4 ba2.6k sqft5116 Meadow Creek Dr, Roanoke, VA 24018For SaleMLS ID #930389, ROBERT L HURT. RVAR
