This beautifully maintained 5-bedroom, 2-bathroom home offers the room you've been searching for! With a functional split-level layout, there's plenty of space for a growing family, entertaining guests, or creating the perfect home office or hobby room.Outside, you'll find a large front yard, a covered carport, and a convenient location just minutes from shopping, restaurants, schools, and everyday amenities. This home combines comfort, functionality, and value, making it an excellent opportunity for first-time buyers, growing families, or anyone looking for extra space.Don't miss your chance to make this wonderful property your next home!
Pending
$255,000
838 Pinewood Dr NW, Roanoke, VA 24017
5beds
1,536sqft
:
Get pre-qualified$1,667/mo
Single Family Residence
Built in 1974
0.25 Acres Lot
$254,500 Zestimate®
$166/sqft
$-- HOA
What's special
Functional split-level layoutLarge front yardCovered carport
- 17 days |
- 962 |
- 57 |
Zillow last checked:
Listing updated:
Listed by:
DEREK DWAYNE DUNCAN 540-793-0482,
EXP REALTY LLC - STAFFORD 540-300-6560
Source: RVAR,MLS#: 929358
Facts & features
Interior
Bedrooms & bathrooms
- Bedrooms: 5
- Bathrooms: 2
- Full bathrooms: 2
Heating
- Heat Pump Electric
Cooling
- Central Air
Appliances
- Included: Electric Range, Range Hood, Refrigerator
Features
- Flooring: Carpet, Laminate, Wood
- Doors: Wood
- Has basement: No
Interior area
- Total structure area: 1,920
- Total interior livable area: 1,536 sqft
- Finished area above ground: 960
- Finished area below ground: 576
Property
Parking
- Parking features: Detached Carport, Paved
- Has carport: Yes
Features
- Levels: Two
- Stories: 2
- Patio & porch: Deck
Lot
- Size: 0.25 Acres
- Features: Cul-De-Sac, Cleared, Gentle Sloping
Details
- Parcel number: 6090209
Construction
Type & style
- Home type: SingleFamily
- Property subtype: Single Family Residence
Materials
- Brick, Vinyl
Condition
- Completed
- Year built: 1974
Utilities & green energy
- Electric: 8 Phase
- Sewer: Public Sewer
- Utilities for property: Cable Connected
Community & HOA
Community
- Subdivision: Rolling Woods
HOA
- Has HOA: No
Location
- Region: Roanoke
Financial & listing details
- Price per square foot: $166/sqft
- Tax assessed value: $173,200
- Annual tax amount: $1,056
- Date on market: 7/10/2026
Estimated market value
$254,500
$242,000 - $267,000
$1,787/mo
Price history
| Date | Event | Price |
|---|---|---|
| 7/19/2026 | Pending sale | $255,000$166/sqft |
Source:  RVAR #929358 Report a problem RVAR #929358 Report a problem | ||
| 7/10/2026 | Listed for sale | $255,000$166/sqft |
Source: eXp Realty #929358 Report a problem | ||
Public tax history
| Year | Property taxes | Tax assessment |
|---|---|---|
| 2025 | $2,113 +4% | $173,200 +4% |
| 2024 | $2,031 +4.4% | $166,500 +4.4% |
| 2023 | $1,946 +9.9% | $159,500 +9.9% |
| 2022 | $1,770 +9.3% | $145,100 +9.3% |
| 2021 | $1,620 +2.2% | $132,800 +4.3% |
| 2020 | $1,585 +8.5% | $127,300 +6.3% |
| 2019 | $1,460 -9.9% | $119,700 |
| 2018 | $1,621 +6.3% | $119,700 |
| 2017 | $1,525 +1.5% | $119,700 +1.5% |
| 2016 | $1,503 +4.9% | $117,900 -1% |
| 2015 | $1,433 | $119,100 |
| 2014 | $1,433 | $119,100 -1.1% |
| 2013 | -- | $120,400 |
| 2012 | -- | $120,400 -6.3% |
| 2011 | -- | $128,500 |
| 2010 | -- | $128,500 |
| 2009 | -- | $128,500 |
| 2008 | -- | $128,500 +1.3% |
| 2007 | -- | $126,800 +13.1% |
| 2005 | -- | $112,100 +9.8% |
| 2004 | -- | $102,100 +6% |
| 2003 | -- | $96,300 +7.1% |
| 2002 | -- | $89,900 +7.3% |
| 2001 | -- | $83,800 |
Find assessor info on the county website
Monthly payment
Est. payment
Payment breakdown
Explore the cost of this home by adjusting the details. Changes won't be saved.Climate risks
Neighborhood: Edgewood-Summit Hills
Nearby schools
GreatSchools rating
- 2/10Fairview Elementary SchoolGrades: PK-5Distance: 1.2 mi
- 2/10Woodrow Wilson Middle SchoolGrades: 6-8Distance: 2.7 mi
- 1/10William Fleming High SchoolGrades: 9-12Distance: 2.1 mi
Schools provided by the listing agent
- Elementary: Fairview
- Middle: Woodrow Wilson
- High: William Fleming
Source: RVAR. This data may not be complete. We recommend contacting the local school district to confirm school assignments for this home.
- $225,9004 bd2 ba1k sqft842 Pinewood Dr NW, Roanoke, VA 24017Off Market
- $236,6004 bd2 ba1k sqft821 Brownwood Dr NW, Roanoke, VA 24017Off Market
- $355,0005 bd2 ba1.6k sqft823 Brownwood Dr NW, Roanoke, VA 24017For Sale

- $234,5005 bd2 ba1k sqft825 Brownwood Dr NW, Roanoke, VA 24017Off Market
- $239,7004 bd2 ba1.8k sqft839 Pinewood Dr NW, Roanoke, VA 24017Off Market
- $230,2003 bd1 ba1k sqft844 Pinewood Dr NW, Roanoke, VA 24017Off Market
- $193,7003 bd1 ba1k sqft841 Pinewood Dr NW, Roanoke, VA 24017Off Market
- $187,0003 bd1 ba864 sqft727 Brownwood Dr NW, Roanoke, VA 24017Off Market
A local agent can set up tours, give advice and negotiate with sellers.
A local lender can help you make sure your offer is ready when you are.
Similar homes
- $279,0003 bd3 ba1.8k sqft1629 Golfside Ave NW, Roanoke, VA 24017For Sale
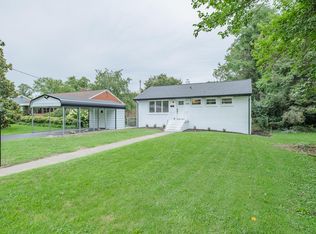
 MLS ID #929791, DAYNA R PATRICK. RVAR
 - $269,9503 bd2 ba1.2k sqft3651 Troutland Ave NW, Roanoke, VA 24017For Sale
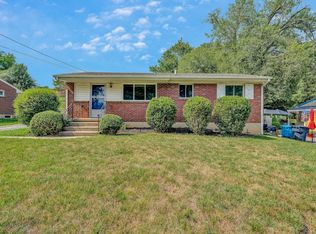 MLS ID #929606, CARLA EVANS. RVAR
 - $242,9505 bd2 ba2.1k sqft2201 Orange Ave NW, Roanoke, VA 24017For Sale
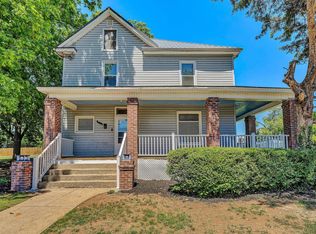 MLS ID #927447, CARLA EVANS. RVAR
 - $215,5003 bd2 ba1.1k sqft1035 Westside Blvd NW, Roanoke, VA 24017For Sale
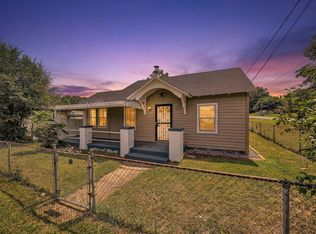 MLS ID #929299, KRISTINA GRIFFITH. RVAR
 - $244,9503 bd2 ba1.3k sqft2416 Staunton Ave NW, Roanoke, VA 24017For SaleMLS ID #927239, NELSON C VEST. RVAR
- $329,8254 bd2 ba2.2k sqft4348 Tellico Rd NW, Roanoke, VA 24017For SaleMLS ID #928355, DAMON JONATHAN GETTIER. RVAR
- $262,5003 bd2 ba1.2k sqft2610 Vancouver Dr NW, Roanoke, VA 24012For SaleMLS ID #929068, KRISTINA GRIFFITH. RVAR
- $265,0003 bd2 ba2k sqft2425 Edinburgh Dr NW, Roanoke, VA 24012For SaleMLS ID #929232, CAROLINE DERMOTT. RVAR
- $249,5003 bd1 ba1.3k sqft2604 Vancouver Dr NW, Roanoke, VA 24012For SaleMLS ID #929248, KRISTINA GRIFFITH. RVAR
- $249,9503 bd2 ba1.6k sqft2316 Ridge Rd, Roanoke, VA 24014For SaleMLS ID #928663, TRACY ANN STOVER- DAVIS. RVAR
- $201,0004 bd2 ba1k sqft544 Westwood Blvd NW, Roanoke, VA 24017For SaleMLS ID #924712, MEKIE WASHINGTON. RVAR
- $225,5003 bd2 ba984 sqft2703 Fairland Rd NW, Roanoke, VA 24017For SaleMLS ID #929104, TAYLOR YVONNE JOHNSON. RVAR
- $334,9505 bd3 ba1.9k sqft7141 Crosstimbers Trl, Roanoke, VA 24019For SaleMLS ID #928969, BRADLEY VICTOR THOMAS. RVAR
- $225,0003 bd2 ba1.3k sqft1901 Staunton Ave NW, Roanoke, VA 24017For SaleMLS ID #927396, ALYSHIA MERCHANT. RVAR
- $269,9503 bd1 ba1.8k sqft2704 Floraland Dr NW, Roanoke, VA 24012For SaleMLS ID #928960, PAT UNDERWOOD. RVAR
- $179,9503 bd1 ba785 sqft1301 Monroe St NW, Roanoke, VA 24017For SaleMLS ID #929414, ALYSHIA MERCHANT. RVAR
- $239,9503 bd1 ba1.4k sqft2710 Hillcrest Ave NW, Roanoke, VA 24012For SaleMLS ID #929025, APRIL R GARMON. RVAR
- $259,9503 bd3 ba1.7k sqft929 Logan St, Salem, VA 24153For SaleMLS ID #929189, BARRY C COMPTON. RVAR
- $259,9003 bd1 ba1.5k sqft1668 Brandon Ave SW, Roanoke, VA 24015For SaleMLS ID #928157, JASON RONALD ROGGENSEE. RVAR
- $289,9503 bd2 ba1.4k sqft1127 Highland Rd, Salem, VA 24153For SaleMLS ID #928997, ESTHER JOY CERLE. RVAR
