This beautifully remodeled 4-bedroom, 2.5-bath home offers the perfect blend of modern updates and charm. Step outside to a deck that overlooks a peaceful, fenced backyard. Recent improvements include beautifully renovated bathrooms, installed hardwood floors, fresh interior paint throughout, new interior and exterior doors and hardware along with light fixtures, some upgraded electrical, all new appliances, butcher block countertops along with upgraded plumbing fixtures, new LVP flooring and trim throughout the downstairs. Acorn trail dead ends into a cul-de-sac which is nice to limit street traffic. Buyers and buyer's agent should verify all information independently. Information was obtained from the Roanoke County GIS. Listing agent has ownership in this property.
For sale
$325,000
7311 Acorn Trl, Roanoke, VA 24019
4beds
1,913sqft
Single Family Residence
Built in 1977
8,712 Square Feet Lot
$-- Zestimate®
$170/sqft
$-- HOA
What's special
Upgraded electricalFresh interior paint throughoutBeautifully renovated bathroomsButcher block countertopsUpgraded plumbing fixturesInstalled hardwood floorsLight fixtures
- 21 days
- 1,156
- 82
Zillow last checked:
Listing updated:
Listed by:
JASON DEBORD 540-588-3322,
KEYSTONE REALTY OF ROANOKE LLC 540-588-3322
Source: RVAR,MLS#: 930397
Facts & features
Interior
Bedrooms & bathrooms
- Bedrooms: 4
- Bathrooms: 3
- Full bathrooms: 2
- 1/2 bathrooms: 1
- Main level bathrooms: 1
- Main level bedrooms: 3
Bedroom 1
- Level: Entry
Bedroom 2
- Level: Entry
Bedroom 3
- Level: Entry
Bedroom 4
- Level: Lower
Dining area
- Level: Entry
Family room
- Level: Lower
Kitchen
- Level: Entry
Laundry
- Level: Lower
Living room
- Level: Upper
Heating
- Heat Pump Electric
Cooling
- Heat Pump Electric
Appliances
- Included: Microwave Oven (Built In)
Features
- Cathedral Ceiling(s), Ceiling Fan(s)
- Flooring: Wood, Luxury Vinyl Plank
- Doors: Fiberglass, Sliding Doors
- Windows: Insulated Windows, Tilt-In
- Basement: Full,Walk-Out Access
- Number of fireplaces: 1
- Fireplace features: Family Room
Interior area
- Total structure area: 2,350
- Total interior livable area: 1,913 sqft
- Finished area below ground: 0
Property
Parking
- Total spaces: 2
- Parking features: Paved Driveway
- Uncovered spaces: 2
- Details: Off Street Parking
Features
- Patio & porch: Deck
- Exterior features: Garden Space
- Fencing: Fenced
Lot
- Size: 8,712 Square Feet
- Dimensions: 73 x 115
- Features: Cleared, Sloped Down, Cul-De-Sac
Details
- Parcel number: 026.200261.000000
- Zoning: R1
Construction
Type & style
- Home type: SingleFamily
- Architectural style: Ranch
- Property subtype: Single Family Residence
Materials
- Vinyl Siding
Condition
- Year built: 1977
Utilities & green energy
- Sewer: Public Sewer
- Water: Public
Community & HOA
Community
- Subdivision: The Woodlands
HOA
- Has HOA: No
Location
- Region: Roanoke
Financial & listing details
- Price per square foot: $170/sqft
- Tax assessed value: $237,800
- Annual tax amount: $2,574
- Date on market: 8/14/2026
- Cumulative days on market: 23 days
Estimated market value
Not available
Estimated sales range
Not available
Not available
Price history
| Date | Event | Price |
|---|---|---|
| 8/14/2026 | Listed for sale | $325,000+81.6%$170/sqft |
Source:  RVAR #930397 Report a problem RVAR #930397 Report a problem | ||
| 11/25/2025 | Sold | $179,000+15.5%$94/sqft |
Source: Public Record Report a problem | ||
| 5/17/2011 | Listing removed | $155,000$81/sqft |
Source: Barker Realty Co. Report a problem | ||
| 1/17/2011 | Listed for sale | $155,000$81/sqft |
Source: Barker Realty Co. Report a problem | ||
Public tax history
| Year | Property taxes | Tax assessment |
|---|---|---|
| 2025 | $2,449 +6.6% | $237,800 +7.7% |
| 2024 | $2,297 +12.6% | $220,900 +14.8% |
| 2023 | $2,041 +7.2% | $192,500 +10.2% |
| 2022 | $1,904 +10.1% | $174,700 +10.1% |
| 2021 | $1,730 +1.9% | $158,700 +1.9% |
| 2020 | $1,697 +2% | $155,700 +2% |
| 2019 | $1,663 +4.3% | $152,600 +4.3% |
| 2018 | $1,595 +3.2% | $146,300 +3.2% |
| 2017 | $1,545 +1.3% | $141,700 +1.3% |
| 2016 | $1,525 | $139,900 +7% |
| 2015 | $1,525 +10.5% | $130,800 +3.3% |
| 2014 | $1,380 -9.6% | $126,600 -9.6% |
| 2012 | $1,526 -12.4% | $140,000 -12.4% |
| 2011 | $1,742 | $159,800 |
| 2010 | $1,742 +0.2% | $159,800 +0.2% |
| 2009 | $1,739 +2.6% | $159,500 +2.6% |
| 2008 | $1,695 +6.7% | $155,500 |
| 2007 | $1,588 +6.1% | -- |
| 2006 | $1,496 +6.4% | -- |
| 2005 | $1,407 +4.1% | -- |
| 2004 | $1,352 +4.1% | -- |
| 2003 | $1,299 +3.7% | -- |
| 2002 | $1,253 +5.7% | -- |
| 2001 | $1,186 +3.9% | -- |
| 2000 | $1,141 | -- |
Find assessor info on the county website
Monthly payment
Est. payment
Payment breakdown
Explore the cost of this home by adjusting the details. Changes won't be saved.Climate risks
Neighborhood: 24019
Nearby schools
Schools provided by the listing agent
- Elementary: Glen Cove
- Middle: Northside
- High: Northside
Source: RVAR. This data may not be complete. We recommend contacting the local school district to confirm school assignments for this home.
Similar homes
- $295,7103 bd2 ba1.4k sqft6830 Autumn Wood Ln, Roanoke, VA 24019For Sale
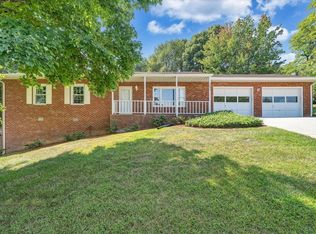
 MLS ID #930453, DANIELLE R BOONE. RVAR
 - $339,9504 bd3 ba2k sqft1030 Barrens Village Ln, Roanoke, VA 24019For Sale
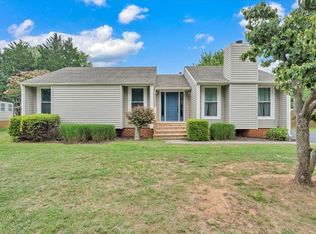 MLS ID #930196, MICHAEL BRANDON BELCHER. RVAR
 - $375,0004 bd3 ba2.3k sqft5625 N Lake Dr, Roanoke, VA 24019For Sale
 MLS ID #369055, Austin Bousman, Re/Max All Stars Realty. LMLS
 - $330,0005 bd2 ba1.7k sqft633 Two Tree Ln NE, Roanoke, VA 24019For Sale
 MLS ID #930757, MICHAEL BRANDON BELCHER. RVAR
 - $369,9504 bd3 ba2.2k sqft4948 N Lake Dr, Roanoke, VA 24019For SaleMLS ID #927470, BARRY C COMPTON. RVAR
- $339,9903 bd2 ba2.1k sqft3565 Colony Ln, Roanoke, VA 24018For SaleMLS ID #928968, MARK HARDIN. RVAR
- $309,9004 bd3 ba2k sqft4837 Nelms Ln NE, Roanoke, VA 24019For SaleMLS ID #927002, DANIEL BENNETT. RVAR
- $327,0004 bd2 ba1.9k sqft2319 Laburnum Ave SW, Roanoke, VA 24015For SaleMLS ID #930819, KOREY HARMON. RVAR
- $299,9504 bd2 ba1.5k sqft1226 Kerns Ave SW, Roanoke, VA 24015For SaleMLS ID #931022, LYNN PEARSON FURROW. RVAR
- $299,0004 bd2 ba1.9k sqft4758 Jacklin Dr NE, Roanoke, VA 24019For SaleMLS ID #922010, KENDRA REED PORTER. RVAR
- $373,0003 bd3 ba2k sqft8141 Ashton Ln, Roanoke, VA 24019For SaleMLS ID #928525, ROBERT MERRILL LINDAMOOD. RVAR
- $349,0003 bd3 ba1.9k sqft5580 Warring Ln, Roanoke, VA 24014For SaleMLS ID #931008, DAVID LINDEN. RVAR
- $269,0003 bd3 ba2.5k sqft2966 Neil Dr, Roanoke, VA 24019For SaleMLS ID #925701, KENDRA REED PORTER. RVAR
- $347,0004 bd2 ba2k sqft3428 S Park Cir, Roanoke, VA 24018For SaleMLS ID #929829, JENN FOUNTAIN. RVAR
- $299,0005 bd4 ba2.3k sqft2104 Wayne St NE, Roanoke, VA 24012For SaleMLS ID #929697, BRANDON J BLACK. RVAR
- $324,9003 bd3 ba1.6k sqft5032 Bruceton Rd SW, Roanoke, VA 24018For SaleMLS ID #926398, HENRY BALTHIS. RVAR
- $249,8503 bd2 ba1.3k sqft169 Tampa Dr, Roanoke, VA 24019For SaleMLS ID #924739, DAMON JONATHAN GETTIER. RVAR
- $269,0004 bd2 ba1.5k sqft1302 22nd St NW, Roanoke, VA 24017For SaleMLS ID #930135, AVERY PORTERFIELD. RVAR
- $349,9005 bd2 ba1.6k sqft823 Brownwood Dr NW, Roanoke, VA 24017For SaleMLS ID #928665, PATTON KELLY. RVAR
