Don't miss out on this spacious 4 BR, 2.5 BA Home in Stone Manor in Hidden Valley School District. Entry level has 2 Living Room Areas (1 would be great for an office), Formal Dining Room, Gas Log Fireplace Unfinished Basement has potential for expansion. My Q Garage Door Opener. Recent Updates include New Electric Range and Microwave May 2024. New Roof May 2024.
Sold for $499,950
$499,950
6130 Sandhurst Dr, Roanoke, VA 24018
4beds
2,737sqft
Single Family Residence
Built in 2004
0.33 Acres Lot
$542,000 Zestimate®
$183/sqft
$2,762 Estimated rent
Home value
$542,000
$515,000 - $569,000
$2,762/mo
Zestimate® history
Owner options
List your home for rent
$2,762/mo
Rent Zestimate®
Find your next renter with Zillow Rental Manager. Plus, with online applications, you can quickly screen prospective tenants – for free.
$2,762/mo
Rent Zestimate®
Refinance and save
$3,633/mo
Est. payment
Refinancing to a lower rate could help reduce your monthly payments and save thousands over the life of the loan.
$3,633/mo
Est. payment
Explore your selling options
Work with a Zillow partner agent
Leverage their expertise and Zillow's premium Showcase listings to get your home seen by more buyers.
Get startedList with your own agent
Get your home in front of millions of buyers by listing it on Zillow.
Learn how to do itSell it yourself
Take full control of how buyers see your home on Zillow by listing For Sale by Owner (FSBO).
List your homeWhat's special
Zillow last checked:
Listing updated:
Listed by:
GLENDA MORRIS 540-355-0031,
LONG & FOSTER - ROANOKE OFFICE
Bought with:
KARIN COLOZZA, 0225182848
MKB, REALTORS®
Source: RVAR,MLS#: 907679
Facts & features
Interior
Bedrooms & bathrooms
- Bedrooms: 4
- Bathrooms: 3
- Full bathrooms: 2
- 1/2 bathrooms: 1
Primary bedroom
- Level: Upper
Bedroom 2
- Level: Upper
Bedroom 3
- Level: Upper
Bedroom 4
- Level: Upper
Other
- Level: Entry
Dining room
- Level: Entry
Family room
- Level: Entry
Foyer
- Level: Entry
Kitchen
- Level: Upper
Laundry
- Level: Upper
Living room
- Level: Entry
Heating
- Heat Pump Gas
Cooling
- Central Air
Appliances
- Included: Microwave Oven (Built In)
Features
- Storage, Walk-In Closet(s)
- Flooring: Tile, Wood
- Doors: French Doors, Sliding Doors
- Windows: Insulated Windows, Tilt-In
- Basement: Full,Walk-Out Access
- Number of fireplaces: 1
- Fireplace features: Family Room, Gas Log
Interior area
- Total structure area: 3,885
- Total interior livable area: 2,737 sqft
Property
Parking
- Total spaces: 2
- Parking features: Paved Driveway, Garage Door Opener
- Has garage: Yes
- Covered spaces: 2
- Has uncovered spaces: Yes
Features
- Levels: Two
- Stories: 2
- Patio & porch: Deck
Lot
- Size: 0.33 Acres
- Features: Sloped Down, Gentle Sloping
Details
- Parcel number: 086.011102.000000
Construction
Type & style
- Home type: SingleFamily
- Property subtype: Single Family Residence
Materials
- Brick, Vinyl Siding
Condition
- Year built: 2004
Utilities & green energy
- Sewer: Public Sewer
- Water: Public
- Utilities for property: Underground Utilities
Community & HOA
Community
- Subdivision: Stone Manor
HOA
- Has HOA: Yes
- HOA fee: $355 annually
Location
- Region: Roanoke
Financial & listing details
- Price per square foot: $183/sqft
- Tax assessed value: $478,700
- Annual tax amount: $4,762
- Date on market: 5/24/2024
- Cumulative days on market: 11 days
Price history
| Date | Event | Price |
|---|---|---|
| 7/1/2024 | Sold | $499,950$183/sqft |
Source:  RVAR #907679 Report a problem RVAR #907679 Report a problem | ||
| 6/4/2024 | Pending sale | $499,950$183/sqft |
Source: RVAR #907679 Report a problem | ||
| 5/24/2024 | Listed for sale | $499,950$183/sqft |
Source: RVAR #907679 Report a problem | ||
Public tax history
| Year | Property taxes | Tax assessment |
|---|---|---|
| 2025 | $4,931 +5.5% | $478,700 +6.5% |
| 2024 | $4,673 +5.6% | $449,300 +7.6% |
| 2023 | $4,427 +4.6% | $417,600 +7.6% |
| 2022 | $4,231 +9% | $388,200 +9% |
| 2021 | $3,880 +1.8% | $356,000 +1.8% |
| 2020 | $3,812 +2.8% | $349,700 +2.8% |
| 2019 | $3,709 +1.9% | $340,300 +1.9% |
| 2018 | $3,638 +1% | $333,800 +1% |
| 2017 | $3,601 -3.6% | $330,400 -3.6% |
| 2016 | $3,735 | $342,700 +1.6% |
| 2015 | $3,735 +2.7% | $337,200 +1% |
| 2014 | $3,638 -2.1% | $333,800 -2.1% |
| 2012 | $3,718 -0.5% | $341,100 -0.5% |
| 2011 | $3,738 -0.1% | $342,900 -0.1% |
| 2010 | $3,742 +0.2% | $343,300 +0.2% |
| 2009 | $3,734 -0.1% | $342,600 -0.1% |
| 2008 | $3,737 +3.9% | $342,800 |
| 2007 | $3,595 +1% | -- |
| 2006 | $3,558 +3% | -- |
| 2005 | $3,454 +504.7% | -- |
| 2004 | $571 | -- |
Find assessor info on the county website
Neighborhood: Cave Spring
Nearby homes
- $559,2005 bd4 ba3.4k sqft6126 Sandhurst Dr, Roanoke, VA 24018Off Market
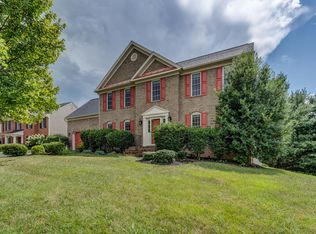
- $530,0004 bd2 ba2.4k sqft6136 Sandhurst Dr, Roanoke, VA 24018Off Market
- $600,0005 bd4 ba3.2k sqft6120 Sandhurst Dr, Roanoke, VA 24018Sold

- $438,8003 bd2 ba2k sqft6123 Sandhurst Dr, Roanoke, VA 24018Off Market
- $500,0004 bd2 ba2.6k sqft6133 Sandhurst Dr, Roanoke, VA 24018Off Market
- $450,8004 bd3 ba3k sqft6072 Roselawn Rd, Roanoke, VA 24018Off Market
- $490,1004 bd3 ba2.3k sqft6064 Roselawn Rd, Roanoke, VA 24018Off Market
- $441,300-- bd-- ba2k sqft6117 Sandhurst Dr, Roanoke, VA 24018Off Market
Nearby schools
GreatSchools rating
- 9/10Cave Spring Elementary SchoolGrades: PK-5Distance: 1.4 mi
- 9/10Hidden Valley Middle SchoolGrades: 6-8Distance: 2.5 mi
- 9/10Hidden Valley High SchoolGrades: 9-12Distance: 0.9 mi
Schools provided by the listing agent
- Elementary: Chatham Elementary
- Middle: Hidden Valley
- High: Hidden Valley
Source: RVAR. This data may not be complete. We recommend contacting the local school district to confirm school assignments for this home.
Sell for more on Zillow
Get a Zillow Showcase℠ listing at no additional cost and you could sell for .
$542,000
2% more
+$10,840
With Zillow Showcase(estimated)
$552,840
Sell for more on Zillow
Get a Zillow Showcase℠ listing at no additional cost and you could sell for .
$542,000
2% more
+$10,840
With Zillow Showcase(estimated)
$552,840
- Virginia
- Roanoke County
- Roanoke
- 24018
- Cave Spring
- 6130 Sandhurst Dr
