Wow ... Here it is! That very special house and neighborhood that you have been looking for to call Home. Located on quiet Cul-de-sac, you will know this one is special the moment you walk through the front door of this meticulously maintained home. The living level features a formal dining room, a Living Room or home office, a spacious family room with fireplace and gourmet kitchen with breakfast nook that leads to an expanded deck for entertaining or relaxing at the end of a busy day. The lower level features a large family room with recessed lighting, a 5th bedroom, 3rd full bath, storage area and walks out onto a large patio and private fenced back yard. The upper floor offers a large MBR suite with double walk-in closets and private renovated bath, 3 additional BR's and full hall bath. Contact your agent for a list of extra features and upgrades Don't miss this one! This is the home and neighborhood your family will enjoy living in for many years to come!
Sold for $600,000
$600,000
6120 Sandhurst Dr, Roanoke, VA 24018
5beds
3,239sqft
Single Family Residence
Built in 2004
0.3 Acres Lot
$619,400 Zestimate®
$185/sqft
$3,220 Estimated rent
Home value
$619,400
$557,000 - $694,000
$3,220/mo
Zestimate® history
Owner options
List your home for rent
$3,220/mo
Rent Zestimate®
Find your next renter with Zillow Rental Manager. Plus, with online applications, you can quickly screen prospective tenants – for free.
$3,220/mo
Rent Zestimate®
Refinance and save
$4,226/mo
Est. payment
Refinancing to a lower rate could help reduce your monthly payments and save thousands over the life of the loan.
$4,226/mo
Est. payment
Explore your selling options
Work with a Zillow partner agent
Leverage their expertise and Zillow's premium Showcase listings to get your home seen by more buyers.
Get startedList with your own agent
Get your home in front of millions of buyers by listing it on Zillow.
Learn how to do itSell it yourself
Take full control of how buyers see your home on Zillow by listing For Sale by Owner (FSBO).
List your homeWhat's special
Large mbr suiteLarge patioQuiet cul-de-sacPrivate renovated bathBreakfast nookExpanded deckFormal dining room
Zillow last checked:
Listing updated:
Listed by:
KARL FORD 540-309-5708,
MKB, REALTORS®
Bought with:
STEVE W SILCOTT, I I, 0225098053
RE/MAX REAL ESTATE ONE
Source: RVAR,MLS#: 915312
Facts & features
Interior
Bedrooms & bathrooms
- Bedrooms: 5
- Bathrooms: 4
- Full bathrooms: 3
- 1/2 bathrooms: 1
Primary bedroom
- Level: Upper
Bedroom 2
- Level: Upper
Bedroom 3
- Level: Upper
Bedroom 4
- Level: Upper
Bedroom 5
- Level: Lower
Other
- Level: Entry
Dining room
- Level: Entry
Eat in kitchen
- Level: Entry
Family room
- Level: Entry
Foyer
- Level: Entry
Laundry
- Level: Upper
Living room
- Level: Entry
Other
- Level: Lower
Heating
- Heat Pump Gas
Cooling
- Central Air
Appliances
- Included: Microwave Oven (Built In)
Features
- Wired for Sound, Ceiling Fan(s), Storage, Walk-In Closet(s), Wired for Data
- Flooring: Carpet, Tile, Wood, Luxury Vinyl Plank
- Doors: Fiberglass
- Windows: Insulated Windows, Tilt-In, Bay Window(s)
- Basement: Full,Walk-Out Access
- Number of fireplaces: 1
- Fireplace features: Family Room, Gas Log, Blower Fan
Interior area
- Total structure area: 3,618
- Total interior livable area: 3,239 sqft
Property
Parking
- Total spaces: 2
- Parking features: Paved Driveway, Garage Door Opener
- Has garage: Yes
- Covered spaces: 2
- Has uncovered spaces: Yes
Features
- Levels: Two
- Stories: 2
- Patio & porch: Front Porch, Covered Porch, Deck, Patio
- Exterior features: Garden Space
- Fencing: Fenced
Lot
- Size: 0.3 Acres
- Dimensions: 92 x 144 x 85 x 153
- Features: Gentle Sloping, Cul-De-Sac
Details
- Parcel number: 086.011104.000000
Construction
Type & style
- Home type: SingleFamily
- Architectural style: Colonial
- Property subtype: Single Family Residence
Materials
- Brick, Vinyl Siding
Condition
- Year built: 2004
Utilities & green energy
- Sewer: Public Sewer
- Water: Public
- Utilities for property: Underground Utilities
Community & HOA
Community
- Security: Security System
- Subdivision: Stone Manor
HOA
- Has HOA: Yes
- HOA fee: $355 annually
Location
- Region: Roanoke
Financial & listing details
- Price per square foot: $185/sqft
- Tax assessed value: $487,300
- Annual tax amount: $5,312
- Date on market: 3/19/2025
- Cumulative days on market: 5 days
Price history
| Date | Event | Price |
|---|---|---|
| 4/29/2025 | Sold | $600,000+0%$185/sqft |
Source:  RVAR #915312 Report a problem RVAR #915312 Report a problem | ||
| 3/23/2025 | Pending sale | $599,900$185/sqft |
Source: RVAR #915312 Report a problem | ||
| 3/19/2025 | Listed for sale | $599,900$185/sqft |
Source: RVAR #915312 Report a problem | ||
Public tax history
| Year | Property taxes | Tax assessment |
|---|---|---|
| 2025 | $5,019 +6.2% | $487,300 +7.2% |
| 2024 | $4,727 +5.5% | $454,500 +7.5% |
| 2023 | $4,480 +4.5% | $422,600 +7.5% |
| 2022 | $4,285 +9% | $393,100 +9% |
| 2021 | $3,931 +1.8% | $360,600 +1.8% |
| 2020 | $3,861 +2.8% | $354,200 +2.8% |
| 2019 | $3,757 +1.9% | $344,700 +1.9% |
| 2018 | $3,687 +1% | $338,300 +1% |
| 2017 | $3,649 -3.5% | $334,800 -3.5% |
| 2016 | $3,781 | $346,900 +1.6% |
| 2015 | $3,781 +2.6% | $341,400 +1% |
| 2014 | $3,684 -2.1% | $338,000 -2.1% |
| 2012 | $3,764 -0.5% | $345,300 -0.5% |
| 2011 | $3,784 +7% | $347,200 +7% |
| 2010 | $3,536 +4.1% | $324,400 +4.1% |
| 2009 | $3,398 -0.6% | $311,700 -0.6% |
| 2008 | $3,417 +3.9% | $313,500 |
| 2007 | $3,290 +1% | -- |
| 2006 | $3,257 +2.9% | -- |
| 2005 | $3,165 +454.1% | -- |
| 2004 | $571 | -- |
Find assessor info on the county website
Neighborhood: Cave Spring
Nearby homes
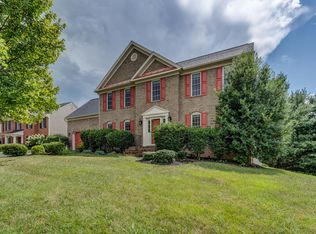
- $557,4005 bd4 ba3.4k sqft6126 Sandhurst Dr, Roanoke, VA 24018Off Market
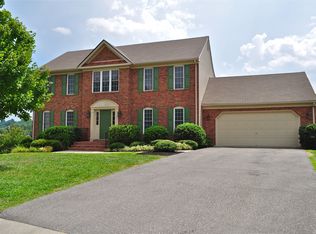
- $573,0005 bd4 ba3.5k sqft6112 Sandhurst Dr, Roanoke, VA 24018Off Market
- $499,9504 bd3 ba2.7k sqft6130 Sandhurst Dr, Roanoke, VA 24018Sold

- $441,8003 bd2 ba2k sqft6123 Sandhurst Dr, Roanoke, VA 24018Off Market
- $441,300-- bd-- ba2k sqft6117 Sandhurst Dr, Roanoke, VA 24018Off Market
- $533,2004 bd2 ba2.6k sqft6104 Sandhurst Dr, Roanoke, VA 24018Off Market
- $482,5004 bd2 ba2.3k sqft6056 Roselawn Rd, Roanoke, VA 24018Off Market
- $551,2004 bd2 ba2.5k sqft6107 Sandhurst Dr, Roanoke, VA 24018Off Market
Nearby schools
GreatSchools rating
- 9/10Cave Spring Elementary SchoolGrades: PK-5Distance: 1.4 mi
- 9/10Hidden Valley Middle SchoolGrades: 6-8Distance: 2.5 mi
- 9/10Hidden Valley High SchoolGrades: 9-12Distance: 0.9 mi
Schools provided by the listing agent
- Elementary: Cave Spring
- Middle: Hidden Valley
- High: Hidden Valley
Source: RVAR. This data may not be complete. We recommend contacting the local school district to confirm school assignments for this home.
Sell for more on Zillow
Get a Zillow Showcase℠ listing at no additional cost and you could sell for .
$619,400
2% more
+$12,388
With Zillow Showcase(estimated)
$631,788
Sell for more on Zillow
Get a Zillow Showcase℠ listing at no additional cost and you could sell for .
$619,400
2% more
+$12,388
With Zillow Showcase(estimated)
$631,788
- Virginia
- Roanoke County
- Roanoke
- 24018
- Cave Spring
- 6120 Sandhurst Dr
