What if your next home gave you more time to actually enjoy life? Sellers are offering a $9000 concession; use toward closing costs or rate buydown!
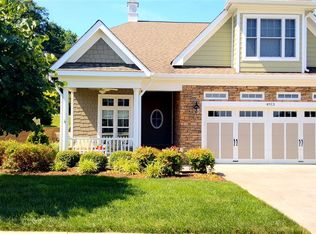
Tucked inside highly sought after, The Townes at Hidden Valley, this newly painted and refreshed patio home offers the ease of main-level living without sacrificing the space and storage that you want. Step inside and enjoy a bright, open layout where the kitchen, dining and great room flow together effortlessly. The main-level features your primary suite and also a bedroom/office space, additional full bath, making everyday living easy. The second level provides a spacious bedroom/bonus area, full bath and plenty of closet space.
Outside, unwind on the private side patio with remote retractable shade, while the Hardie Plank exterior, irrigation and low-maintenance setting give you more freedom and less upkeep; and the lifestyle extends beyond your front door; sidewalks, a heated community pool and clubhouse are just steps away. Added newer additions are: hot water heater, washer/dryer, kitchen appliances and custom-built cabinets. All of this is conveniently located to shopping, dining, healthcare and everyday necessities while still feeling peaceful and tucked away.
For sale
Price cut: $500 (9/14)
$535,999
4923 Laryn Ln, Roanoke, VA 24018
3beds
2,382sqft
Single Family Residence
Built in 2010
596 Square Feet Lot
$-- Zestimate®
$225/sqft
$320/mo HOA
What's special
Hardie plank exteriorEase of main-level livingBright open layoutLow-maintenance settingPlenty of closet spaceCustom-built cabinets
- 98 days
- 804
- 15
Zillow last checked:
Listing updated:
Listed by:
DANIELLE R BOONE 540-267-4520,
MKB, REALTORS® 540-989-4555
Source: RVAR,MLS#: 928575
Facts & features
Interior
Bedrooms & bathrooms
- Bedrooms: 3
- Bathrooms: 3
- Full bathrooms: 3
- Main level bathrooms: 2
- Main level bedrooms: 2
Bedroom 1
- Level: Entry
Bedroom 2
- Level: Entry
Bedroom 3
- Level: Upper
Other
- Level: Upper
Dining area
- Level: Entry
Family room
- Level: Entry
Kitchen
- Level: Entry
Laundry
- Level: Entry
Living room
- Level: Entry
Heating
- Forced Air Gas, Heat Pump Electric
Cooling
- Central Air, Heat Pump Electric
Appliances
- Included: Microwave Oven (Built In)
Features
- Ceiling Fan(s)
- Flooring: Carpet, Tile, Wood
- Doors: Full View, Metal
- Windows: Low-Emissivity Windows, Screens, Tilt-In
Interior area
- Total structure area: 2,382
- Total interior livable area: 2,382 sqft
Video & virtual tour
Property
Parking
- Total spaces: 4
- Parking features: Paved Driveway, Garage Door Opener
- Has garage: Yes
- Covered spaces: 2
- Uncovered spaces: 2
- Details: Off Street Parking
Features
- Patio & porch: Front Porch, Covered Porch, Patio
- Has view: Yes
- View description: Mountain(s)
Lot
- Size: 596 Square Feet
- Dimensions: 12.38 x 48.15
- Features: Cleared, Level
Details
- Parcel number: 067.170607.00.0000
- Zoning: 0
Construction
Type & style
- Home type: SingleFamily
- Architectural style: Patio
- Property subtype: Single Family Residence
Materials
- Fiber Cement, HardiPlank Type, Stone
- Foundation: Slab
Condition
- Year built: 2010
Utilities & green energy
- Sewer: Public Sewer
- Water: Public
Community & HOA
Community
- Subdivision: The Townes at Hidden Valley
HOA
- Has HOA: Yes
- HOA fee: $320 monthly
Location
- Region: Roanoke
Financial & listing details
- Price per square foot: $225/sqft
- Tax assessed value: $449,700
- Annual tax amount: $4,631
- Date on market: 6/19/2026
- Cumulative days on market: 100 days
Estimated market value
Not available
Estimated sales range
Not available
Not available
Price history
| Date | Event | Price |
|---|---|---|
| 9/14/2026 | Price change | $535,999-0.1%$225/sqft |
Source:  RVAR #928575 Report a problem RVAR #928575 Report a problem | ||
| 8/24/2026 | Price change | $536,499-0.5%$225/sqft |
Source: RVAR #928575 Report a problem | ||
| 7/19/2026 | Price change | $538,999-1.9%$226/sqft |
Source: RVAR #928575 Report a problem | ||
| 6/19/2026 | Listed for sale | $549,500+67.6%$231/sqft |
Source: RVAR #928575 Report a problem | ||
| 6/18/2013 | Sold | $327,900+5.9%$138/sqft |
Source: RVAR #786081 Report a problem | ||
| 10/11/2012 | Sold | $309,700$130/sqft |
Source: Public Record Report a problem | ||
Public tax history
| Year | Property taxes | Tax assessment |
|---|---|---|
| 2025 | $4,632 +7.2% | $449,700 +8.2% |
| 2024 | $4,322 +0.9% | $415,600 +2.8% |
| 2023 | $4,285 +5.8% | $404,200 +8.8% |
| 2022 | $4,048 +3.4% | $371,400 +3.4% |
| 2021 | $3,914 +0.3% | $359,100 +0.3% |
| 2020 | $3,903 +2.8% | $358,100 +2.8% |
| 2019 | $3,799 +2% | $348,500 +2% |
| 2018 | $3,725 +3.5% | $341,700 +3.5% |
| 2017 | $3,598 +0.1% | $330,100 +0.1% |
| 2016 | $3,594 | $329,700 +3% |
| 2015 | $3,594 +6.8% | $320,100 +3.7% |
| 2014 | $3,365 -0.3% | $308,700 -0.3% |
| 2012 | $3,376 +376.5% | $309,700 +376.5% |
| 2011 | $709 | $65,000 |
Find assessor info on the county website
Monthly payment
Est. payment
Payment breakdown
Explore the cost of this home by adjusting the details. Changes won't be saved.Climate risks
Neighborhood: Cave Spring
Nearby schools
Schools provided by the listing agent
- Elementary: Oak Grove
- Middle: Hidden Valley
- High: Hidden Valley
Source: RVAR. This data may not be complete. We recommend contacting the local school district to confirm school assignments for this home.

Similar homes
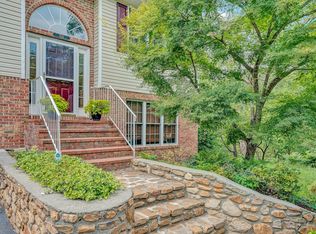
- $480,0004 bd3 ba2.6k sqft5864 Lakemont Dr, Roanoke, VA 24018For Sale

 MLS ID #930380, VICKIE CLARKE. RVAR
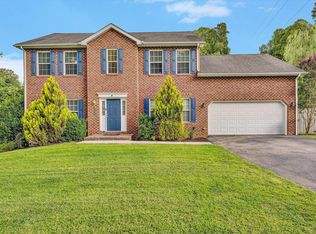
 - $399,0003 bd3 ba2.3k sqft5516 Warwood Dr, Roanoke, VA 24018For Sale
 MLS ID #930383, KIMBERLY PAYNE. RVAR
 - $505,0004 bd4 ba3.1k sqft6088 Roselawn Rd, Roanoke, VA 24018For Sale
 MLS ID #930664, WALTER GREWE. RVAR
 - $499,5004 bd3 ba2.1k sqft5524 Highfields Rd, Roanoke, VA 24018For Sale
 MLS ID #930502, TIM J TOOHIG. RVAR
 - $619,9003 bd3 ba3.2k sqft6554 Fairway Estates Dr, Roanoke, VA 24018For SaleMLS ID #928463, SKIP SLOCUM. RVAR
- $619,9504 bd4 ba2.8k sqft4941 Towne Dr, Roanoke, VA 24018For SaleMLS ID #930637, JEFF SNYDER. RVAR
- $509,9503 bd2 ba1.7k sqft4310 Belford St SW, Roanoke, VA 24018New ConstructionMLS ID #928793, BRAD GRAHAM. RVAR
- $549,0004 bd3 ba2.2k sqft4121 Garst Mill Rd, Roanoke, VA 24018For SaleMLS ID #928944, GEORGE BARON. RVAR
- $545,0004 bd3 ba2.8k sqft4018 Overlook Trail Dr, Roanoke, VA 24018For SaleMLS ID #929382, TIM THOMPSON. RVAR
- $670,0004 bd4 ba3.5k sqft6378 Hidden Valley Dr, Roanoke, VA 24018For SaleMLS ID #931075, VICKIE CLARKE. RVAR
- $379,9504 bd3 ba2k sqft3636 Kentland Dr, Roanoke, VA 24018For SaleMLS ID #929745, DIANA SHANKLIN. RVAR
- $515,0004 bd4 ba2.3k sqft1795 Laurel Mountain Dr, Salem, VA 24153For SaleMLS ID #931371, DANA BERENBAUM. RVAR
- $379,0004 bd3 ba2.9k sqft3702 Verona Trl, Roanoke, VA 24018For SaleMLS ID #931368, SCOTT AVIS. RVAR
- $515,0003 bd2 ba1.8k sqft213 Mountain Brook Dr, Roanoke, VA 24012For SaleMLS ID #930877, JOHN BRYANT. RVAR
- $460,0004 bd2 ba2.1k sqft3075 Creekside Dr, Salem, VA 24153For SaleMLS ID #928488, RUTH GRAY. RVAR
- $628,9004 bd5 ba3.4k sqft4235 Berkeley Place Dr, Roanoke, VA 24018For SaleMLS ID #926763, JASON RONALD ROGGENSEE. RVAR
- $360,0002 bd2 ba1.3k sqft4322 Garstview Cir, Roanoke, VA 24018For SaleMLS ID #931428, MARIE WEBB. RVAR
- $364,9504 bd3 ba2.2k sqft3721 Chaparral Dr, Roanoke, VA 24018For SaleMLS ID #929762, RICHARD P WIMBERLEY. RVAR
- $385,0004 bd4 ba2.9k sqft7607 Peebles Ln, Roanoke, VA 24018For SaleMLS ID #926700, JAKE HINSON. RVAR
