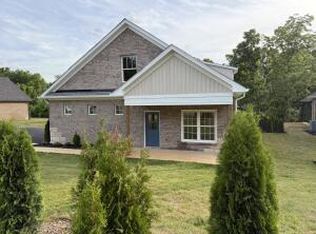
Discover modern comfort in this beautifuly designed 3-bdroom 2 bath craftsman sytel new construction home. Designed with an open concept one-floor living, dining, and kitchen area, this space is perfect for everything living and entertaining. Enjoy the outdoors on the patio overlooking your large, private backyard, perfect for kids, pets, grandkids or a garden. Located in apriem, SW Roanoke location close to schools, shopping and commuter routes, this home offers the ideal blend of style and practicallity. Note: There are 3 additional lots avalailabe. Choose your lot and custom build the plan of your choise, one of the few opportunities in SW Roanoke where custome home plans and modifications are welcome. Call Brad today with quetions or to get more info! Owner/Agent
New construction
$519,950
4310 Belford St SW, Roanoke, VA 24018
3beds
1,768sqft
:
Get pre-qualified$3,289/mo
Single Family Residence
Built in 2026
0.43 Acres Lot
$-- Zestimate®
$294/sqft
$-- HOA
What's special
Modern comfortLarge private backyard
- 30 days |
- 263 |
- 8 |
Zillow last checked:
Listing updated:
Listed by:
BRAD GRAHAM 540-293-3520,
MKB, REALTORS(r) 540-989-4555
Source: RVAR,MLS#: 928793
Facts & features
Interior
Bedrooms & bathrooms
- Bedrooms: 3
- Bathrooms: 2
- Full bathrooms: 2
Primary bedroom
- Level: E
Bedroom 1
- Level: E
Bedroom 2
- Level: E
Bedroom 3
- Level: E
Dining area
- Level: E
Family room
- Level: E
Kitchen
- Level: E
Laundry
- Level: E
Mud room
- Level: E
Sun room
- Level: E
Heating
- Forced Air Gas
Cooling
- Central Air
Appliances
- Included: Dishwasher, Disposal, Microwave, Electric Range
Features
- Storage
- Flooring: Ceramic Tile
- Doors: Fiberglass, Insulated
- Windows: Insulated Windows, Tilt-In
- Has basement: No
Interior area
- Total structure area: 1,768
- Total interior livable area: 1,768 sqft
- Finished area above ground: 1,768
Property
Parking
- Total spaces: 2
- Parking features: Attached, Garage Door Opener
- Has attached garage: Yes
- Covered spaces: 2
Features
- Levels: One
- Stories: 1
- Patio & porch: Patio
Lot
- Size: 0.43 Acres
- Features: Cleared, Gentle Sloping
Details
- Parcel number: 5080523
Construction
Type & style
- Home type: SingleFamily
- Property subtype: Single Family Residence
Materials
- Stone, Vinyl
Condition
- New Construction,Under Construction
- New construction: Yes
- Year built: 2026
Utilities & green energy
- Electric: 0 Phase
- Sewer: Public Sewer
- Utilities for property: Cable Connected, Underground Utilities, Cable
Community & HOA
Community
- Subdivision: Windsor Hills
HOA
- Has HOA: No
Location
- Region: Roanoke
Financial & listing details
- Price per square foot: $294/sqft
- Tax assessed value: $57,500
- Annual tax amount: $6,953
- Date on market: 6/24/2026
Estimated market value
Not available
Estimated sales range
Not available
Not available
Price history
| Date | Event | Price |
|---|---|---|
| 6/25/2026 | Listed for sale | $519,950+477.7%$294/sqft |
Source:  RVAR #928793 Report a problem RVAR #928793 Report a problem | ||
| 1/15/2026 | Sold | $90,000$51/sqft |
Source: Public Record Report a problem | ||
Public tax history
| Year | Property taxes | Tax assessment |
|---|---|---|
| 2025 | $702 | $57,500 |
Find assessor info on the county website
Monthly payment
Est. payment
Payment breakdown
Explore the cost of this home by adjusting the details. Changes won't be saved.Climate risks
Neighborhood: Greater Deyerle
Nearby schools
GreatSchools rating
- 10/10Grandin Court Elementary SchoolGrades: PK-5Distance: 1.8 mi
- 2/10Woodrow Wilson Middle SchoolGrades: 6-8Distance: 2.2 mi
- 3/10Patrick Henry High SchoolGrades: 9-12Distance: 2.1 mi
Schools provided by the listing agent
- Elementary: Grandin Court
- Middle: Woodrow Wilson
- High: Patrick Henry
Source: RVAR. This data may not be complete. We recommend contacting the local school district to confirm school assignments for this home.
- $270,0005 bd3 ba4.1k sqft4306 Belford St SW, Roanoke, VA 24018Sold
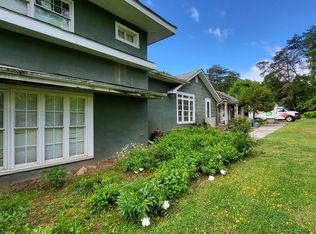
- $6001,219 Square Feet4304 Belford St SW, Roanoke, VA 24018Off Market
- $57,5000.372 Acres4302 Belford St SW, Roanoke, VA 24018Off Market
- $505,9004 bd3 ba2.2k sqft4611 Norwood St SW, Roanoke, VA 24018Off Market
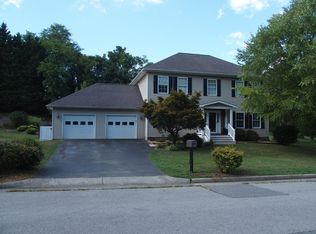
- $337,3003 bd2 ba1.4k sqft4615 Norwood St SW, Roanoke, VA 24018Off Market
- $616,0003 bd-- ba2.2k sqft4412 Belford St SW, Roanoke, VA 24018Off Market
- $313,5004 bd3 ba1.8k sqft4238 Belford St SW, Roanoke, VA 24018Off Market
- $496,5004 bd3 ba3.2k sqft1904 Hope Rd SW, Roanoke, VA 24018Off Market
A local agent can set up tours, give advice and negotiate with sellers.
A local lender can help you make sure your offer is ready when you are.
Similar homes
- $519,9503 bd2 ba1.6k sqft5405 Crescent Blvd, Roanoke, VA 24018New Construction
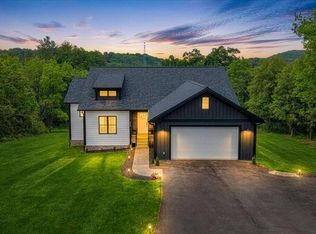
 MLS ID #927545, CALLIE DALTON. RVAR
 - $449,0004 bd2 ba1.5k sqft3826 Cravens Creek Rd SW, Roanoke, VA 24018For Sale
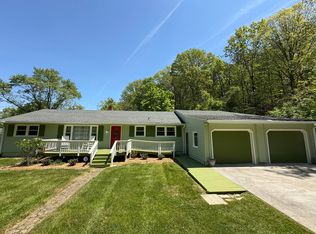 MLS ID #926908, JOSHUA PINKERMAN. RVAR
 - $549,0004 bd3 ba2.2k sqft4121 Garst Mill Rd, Roanoke, VA 24018For Sale
 MLS ID #928944, GEORGE BARON. RVAR
 - $489,9503 bd2 ba1.7k sqft7011 Linn Cove Ct, Roanoke, VA 24018For Sale
 MLS ID #924984, TIMBERLY ROBERTSON. RVAR
 - $384,9004 bd2 ba2.2k sqft5335 Cave Spring Ln, Roanoke, VA 24018For SaleMLS ID #926973, WILLIAM BAIRD. RVAR
- $404,9504 bd3 ba2.4k sqft4549 Kirkwood Dr, Roanoke, VA 24018For SaleMLS ID #927484, BRADLEY VICTOR THOMAS. RVAR
- $350,0003 bd2 ba1.6k sqft3510 Penn Forest Blvd, Roanoke, VA 24018For SaleMLS ID #928503, PAMELA PODLEWSKI. RVAR
- $357,9504 bd2 ba1.9k sqft4160 Arlington Hills Dr, Roanoke, VA 24018For SaleMLS ID #925276, MISSY ROWAN. RVAR
- from $554,9504 bd3 ba2.1k sqftHemlock Plan, Mason's Crest, Roanoke, VA 24018New ConstructionR. Fralin Homes
- $--3 bd2 ba1.2k sqft4202 Old Mountain Rd, Roanoke, VA 24019AuctionServiceLink Auction
- $424,9504 bd3 ba2.1k sqft3703 Crescent Ridge Dr SW, Roanoke, VA 24018New ConstructionMLS ID #928880, ROBERT PARKER FRALIN. RVAR
- $424,9504 bd3 ba2.1k sqft3707 Crescent Ridge Dr SW, Roanoke, VA 24018New ConstructionMLS ID #928882, ROBERT PARKER FRALIN. RVAR
- $495,0004 bd3 ba2.3k sqft415 Day Ave SW, Roanoke, VA 24016For SaleMLS ID #925982, DAVID MCCRAY. RVAR
- $549,0005 bd2 ba2.6k sqft1308 Coronado Dr, Salem, VA 24153For SaleMLS ID #928252, MACK B GARMON. RVAR
- $439,9503 bd3 ba2.2k sqft1605 Westover Ave SW, Roanoke, VA 24015For SaleMLS ID #926306, BEN JOHNSON. RVAR
- $548,9003 bd2 ba1.4k sqft1 Woodlake Dr #16, Goodview, VA 24095For SaleMLS ID #366580, Josh Cline, Keller Williams. LMLS
- $425,0004 bd3 ba1.3k sqft361 Day Ave SW #&-361b, Roanoke, VA 24016For SaleMLS ID #928360, DAVID MCCRAY. RVAR
- $299,9503 bd2 ba1.3k sqft1530 Graybill Rd NW, Roanoke, VA 24017For SaleMLS ID #926469, CHERYL B HAM. RVAR
- from $594,9504 bd4 ba2.5k sqftAzalea Plan, Mason's Crest, Roanoke, VA 24018New ConstructionR. Fralin Homes
- $359,9504 bd3 ba2k sqft4954 N Spring Dr, Roanoke, VA 24019For SaleMLS ID #928034, BARRY C COMPTON. RVAR
