Better than new in desirable Mason's Crest! This 2023, 3BR/2BA entry-level patio-home offers an open floor plan, tall ceilings, beautiful wood floors, granite countertops, ceramic tile shower, spacious walk-in closet, and quality finishes throughout. Since purchase, the backyard has been fenced and the patio enclosed to create a sunroom. The lot placement offers a private feel rarely found in newer construction. Attached 2-car garage, neighborhood with sidewalks, and convenient Roanoke County location. Move-in ready and beautifully maintained!
Pending
$489,950
7011 Linn Cove Ct, Roanoke, VA 24018
3beds
1,762sqft
Single Family Residence
Built in 2023
8,276 Square Feet Lot
$481,700 Zestimate®
$278/sqft
$100/mo HOA
What's special
Open floor planTall ceilingsQuality finishes throughoutGranite countertopsCeramic tile showerBeautiful wood floorsSpacious walk-in closet
- 176 days
- 326
- 9
Zillow last checked:
Listing updated:
Listed by:
TIMBERLY ROBERTSON 540-353-6089,
LICHTENSTEIN ROWAN, REALTORS® 540-904-6888
Source: RVAR,MLS#: 924984
Facts & features
Interior
Bedrooms & bathrooms
- Bedrooms: 3
- Bathrooms: 2
- Full bathrooms: 2
- Main level bathrooms: 2
- Main level bedrooms: 3
Primary bedroom
- Level: Entry
Great room
- Level: Entry
Kitchen
- Level: Entry
Laundry
- Level: Entry
Heating
- Heat Pump Electric
Cooling
- Heat Pump Electric
Appliances
- Included: Microwave Oven (Built In)
Features
- Ceiling Fan(s), Walk-In Closet(s)
- Flooring: Carpet, Tile, Wood
- Doors: French Doors, Wood
- Windows: Tilt-In, Bay Window(s)
- Number of fireplaces: 1
- Fireplace features: Great Room, Gas Log
Interior area
- Total structure area: 1,762
- Total interior livable area: 1,762 sqft
Video & virtual tour
Property
Parking
- Total spaces: 6
- Parking features: Paved Driveway, Garage Door Opener
- Has garage: Yes
- Covered spaces: 2
- Uncovered spaces: 4
- Details: Off Street Parking
Features
- Patio & porch: Covered Porch
- Exterior features: Sunroom
- Fencing: Fenced
Lot
- Size: 8,276 Square Feet
- Features: Level, Sloped Up
Details
- Parcel number: 097.010602.000000
Construction
Type & style
- Home type: SingleFamily
- Architectural style: Patio
- Property subtype: Single Family Residence
Materials
- Brick, Vinyl Siding
- Foundation: Slab
Condition
- Year built: 2023
Utilities & green energy
- Sewer: Public Sewer
- Water: Public
- Utilities for property: Underground Utilities
Community & HOA
Community
- Subdivision: Masons Crest
HOA
- Has HOA: Yes
- HOA fee: $100 monthly
Location
- Region: Roanoke
Financial & listing details
- Price per square foot: $278/sqft
- Tax assessed value: $395,900
- Annual tax amount: $4,241
- Date on market: 3/6/2026
- Cumulative days on market: 163 days
Estimated market value
$481,700
$458,000 - $506,000
$2,520/mo
Price history
| Date | Event | Price |
|---|---|---|
| 8/5/2026 | Pending sale | $489,950$278/sqft |
Source:  RVAR #924984 Report a problem RVAR #924984 Report a problem | ||
| 5/15/2026 | Price change | $489,950-2%$278/sqft |
Source: RVAR #924984 Report a problem | ||
| 3/27/2026 | Price change | $499,950-2%$284/sqft |
Source: RVAR #924984 Report a problem | ||
| 3/6/2026 | Listed for sale | $509,950+18.5%$289/sqft |
Source: RVAR #924984 Report a problem | ||
| 6/29/2023 | Sold | $430,500+2.5%$244/sqft |
Source: RVAR #892659 Report a problem | ||
| 5/24/2023 | Pending sale | $419,950$238/sqft |
Source: RVAR #892659 Report a problem | ||
| 5/18/2023 | Listed for sale | $419,950+424.9%$238/sqft |
Source: RVAR #892659 Report a problem | ||
| 1/27/2023 | Sold | $80,000-81.6%$45/sqft |
Source: Public Record Report a problem | ||
| 9/2/2022 | Listed for sale | $433,950$246/sqft |
Source: RVAR #892659 Report a problem | ||
Public tax history
| Year | Property taxes | Tax assessment |
|---|---|---|
| 2025 | $4,078 +1.3% | $395,900 +2.3% |
| 2024 | $4,026 +374.7% | $387,100 +383.9% |
| 2023 | $848 +3.7% | $80,000 +6.7% |
| 2022 | $818 +7.1% | $75,000 +7.1% |
| 2021 | $763 | $70,000 |
Find assessor info on the county website
Monthly payment
Est. payment
Payment breakdown
Explore the cost of this home by adjusting the details. Changes won't be saved.Climate risks
Neighborhood: 24018
Nearby schools
Schools provided by the listing agent
- Elementary: Penn Forest
- Middle: Cave Spring
- High: Cave Spring
Source: RVAR. This data may not be complete. We recommend contacting the local school district to confirm school assignments for this home.
- $404,9503 bd2 ba1.6k sqft7003 Linn Cove Ct, Roanoke, VA 24018Sold

- $630,0004 bd3 ba2.8k sqft6981 Blackstone Cir, Roanoke, VA 24018Off Market
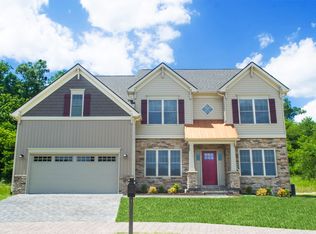
- $769,4005 bd2 ba4.1k sqft7008 Linn Cove Ct, Roanoke, VA 24018Off Market
- from $594,9504 bd3 ba2.7k sqftWeston Plan, Mason's Crest, Roanoke, VA 24018New Construction
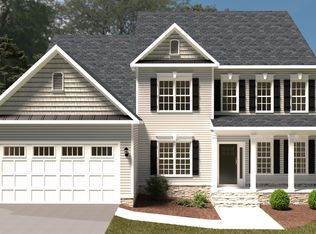
Similar homes
- $499,9503 bd2 ba1.7k sqft4530 Colonial Place Dr, Roanoke, VA 24018For Sale

 MLS ID #930001, DANIEL BROWN. RVAR
 - $449,0003 bd3 ba2.4k sqft6121 Scotford Ct, Roanoke, VA 24018For Sale
 MLS ID #929707, FRAZIER HUGHES. RVAR
 - from $554,9504 bd3 ba2.1k sqftHemlock Plan, Mason's Crest, Roanoke, VA 24018New Construction
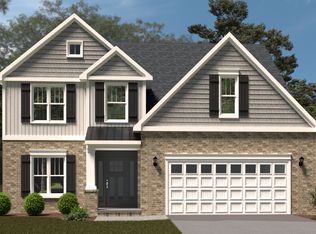 R. Fralin Homes
 - $399,9003 bd3 ba2.1k sqft2523 Hollowdale Dr, Roanoke, VA 24018For Sale
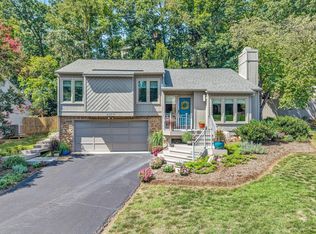 MLS ID #930638, ASHLEY WAINWRIGHT DONAHUE. RVAR
 - $649,9503 bd3 ba2.4k sqft4118 Belle Aire Cir SW, Roanoke, VA 24018For SaleMLS ID #930601, TRACY ANN STOVER- DAVIS. RVAR
- $424,9504 bd3 ba2.1k sqft3703 Crescent Ridge Dr SW, Roanoke, VA 24018New ConstructionMLS ID #928880, ROBERT PARKER FRALIN. RVAR
- $424,9504 bd3 ba2.1k sqft3707 Crescent Ridge Dr SW, Roanoke, VA 24018New ConstructionMLS ID #928882, ROBERT PARKER FRALIN. RVAR
- $369,9004 bd2 ba1.9k sqft3030 Sedgefield Rd SW, Roanoke, VA 24015For SaleMLS ID #928626, FRAZIER HUGHES. RVAR
- $389,0003 bd3 ba1.9k sqft3423 Cedarmeade Dr, Roanoke, VA 24014For SaleMLS ID #929684, KARIN COLOZZA. RVAR
- $484,9503 bd3 ba2.4k sqft2141 Kings Walk Dr NE, Roanoke, VA 24012For SaleMLS ID #928833, TONY CROUCH. RVAR
- $497,9504 bd3 ba2.3k sqft555 Spring Grove Dr, Vinton, VA 24179For SaleMLS ID #929880, TAMMY ENTSMINGER SHEPHERD. RVAR
- $399,9504 bd3 ba2k sqft3720 Crescent Ridge Dr SW, Roanoke, VA 24018New ConstructionRVAR
- $399,9504 bd3 ba2k sqft3724 Crescent Ridge Dr SW, Roanoke, VA 24018New ConstructionRVAR
- $444,9504 bd3 ba2.1k sqft2812 Russlen Dr, Salem, VA 24153New ConstructionRVAR
- $389,9504 bd3 ba2k sqft3712 Crescent Ridge Dr SW, Roanoke, VA 24018New ConstructionRVAR
- $464,9503 bd3 ba2.1k sqft3040 Mystique Ct, Roanoke, VA 24012New ConstructionRVAR
- $394,9504 bd3 ba2k sqft3716 Crescent Ridge Dr SW, Roanoke, VA 24018New ConstructionRVAR
- $455,0003 bd2 ba1.8k sqft2145 Kings Walk Dr NE, Roanoke, VA 24012For SaleMLS ID #923731, TAMMY ENTSMINGER SHEPHERD. RVAR
