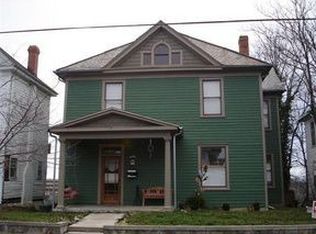
Beautiful historic house. Four bedrooms, 2.5 baths, two fireplaces, hardwood floors, high ceilings, modern appliances, granite countertops, 2-story rear deck with mountain and city views. Front porch, gas heat, central a/c. Walking distance to Downtown. Owner will finance with 25% down at a rate of 5% interest amortized over 20 years and to balloon in 5 years.
For sale
Price cut: $20K (8/31)
$455,000
415 Day Ave SW, Roanoke, VA 24016
4beds
2,342sqft
Single Family Residence
Built in 1900
5,227 Square Feet Lot
$443,500 Zestimate®
$194/sqft
$-- HOA
What's special
Modern appliancesTwo fireplacesHigh ceilingsGranite countertopsFour bedroomsFront porchHardwood floors
- 198 days
- 167
- 18
Zillow last checked:
Listing updated:
Listed by:
DAVID MCCRAY 540-293-2159,
MKB, REALTORS® 540-989-4555
Source: RVAR,MLS#: 925982
Facts & features
Interior
Bedrooms & bathrooms
- Bedrooms: 4
- Bathrooms: 3
- Full bathrooms: 2
- 1/2 bathrooms: 1
- Main level bedrooms: 1
Primary bedroom
- Level: Upper
Bedroom 2
- Level: Upper
Bedroom 3
- Level: Upper
Bedroom 4
- Level: Entry
Other
- Level: Entry
Kitchen
- Level: Entry
Laundry
- Level: Upper
Living room
- Level: Entry
Heating
- Forced Air Gas, Heat Pump Electric
Cooling
- Central Air
Appliances
- Included: Microwave Oven (Built In), Wall Oven
Features
- Ceiling Fan(s)
- Flooring: Wood
- Basement: Partial
Interior area
- Total structure area: 2,342
- Total interior livable area: 2,342 sqft
Property
Parking
- Details: Off Street Parking
Features
- Levels: Two
- Stories: 2
- Patio & porch: Covered Porch, Deck
- Exterior features: Balcony
- Has view: Yes
- View description: City, Mountain(s)
Lot
- Size: 5,227 Square Feet
Details
- Parcel number: 1012821
Construction
Type & style
- Home type: SingleFamily
- Property subtype: Single Family Residence
Materials
- Wood Siding
Condition
- Year built: 1900
Utilities & green energy
- Sewer: Public Sewer
- Water: Public
Community & HOA
HOA
- Has HOA: No
Location
- Region: Roanoke
Financial & listing details
- Price per square foot: $194/sqft
- Tax assessed value: $365,800
- Annual tax amount: $4,640
- Date on market: 3/30/2026
- Cumulative days on market: 200 days
Estimated market value
$443,500
$421,000 - $466,000
$2,131/mo
Price history
| Date | Event | Price |
|---|---|---|
| 8/31/2026 | Price change | $455,000-4.2%$194/sqft |
Source:  RVAR #925982 Report a problem RVAR #925982 Report a problem | ||
| 8/11/2026 | Price change | $475,000-4%$203/sqft |
Source: RVAR #925982 Report a problem | ||
| 3/30/2026 | Listed for sale | $495,000+4.2%$211/sqft |
Source: RVAR #925982 Report a problem | ||
| 1/11/2024 | Listing removed | -- |
Source: Zillow Rentals Report a problem | ||
| 12/21/2023 | Listed for rent | $2,500$1/sqft |
Source: Zillow Rentals Report a problem | ||
| 12/20/2023 | Listing removed | -- |
Source: RVAR #902100 Report a problem | ||
| 12/18/2023 | Listing removed | -- |
Source: RVAR #900223 Report a problem | ||
| 10/30/2023 | Price change | $475,000-4%$203/sqft |
Source: RVAR #900223 Report a problem | ||
| 10/2/2023 | Listed for rent | $2,500+25%$1/sqft |
Source: RVAR #902100 Report a problem | ||
| 7/27/2023 | Listed for sale | $495,000$211/sqft |
Source: RVAR #900223 Report a problem | ||
| 3/1/2021 | Listing removed | -- |
Source: Owner Report a problem | ||
| 4/29/2020 | Listing removed | $2,000$1/sqft |
Source: MKB, REALTORS(r) #868608 Report a problem | ||
| 4/13/2020 | Listed for rent | $2,000$1/sqft |
Source: Owner Report a problem | ||
Public tax history
| Year | Property taxes | Tax assessment |
|---|---|---|
| 2025 | $4,463 +6% | $365,800 +6% |
| 2024 | $4,209 +15.1% | $345,000 +15.1% |
| 2023 | $3,656 +7% | $299,700 +7% |
| 2022 | $3,417 +7.8% | $280,100 +7.8% |
| 2021 | $3,170 +8.5% | $259,800 +5.4% |
| 2020 | $2,921 +5% | $246,400 +8.1% |
| 2019 | $2,782 +119.8% | $228,000 +1% |
| 2018 | $1,266 +498.3% | $225,800 +1536.2% |
| 2017 | $212 | $13,800 |
| 2016 | $212 -24.4% | $13,800 |
| 2015 | $280 | $13,800 -42.3% |
| 2014 | $280 | $23,900 +1.7% |
| 2013 | -- | $23,500 |
| 2012 | -- | $23,500 |
| 2011 | -- | $23,500 |
| 2010 | -- | $23,500 |
| 2009 | -- | $23,500 -62.3% |
| 2008 | -- | $62,400 +1% |
| 2007 | -- | $61,800 +1.8% |
| 2005 | -- | $60,700 +11% |
| 2004 | -- | $54,700 +9.8% |
| 2003 | -- | $49,800 +1.6% |
| 2002 | -- | $49,000 |
| 2001 | -- | $49,000 |
Find assessor info on the county website
Monthly payment
Est. payment
Payment breakdown
Explore the cost of this home by adjusting the details. Changes won't be saved.Climate risks
Neighborhood: Old Southwest
Nearby schools
Schools provided by the listing agent
- Elementary: Highland Park
- Middle: James Madison
- High: William Fleming
Source: RVAR. This data may not be complete. We recommend contacting the local school district to confirm school assignments for this home.

Similar homes
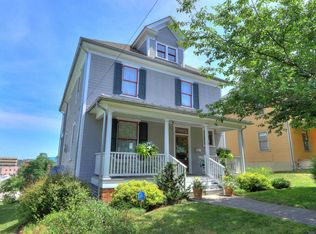
- $450,0004 bd3 ba2.8k sqft1205 Campbell Ave SW, Roanoke, VA 24016For Sale
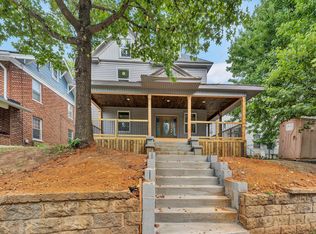
 MLS ID #931567, RICHIA GREGSTON. RVAR
 - $389,0004 bd3 ba2.5k sqft416 Day Ave SW, Roanoke, VA 24016For Sale
 MLS ID #928072, COURTNEE W BISHOP. RVAR
 - $385,0004 bd3 ba1.3k sqft361 Day Ave SW #&-361b, Roanoke, VA 24016For Sale
 MLS ID #928360, DAVID MCCRAY. RVAR
 - $445,0003 bd2 ba1.9k sqft2619 Carolina Ave SW, Roanoke, VA 24014For Sale
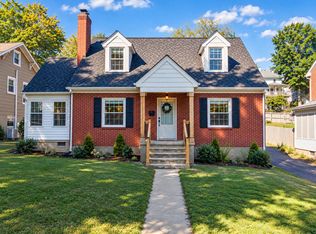 MLS ID #932366, JULIA ALYS HORNBY. RVAR
 - $315,0003 bd3 ba2.3k sqft1510 Chapman Ave SW, Roanoke, VA 24016For SaleMLS ID #932136, ERIN DUNCAN. RVAR
- $270,2505 bd2 ba2.3k sqft328 Mountain Ave SW, Roanoke, VA 24016For SaleMLS ID #925593, COURTNEE W BISHOP. RVAR
- $575,0007 bd5 ba3k sqft2319 Avenham Ave SW, Roanoke, VA 24014For SaleMLS ID #932318, COURTNEE W BISHOP. RVAR
- $585,0004 bd4 ba2.7k sqft3814 Belle Aire Cir SW, Roanoke, VA 24018For SaleMLS ID #932303, BRENDA KAY BELCHER. RVAR
- $389,5004 bd2 ba2.8k sqft3116 Spring Rd SW, Roanoke, VA 24015For SaleMLS ID #932068, DARYL CRAIG ANDREWS. RVAR
- $410,9504 bd2 ba2.8k sqft2401 Portland Ave NW, Roanoke, VA 24017For SaleMLS ID #930119, CAROLYN H COLES. RVAR
- $375,0005 bd3 ba2.3k sqft1530 Lafayette Blvd NW, Roanoke, VA 24017For SaleMLS ID #926671, VERONICA FAZ. RVAR
- $499,9504 bd3 ba2.8k sqft3141 Moyer Ct, Roanoke, VA 24012New ConstructionRVAR
- $669,9505 bd3 ba3.4k sqft1612 Red Oak Ln SW, Roanoke, VA 24018For SaleMLS ID #932213, KRISTIN LORAINE MCABEE. RVAR
- $389,9504 bd2 ba1.9k sqft1055 Broad Hill Dr, Vinton, VA 24179For SaleMLS ID #928615, MARK D NICHOLS. RVAR
- $447,5003 bd2 ba2.5k sqft501 Roanoke Blvd, Salem, VA 24153For SaleMLS ID #929881, GAYE A CLINGENPEEL. RVAR
- $325,0003 bd2 ba1.8k sqft1030 Windsor Ave SW, Roanoke, VA 24015For SaleMLS ID #931826, CARLA ELIZABETH BRINDLE. RVAR
- $299,0004 bd3 ba2k sqft3301 Ridgerun Dr NE, Roanoke, VA 24012For SaleMLS ID #931996, MARK HARDIN. RVAR
- $355,0003 bd2 ba2.1k sqft2520 Fairway Dr SW, Roanoke, VA 24015For SaleMLS ID #930140, VICKIE L JETT. RVAR
- $419,0005 bd3 ba2.9k sqft241 Craig Ave, Salem, VA 24153For SaleMLS ID #928838, JULIE ANN POFF. RVAR
- $375,0004 bd3 ba2k sqft516 N Market St, Salem, VA 24153For SaleMLS ID #932100, DAVID MCCRAY. RVAR
