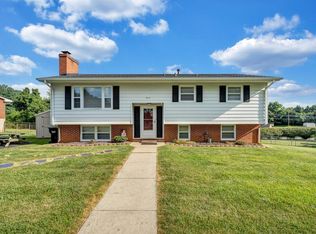
Welcome home to this beautifully updated and impeccably maintained 3-bedroom, 2-bath split-level in the highly sought-after Hidden Valley School District. From the moment you arrive, you'll appreciate the mature trees, inviting curb appeal, and evident pride of ownership. Inside, hardwood floors and granite countertops add timeless style, while the thoughtful updates make this home truly move-in ready. The three-level layout offers comfortable living with plenty of space to spread out, whether you're entertaining, working from home, or simply enjoying everyday life. Conveniently located just minutes from shopping, restaurants, and everyday amenities, this is a home that combines quality, comfort, and an unbeatable location.
Pending
Price cut: $4K (7/6)
$365,000
3175 Galloway Dr, Roanoke, VA 24018
3beds
1,716sqft
:
Get pre-qualified$2,332/mo
Single Family Residence
Built in 1970
10,018 Square Feet Lot
$359,300 Zestimate®
$213/sqft
$-- HOA
What's special
Inviting curb appealThree-level layoutGranite countertopsMature treesHardwood floors
- 45 days |
- 586 |
- 37 |
Zillow last checked:
Listing updated:
Listed by:
KYLA STEFFENS 540-285-0118,
KELLER WILLIAMS REALTY LYNCHBURG 434-534-9113
Source: RVAR,MLS#: 928411
Facts & features
Interior
Bedrooms & bathrooms
- Bedrooms: 3
- Bathrooms: 2
- Full bathrooms: 2
Heating
- Forced Air Gas
Cooling
- Central Air
Appliances
- Included: Dryer, Washer, Dishwasher, Microwave, Other - See Remarks, Electric Range, Refrigerator
Features
- Flooring: Wood
- Doors: Wood
- Windows: Insulated Windows
- Has basement: Yes
- Number of fireplaces: 1
- Fireplace features: Family Room
Interior area
- Total structure area: 1,716
- Total interior livable area: 1,716 sqft
- Finished area above ground: 1,166
Property
Parking
- Total spaces: 2
- Parking features: Attached Carport, Paved
- Has carport: Yes
- Covered spaces: 2
Features
- Levels: 3 Lvl Split
- Patio & porch: Patio, Front Porch
- Exterior features: Garden Space
Lot
- Size: 10,018 Square Feet
Details
- Parcel number: 076.150618.000000
- Zoning: R1
Construction
Type & style
- Home type: SingleFamily
- Property subtype: Single Family Residence
Materials
- Brick, Vinyl
Condition
- Completed
- Year built: 1970
Utilities & green energy
- Electric: 0 Phase
- Sewer: Public Sewer
Community & HOA
Community
- Subdivision: Castle Rock Farms
HOA
- Has HOA: No
Location
- Region: Roanoke
Financial & listing details
- Price per square foot: $213/sqft
- Tax assessed value: $264,600
- Annual tax amount: $2,725
- Date on market: 6/11/2026
Estimated market value
$359,300
$341,000 - $377,000
$2,129/mo
Price history
| Date | Event | Price |
|---|---|---|
| 7/8/2026 | Pending sale | $365,000$213/sqft |
Source:  RVAR #928411 Report a problem RVAR #928411 Report a problem | ||
| 7/6/2026 | Price change | $365,000-1.1%$213/sqft |
Source: RVAR #928411 Report a problem | ||
| 6/26/2026 | Price change | $369,000-1.6%$215/sqft |
Source: RVAR #928411 Report a problem | ||
| 6/11/2026 | Listed for sale | $375,000$219/sqft |
Source: RVAR #928411 Report a problem | ||
Public tax history
| Year | Property taxes | Tax assessment |
|---|---|---|
| 2025 | $2,725 +7.5% | $264,600 +8.5% |
| 2024 | $2,536 +11.7% | $243,800 +13.8% |
| 2023 | $2,271 +7.5% | $214,200 +10.6% |
| 2022 | $2,111 +6.7% | $193,700 +6.7% |
| 2021 | $1,979 +6.8% | $181,600 +6.8% |
| 2020 | $1,854 +4.9% | $170,100 +4.9% |
| 2019 | $1,768 +1.6% | $162,200 +1.6% |
| 2018 | $1,741 +0.8% | $159,700 +0.8% |
| 2017 | $1,728 +1.4% | $158,500 +1.4% |
| 2016 | $1,704 | $156,300 +2% |
| 2015 | $1,704 +3.9% | $153,300 +1.9% |
| 2014 | $1,639 -1% | $150,400 -1% |
| 2012 | $1,656 -5.4% | $151,900 -5.4% |
| 2011 | $1,751 +1.1% | $160,600 +1.1% |
| 2010 | $1,731 | $158,800 |
| 2009 | $1,731 +5.4% | $158,800 +5.4% |
| 2008 | $1,643 +4.7% | $150,700 |
| 2007 | $1,569 +7.4% | -- |
| 2006 | $1,461 +6.1% | -- |
| 2005 | $1,376 +7% | -- |
| 2004 | $1,287 +3.7% | -- |
| 2003 | $1,241 +3.1% | -- |
| 2002 | $1,204 +5.4% | -- |
| 2001 | $1,142 +2.7% | -- |
| 2000 | $1,112 | -- |
Find assessor info on the county website
Monthly payment
Est. payment
Payment breakdown
Explore the cost of this home by adjusting the details. Changes won't be saved.Climate risks
Neighborhood: Cave Spring
Nearby schools
GreatSchools rating
- 9/10Oak Grove Elementary SchoolGrades: PK-5Distance: 1.1 mi
- 9/10Hidden Valley Middle SchoolGrades: 6-8Distance: 1.7 mi
- 9/10Hidden Valley High SchoolGrades: 9-12Distance: 0.5 mi
Schools provided by the listing agent
- Elementary: Oak Grove
- Middle: Hidden Valley
- High: Hidden Valley
Source: RVAR. This data may not be complete. We recommend contacting the local school district to confirm school assignments for this home.
- $310,1003 bd2 ba1.7k sqft3165 Galloway Dr, Roanoke, VA 24018Off Market
- $290,0004 bd2 ba1.9k sqft5513 Green Meadow Rd, Roanoke, VA 24018Sold
- $307,0003 bd2 ba1.4k sqft5505 Green Meadow Rd, Roanoke, VA 24018Off Market
- $260,9003 bd1 ba1.1k sqft5523 Green Meadow Rd, Roanoke, VA 24018Off Market
- $360,4004 bd3 ba2.1k sqft3174 Galloway Dr, Roanoke, VA 24018Off Market
- $310,0003 bd2 ba1.7k sqft3180 Galloway Dr, Roanoke, VA 24018Sold
- $355,0004 bd2 ba2.3k sqft3166 Galloway Dr, Roanoke, VA 24018Pending
- $292,9003 bd2 ba1.2k sqft3161 Galloway Dr, Roanoke, VA 24018Off Market
A local agent can set up tours, give advice and negotiate with sellers.
A local lender can help you make sure your offer is ready when you are.
Similar homes
- $379,0003 bd3 ba2.2k sqft5365 Gieser Rd, Roanoke, VA 24018For Sale

 MLS ID #929102, LEAH HEDRICK. RVAR
 - $379,9504 bd3 ba1.9k sqft4236 Norwood St SW, Roanoke, VA 24018For Sale
 MLS ID #929703, AMANDA OSTRANDER. RVAR
 - $378,8734 bd2 ba1.9k sqft5263 Fordwick Dr, Roanoke, VA 24018For Sale
 MLS ID #928675, LARA H BINGEMAN. RVAR
 - $329,0003 bd2 ba2.2k sqft3439 Meadowlark Rd, Roanoke, VA 24018For Sale
 MLS ID #928533, LARA H BINGEMAN. RVAR
 - $339,9903 bd2 ba2.1k sqft3565 Colony Ln, Roanoke, VA 24018For SaleMLS ID #928968, MARK HARDIN. RVAR
- $339,0003 bd3 ba1.6k sqft5032 Bruceton Rd SW, Roanoke, VA 24018For SaleMLS ID #926398, HENRY BALTHIS. RVAR
- $379,9505 bd3 ba2.4k sqft5105 Medmont Cir SW, Roanoke, VA 24018For SaleMLS ID #929237, THOMAS J FELLERS. RVAR
- $369,9004 bd2 ba1.9k sqft3030 Sedgefield Rd SW, Roanoke, VA 24015For SaleMLS ID #928626, FRAZIER HUGHES. RVAR
- $399,0004 bd2 ba1.6k sqft8580 Martins Creek Rd, Roanoke, VA 24018For SaleMLS ID #929610, THOMAS BOETTNER. RVAR
- $357,9503 bd2 ba2k sqft2444 Lincoln Ave SW, Roanoke, VA 24015For SaleMLS ID #928105, BILL JONES. RVAR
- $429,9503 bd3 ba2.5k sqft6932 Mary B Pl, Roanoke, VA 24018For SaleMLS ID #928540, MCLAREN GARTH WESTLAND. RVAR
- $439,0003 bd3 ba2.3k sqft4434 Rosecrest Rd, Roanoke, VA 24018For SaleMLS ID #927240, DAVID LINDEN. RVAR
- $399,9503 bd3 ba2.2k sqft1302 Keagy Ln SW, Roanoke, VA 24018For SaleMLS ID #928562, STEVE W SILCOTT, I I. RVAR
- $370,0003 bd2 ba2.3k sqft3044 Burnleigh Rd SW, Roanoke, VA 24014For SaleMLS ID #925722, TYLER JORDAN BEGASSE. RVAR
- $435,0005 bd3 ba2.2k sqft4508 Rosecrest Rd, Roanoke, VA 24018For SaleMLS ID #927846, AVERY PORTERFIELD. RVAR
- $380,0004 bd2 ba2.3k sqft2026 Mayfield Dr, Roanoke, VA 24014For SaleMLS ID #929032, KATY COOKSTON. RVAR
- $389,0003 bd3 ba1.8k sqft4362 William Ct, Roanoke, VA 24018For SaleMLS ID #927579, THOMAS J FELLERS. RVAR
- $385,0005 bd3 ba2.3k sqft2801 Edgewood St SW, Roanoke, VA 24015For SaleMLS ID #928689, STACEY MARIE PORTER. RVAR
- $440,0003 bd3 ba2.1k sqft3136 W Ridge Rd SW, Roanoke, VA 24014For SaleMLS ID #929702, KALIE MATTHEWS. RVAR
- $344,9005 bd2 ba2.1k sqft3325 Fleetwood Ave, Roanoke, VA 24015For SaleMLS ID #925023, JONATHAN EMMANUEL LAZARO. RVAR
