Fresh, modern & sparkling-clean -- welcome to your South County lifestyle! Nestled in the Cave Spring/Clearbrook district, this 2020-built home puts you steps from SoCo's best: parks, schools, library, trails, shopping, dining & the Blue Ridge Parkway. Perched high with leafy views on all sides, it feels like your own private treehouse, too. The main level flows between kitchen, breakfast room, great room and formal dining -- perfect for entertaining or keeping an eye on your people. Upstairs, three bedrooms and two baths include a full owner's ensuite with walk-in closet. And on the lower level, a drive-under garage and unfinished square footage -- already roughed in for a full bath -- is ready to become your future home theatre or guest suite. Picture the back terraces filled with wildflower gardens, a patio packed with friends and family, and firepit nights full of fireflies and stars -- this is the SoCo lifestyle you've been waiting for.
Pending
Price cut: $11K (7/10)
$389,000
4362 William Ct, Roanoke, VA 24018
3beds
1,855sqft
:
Get pre-qualified$2,504/mo
Single Family Residence
Built in 2020
5,662 Square Feet Lot
$-- Zestimate®
$210/sqft
$19/mo HOA
What's special
Fresh modern and sparkling-cleanDrive-under garagePerfect for entertaining
- 76 days |
- 882 |
- 42 |
Zillow last checked:
Listing updated:
Listed by:
THOMAS J FELLERS 540-632-3374,
MKB, REALTORS(r) 540-989-4555
Source: RVAR,MLS#: 927579
Facts & features
Interior
Bedrooms & bathrooms
- Bedrooms: 3
- Bathrooms: 3
- Full bathrooms: 2
- 1/2 bathrooms: 1
Primary bedroom
- Level: U
Bedroom 2
- Level: U
Bedroom 3
- Level: U
Other
- Level: E
Dining room
- Level: E
Foyer
- Level: E
Great room
- Level: E
Kitchen
- Level: E
Laundry
- Level: U
Heating
- Heat Pump Electric
Cooling
- Heat Pump Electric
Appliances
- Included: Dryer, Washer, Dishwasher, Disposal, Microwave, Electric Range, Refrigerator
Features
- Flooring: Carpet, Ceramic Tile, Wood
- Doors: Fiberglass, Insulated
- Windows: Insulated Windows, Tilt-In, Bay Window(s)
- Has basement: Yes
Interior area
- Total structure area: 1,855
- Total interior livable area: 1,855 sqft
- Finished area above ground: 1,855
Video & virtual tour
Property
Parking
- Total spaces: 2
- Parking features: Garage Under, Paved, Garage Door Opener, Off Street
- Has attached garage: Yes
- Covered spaces: 1
- Uncovered spaces: 1
Features
- Patio & porch: Deck
- Has view: Yes
Lot
- Size: 5,662 Square Feet
- Features: Cul-De-Sac
Details
- Parcel number: 087.200908.000000
Construction
Type & style
- Home type: SingleFamily
- Architectural style: Colonial
- Property subtype: Single Family Residence
Materials
- Brick, Vinyl
Condition
- Completed
- Year built: 2020
Utilities & green energy
- Electric: 0 Phase
- Sewer: Public Sewer
- Utilities for property: Underground Utilities
Community & HOA
Community
- Subdivision: Faircrest
HOA
- Has HOA: Yes
- HOA fee: $226 annually
Location
- Region: Roanoke
Financial & listing details
- Price per square foot: $210/sqft
- Tax assessed value: $340,200
- Annual tax amount: $3,505
- Date on market: 5/15/2026
- Road surface type: Paved
Estimated market value
Not available
Estimated sales range
Not available
Not available
Price history
| Date | Event | Price |
|---|---|---|
| 7/28/2026 | Pending sale | $389,000$210/sqft |
Source:  RVAR #927579 Report a problem RVAR #927579 Report a problem | ||
| 7/10/2026 | Price change | $389,000-2.7%$210/sqft |
Source: RVAR #927579 Report a problem | ||
| 5/15/2026 | Listed for sale | $399,950+36.5%$216/sqft |
Source: RVAR #927579 Report a problem | ||
| 4/19/2021 | Sold | $292,950-1.7%$158/sqft |
Source: RVAR #876068 Report a problem | ||
| 3/4/2021 | Pending sale | $297,950$161/sqft |
Source: RVAR #876068 Report a problem | ||
| 3/3/2021 | Price change | $297,950+1.7%$161/sqft |
Source: RVAR #876068 Report a problem | ||
| 3/1/2021 | Price change | $292,950+2.8%$158/sqft |
Source: RVAR #876068 Report a problem | ||
| 2/22/2021 | Price change | $284,950+7.2%$154/sqft |
Source: RVAR #876068 Report a problem | ||
| 1/14/2021 | Pending sale | $265,900-1.5%$143/sqft |
Source: RVAR #876068 Report a problem | ||
| 12/28/2020 | Price change | $269,950-1.8%$146/sqft |
Source: R. FRALIN & ASSOCIATES INC #875886 Report a problem | ||
| 11/14/2020 | Price change | $274,950+3.8%$148/sqft |
Source: R. FRALIN & ASSOCIATES INC #867099 Report a problem | ||
| 7/20/2020 | Pending sale | $264,950$143/sqft |
Source: R. FRALIN & ASSOCIATES INC #867099 Report a problem | ||
| 6/12/2020 | Price change | $264,950+1.9%$143/sqft |
Source: R. FRALIN & ASSOCIATES INC #867099 Report a problem | ||
| 5/15/2020 | Price change | $259,950-3.7%$140/sqft |
Source: R. FRALIN & ASSOCIATES INC #867099 Report a problem | ||
| 5/7/2020 | Price change | $269,950-3.6%$146/sqft |
Source: R. FRALIN & ASSOCIATES INC #867099 Report a problem | ||
| 1/14/2020 | Price change | $279,950+1.8%$151/sqft |
Source: MKB, REALTORS(r) #865589 Report a problem | ||
| 12/29/2019 | Listed for sale | $274,950$148/sqft |
Source: MKB, REALTORS(r) #865589 Report a problem | ||
Public tax history
| Year | Property taxes | Tax assessment |
|---|---|---|
| 2025 | $3,504 +0.7% | $340,200 +1.7% |
| 2024 | $3,480 +6.1% | $334,600 +8.1% |
| 2023 | $3,280 +8.2% | $309,400 +11.2% |
| 2022 | $3,032 +9.6% | $278,200 +9.6% |
| 2021 | $2,766 +370% | $253,800 +370% |
| 2020 | $589 +8% | $54,000 +8% |
| 2019 | $545 | $50,000 |
| 2018 | -- | -- |
Find assessor info on the county website
Monthly payment
Est. payment
Payment breakdown
Explore the cost of this home by adjusting the details. Changes won't be saved.Climate risks
Neighborhood: Cave Spring
Nearby schools
GreatSchools rating
- 9/10Clearbrook Elementary SchoolGrades: PK-5Distance: 1.2 mi
- 10/10Cave Spring Middle SchoolGrades: 6-8Distance: 2.6 mi
- 8/10Cave Spring High SchoolGrades: 9-12Distance: 1.6 mi
Schools provided by the listing agent
- Elementary: Clearbrook
- Middle: Cave Spring
- High: Cave Spring
Source: RVAR. This data may not be complete. We recommend contacting the local school district to confirm school assignments for this home.
- $389,9504 bd3 ba2.1k sqft4320 William Ct, Roanoke, VA 24018Sold
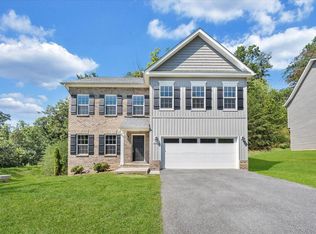
- $373,8003 bd3 ba1.8k sqft4356 William Ct, Roanoke, VA 24018Off Market

- $457,1003 bd3 ba2.1k sqft4368 William Ct, Roanoke, VA 24018Off Market
- $370,7003 bd3 ba1.7k sqft4350 William Ct, Roanoke, VA 24018Off Market
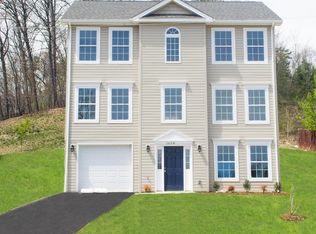
- $445,2003 bd2 ba2.1k sqft4374 William Ct, Roanoke, VA 24018Off Market
- $383,8003 bd2 ba1.8k sqft4344 William Ct, Roanoke, VA 24018Off Market
- $402,9003 bd2 ba1.6k sqft4380 William Ct, Roanoke, VA 24018Off Market
- $426,0004 bd3 ba2.2k sqft4338 William Ct, Roanoke, VA 24018Off Market
A local agent can set up tours, give advice and negotiate with sellers.
A local lender can help you make sure your offer is ready when you are.
Similar homes
- $379,9504 bd3 ba1.9k sqft4236 Norwood St SW, Roanoke, VA 24018For Sale
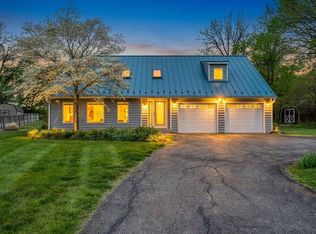
 MLS ID #929703, AMANDA OSTRANDER. RVAR
 - $399,9504 bd3 ba2.6k sqft3755 Kentland Dr, Roanoke, VA 24018For Sale
 MLS ID #929728, CHRISTY CROUCH. RVAR
 - $379,0003 bd3 ba2.2k sqft5365 Gieser Rd, Roanoke, VA 24018For Sale
 MLS ID #929102, LEAH HEDRICK. RVAR
 - $419,0004 bd3 ba2.6k sqft7611 Wineberry Trl, Roanoke, VA 24018For Sale
 MLS ID #929163, MICHAEL GUSLER. RVAR
 - $339,9903 bd2 ba2.1k sqft3565 Colony Ln, Roanoke, VA 24018For SaleMLS ID #928968, MARK HARDIN. RVAR
- $399,0004 bd2 ba1.6k sqft8580 Martins Creek Rd, Roanoke, VA 24018For SaleMLS ID #929610, THOMAS BOETTNER. RVAR
- $438,8883 bd2 ba2.3k sqft5414 Quail Ridge Ct, Roanoke, VA 24018For SaleMLS ID #926821, JEN MCDANIEL KOLL. RVAR
- $329,0003 bd2 ba2.2k sqft3439 Meadowlark Rd, Roanoke, VA 24018For SaleMLS ID #928533, LARA H BINGEMAN. RVAR
- $384,9503 bd3 ba2.2k sqft1302 Keagy Ln SW, Roanoke, VA 24018For SaleMLS ID #928562, STEVE W SILCOTT, I I. RVAR
- $415,0003 bd3 ba2k sqft7851 Cedar Edge Rd, Roanoke, VA 24018For SaleMLS ID #927623, MICHAEL BRANDON BELCHER. RVAR
- $425,0005 bd3 ba2.2k sqft4508 Rosecrest Rd, Roanoke, VA 24018For SaleMLS ID #927846, AVERY PORTERFIELD. RVAR
- $439,0003 bd3 ba2.3k sqft4434 Rosecrest Rd, Roanoke, VA 24018For SaleMLS ID #927240, DAVID LINDEN. RVAR
- $430,0003 bd3 ba2.1k sqft3136 W Ridge Rd SW, Roanoke, VA 24014For SaleMLS ID #929702, KALIE MATTHEWS. RVAR
- $380,0004 bd2 ba2.3k sqft2026 Mayfield Dr, Roanoke, VA 24014For SaleMLS ID #929032, KATY COOKSTON. RVAR
- $369,9004 bd2 ba1.9k sqft3030 Sedgefield Rd SW, Roanoke, VA 24015For SaleMLS ID #928626, FRAZIER HUGHES. RVAR
- $415,0003 bd3 ba2.3k sqft2840 Sha Al Rd, Roanoke, VA 24014For SaleMLS ID #929336, ANGELA LEIGH MURPHY. RVAR
- $450,0004 bd2 ba2k sqft3561 Wright Rd SW, Roanoke, VA 24015For SaleMLS ID #928688, KATY COOKSTON. RVAR
- $357,9503 bd2 ba2k sqft2444 Lincoln Ave SW, Roanoke, VA 24015For SaleMLS ID #928105, BILL JONES. RVAR
- $339,0003 bd3 ba1.6k sqft5032 Bruceton Rd SW, Roanoke, VA 24018For SaleMLS ID #926398, HENRY BALTHIS. RVAR
- $389,9503 bd3 ba2.1k sqft1010 Barrens Village Ln, Roanoke, VA 24019For SaleMLS ID #927186, JOAN TURNER. RVAR
