A rare opportunity to own a remarkably preserved Mid-Century Modern home designed by architect and builder George Maxey. Set on an exceptionally large interior lot, the setting is every bit as special as the architecture. Filled with original character and thoughtful architectural details, this home offers a wonderful glimpse into classic mid-century design. Step through the front door into a striking stone-floored foyer that immediately sets the tone for the craftsmanship found throughout. The spacious living room is filled with natural light and features a wood-burning fireplace, while the inviting sunroom offers beautiful stone flooring and another wonderful space to enjoy the peaceful setting. One of the home's most memorable spaces is the wood-paneled family room, featuring stone floors, a stone fireplace and an original wet bar with an ingenious sliding bar that moves along rails, allowing the room to easily adapt for entertaining. The kitchen and bathrooms remain in their original design, offering the next owner an exceptional opportunity to preserve the home's vintage character or thoughtfully make it their own. Bedrooms feature parquet flooring, closets are cedar-lined, and radiant floor heat adds another distinctive feature of the home's original construction. A two-car garage completes the property. Rich with stone, warm wood tones, abundant natural light and authentic mid-century details, this is a truly special home for anyone who appreciates architecture, originality and timeless design. All on a uniquely spacious lot in a setting that is difficult to duplicate.
For sale
$450,000
3819 Darlington Rd SW, Roanoke, VA 24018
2beds
2,704sqft
Single Family Residence
Built in 1955
0.76 Acres Lot
$-- Zestimate®
$166/sqft
$-- HOA
What's special
Stone fireplaceWood-burning fireplaceWood-paneled family roomTwo-car garageUniquely spacious lotClosets are cedar-linedRadiant floor heat
- 15 days
- 3,528
- 276
Zillow last checked:
Listing updated:
Listed by:
CALLIE DALTON 540-520-8408,
LONG & FOSTER - OAK GROVE 540-769-0000
Source: RVAR,MLS#: 932532
Facts & features
Interior
Bedrooms & bathrooms
- Bedrooms: 2
- Bathrooms: 3
- Full bathrooms: 2
- 1/2 bathrooms: 1
- Main level bathrooms: 2
- Main level bedrooms: 2
Primary bedroom
- Level: Entry
Bedroom 1
- Level: Entry
Bedroom 2
- Level: Entry
Other
- Level: Entry
Den
- Level: Entry
Dining room
- Level: Entry
Family room
- Level: Entry
Foyer
- Level: Entry
Kitchen
- Level: Entry
Laundry
- Level: Entry
Living room
- Level: Entry
Sun room
- Level: Entry
Heating
- Radiant Floor
Cooling
- None
Appliances
- Included: Dishwasher, Dryer, Refrigerator, Electric Range, Washer
Features
- Bookcases, Walk-In Closet(s), Wet Bar
- Flooring: Carpet, Slate, Tile, Wood
- Number of fireplaces: 2
- Fireplace features: Den, Living Room
Interior area
- Total structure area: 2,704
- Total interior livable area: 2,704 sqft
Video & virtual tour
Property
Parking
- Total spaces: 2
- Parking features: Paved Driveway
- Covered spaces: 2
- Has uncovered spaces: Yes
- Details: Off Street Parking
Features
- Levels: One
- Stories: 1
- Patio & porch: Covered Porch
- Exterior features: Sunroom
Lot
- Size: 0.76 Acres
- Features: Level
Details
- Parcel number: 5040606
Construction
Type & style
- Home type: SingleFamily
- Architectural style: Contemporary,Ranch
- Property subtype: Single Family Residence
Materials
- Stone, Wood Siding
Condition
- Year built: 1955
Utilities & green energy
- Sewer: Private Septic
- Water: Public
Community & HOA
Community
- Subdivision: Windsor Hills
HOA
- Has HOA: No
Location
- Region: Roanoke
Financial & listing details
- Price per square foot: $166/sqft
- Tax assessed value: $353,200
- Annual tax amount: $4,309
- Date on market: 10/20/2026
- Cumulative days on market: 17 days
Estimated market value
Not available
Estimated sales range
Not available
Not available
Price history
| Date | Event | Price |
|---|---|---|
| 10/20/2026 | Listed for sale | $450,000$166/sqft |
Source:  RVAR #932532 Report a problem | ||
Public tax history
| Year | Property taxes | Tax assessment |
|---|---|---|
| 2025 | $4,309 +6.2% | $353,200 +6.2% |
| 2024 | $4,058 +7% | $332,600 +7% |
| 2023 | $3,792 +7.4% | $310,800 +7.4% |
| 2022 | $3,531 +8.3% | $289,400 +8.3% |
| 2021 | $3,259 -2.8% | $267,100 +1.4% |
| 2020 | $3,352 +8% | $263,300 +3.5% |
| 2019 | $3,105 -4.1% | $254,500 +3.9% |
| 2018 | $3,236 +5.6% | $245,000 +2.6% |
| 2017 | $3,066 +4.8% | $238,900 +5% |
| 2016 | $2,927 +10.2% | $227,500 |
| 2015 | $2,656 | $227,500 -0.1% |
| 2014 | $2,656 | $227,700 +2% |
| 2013 | -- | $223,200 |
| 2012 | -- | $223,200 |
| 2011 | -- | $223,200 |
| 2010 | -- | $223,200 |
| 2009 | -- | $223,200 |
| 2008 | -- | $223,200 +3% |
| 2007 | -- | $216,700 +13.4% |
| 2005 | -- | $191,100 +6% |
| 2004 | -- | $180,300 +5% |
| 2003 | -- | $171,700 +6% |
| 2002 | -- | $162,000 +2.6% |
| 2001 | -- | $157,900 |
Find assessor info on the county website
Monthly payment
Est. payment
Payment breakdown
Explore the cost of this home by adjusting the details. Changes won't be saved.Climate risks
Neighborhood: Greater Deyerle
Nearby schools
Schools provided by the listing agent
- Elementary: Grandin Court
- Middle: Woodrow Wilson
- High: Patrick Henry
Source: RVAR. This data may not be complete. We recommend contacting the local school district to confirm school assignments for this home.
- $498,9004 bd3 ba3.1k sqft2043 Darlington Rd SW, Roanoke, VA 24018Off Market

- $357,1004 bd3 ba2.4k sqft3833 Darlington Rd SW, Roanoke, VA 24018Off Market
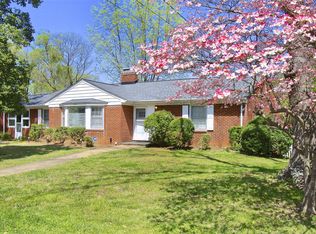
- $277,2003 bd2 ba1.5k sqft2058 Darlington Rd SW, Roanoke, VA 24018Off Market
- $393,7004 bd3 ba2.9k sqft2050 Darlington Rd SW, Roanoke, VA 24018Off Market
Similar homes
- $440,0004 bd3 ba2.6k sqft5864 Lakemont Dr, Roanoke, VA 24018For Sale
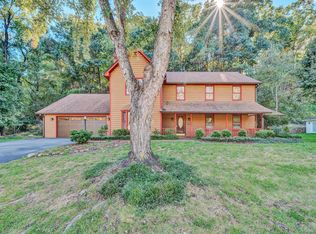
 MLS ID #932148, BETH WILSON. RVAR
- $499,5004 bd3 ba2.1k sqft5524 Highfields Rd, Roanoke, VA 24018For Sale
 MLS ID #930502, TIM J TOOHIG. RVAR
- $419,9504 bd4 ba2.9k sqft6015 Marsh Wren Ln, Roanoke, VA 24018For Sale
 MLS ID #930401, BRENT STOVER. RVAR
- $409,9503 bd3 ba1.9k sqft6180 Poage Valley Rd, Roanoke, VA 24018For Sale
 MLS ID #931195, TIM HASH. RVAR
- $389,0003 bd3 ba2.3k sqft5516 Warwood Dr, Roanoke, VA 24018For SaleMLS ID #930383, KIMBERLY PAYNE. RVAR
- $369,9003 bd3 ba1.9k sqft4322 Rosecrest Rd, Roanoke, VA 24018For SaleMLS ID #932404, JASON M UNDERWOOD. RVAR
- $377,0004 bd3 ba2.9k sqft3702 Verona Trl, Roanoke, VA 24018For SaleMLS ID #931368, SCOTT AVIS. RVAR
- $439,8005 bd3 ba2.8k sqft1701 Mount Vernon Rd SW, Roanoke, VA 24015For SaleMLS ID #931454, ANGELA COMBS. RVAR
- $559,9504 bd4 ba2.7k sqft3341 Hidden Oak Rd SW, Roanoke, VA 24018For SaleMLS ID #927600, JAY KILBY. RVAR
- $499,9004 bd4 ba2.3k sqft1759 Laurel Mountain Dr, Salem, VA 24153For SaleMLS ID #932796, DEBBIE CRABTREE. RVAR
- $279,0003 bd2 ba1.4k sqft3525 View Ave, Roanoke, VA 24018For SaleMLS ID #932512, PHILLIP DARNALL. RVAR
- $315,0003 bd2 ba1.3k sqft2758 Beverly Blvd SW, Roanoke, VA 24015For SaleMLS ID #932914, TIM BRADY. RVAR
- $499,0003 bd3 ba2.1k sqft1901 McVitty Rd, Salem, VA 24153For SaleMLS ID #929908, JACK D FRYE JR.. RVAR
- $375,0003 bd3 ba1.9k sqft4555 Summerset Dr, Roanoke, VA 24018For SaleMLS ID #927518, KARIN COLOZZA. RVAR
- $479,0003 bd2 ba2.4k sqft3143 W Ridge Rd SW, Roanoke, VA 24014For SaleMLS ID #925931, SUSAN BAILEY. RVAR
- $314,9503 bd3 ba1.7k sqft3227 Mud Lick Rd SW, Roanoke, VA 24018For SaleMLS ID #929875, TAMMY L RICKMAN. RVAR
- $426,7004 bd3 ba2.8k sqft1841 Belleville Rd SW, Roanoke, VA 24015For SaleMLS ID #929612, GLENDA MORRIS. RVAR
- $424,9504 bd3 ba2.7k sqft807 Dexter Rd, Roanoke, VA 24019For SaleMLS ID #929613, LESLIE WILLIAMS. RVAR
- $455,9003 bd3 ba2.3k sqft6721 Crowell Gap Rd, Roanoke, VA 24014For SaleMLS ID #932190, CHERYL COWHER. RVAR
- $349,9504 bd3 ba2k sqft3014 Bancroft Dr SW, Roanoke, VA 24014For SaleMLS ID #932534, VALERIE S EAGLE. RVAR
