This beautifully updated 4-bedroom, 3-bath Craftsman-style home offers modern comfort with tons of curb appeal.The main level features an open-concept layout with spacious living room and an updated kitchen equipped with stainless steel appliances, skylights in both the kitchen and dining area, and direct access to the private back patio-ideal for entertaining. Upstairs, you'll find three bedrooms and two full baths, including a generous primary suite with a tastefully remodeled en-suite bathroom featuring elegant tile finishes. The lower level adds great versatility with a family room with gas log fireplace, a fourth bedroom, full bath with laundry, and a 2-car garage. Enjoy the comfort of a covered front porch with rich tiger wood flooring and convenience of a whole house generator. The roof is a standing seam metal roof. See additional document for more information.
Sold for $499,000
$499,000
3030 Bancroft Dr SW, Roanoke, VA 24014
4beds
2,221sqft
Single Family Residence
Built in 1974
0.32 Acres Lot
$500,400 Zestimate®
$225/sqft
$2,557 Estimated rent
Home value
$500,400
$420,000 - $595,000
$2,557/mo
Zestimate® history
Owner options
List your home for rent
$2,557/mo
Rent Zestimate®
Find your next renter with Zillow Rental Manager. Plus, with online applications, you can quickly screen prospective tenants – for free.
$2,557/mo
Rent Zestimate®
Refinance and save
$3,211/mo
Est. payment
Refinancing to a lower rate could help reduce your monthly payments and save thousands over the life of the loan.
$3,211/mo
Est. payment
Explore your selling options
Work with a Zillow partner agent
Leverage their expertise and Zillow's premium Showcase listings to get your home seen by more buyers.
Get startedList with your own agent
Get your home in front of millions of buyers by listing it on Zillow.
Learn how to do itSell it yourself
Take full control of how buyers see your home on Zillow by listing For Sale by Owner (FSBO).
List your homeWhat's special
Standing seam metal roofOpen-concept layoutCovered front porchGenerous primary suiteRemodeled en-suite bathroomUpdated kitchenStainless steel appliances
Zillow last checked:
Listing updated:
Listed by:
SCOTT AVIS 540-529-1983,
MKB, REALTORS®
Bought with:
SCOTT AVIS, 0225192398
MKB, REALTORS®
Source: RVAR,MLS#: 920974
Facts & features
Interior
Bedrooms & bathrooms
- Bedrooms: 4
- Bathrooms: 3
- Full bathrooms: 3
Primary bedroom
- Level: Upper
Bedroom 1
- Level: Upper
Bedroom 2
- Level: Upper
Bedroom 3
- Level: Lower
Dining area
- Level: Entry
Family room
- Level: Lower
Foyer
- Level: Entry
Kitchen
- Level: Entry
Laundry
- Level: Lower
Living room
- Level: Entry
Heating
- Forced Air Gas
Cooling
- Central Air
Appliances
- Included: Microwave Oven (Built In)
Features
- Wired for Sound, Bookcases, Ceiling Fan(s), Wired for Data
- Flooring: Carpet, Tile, Wood
- Doors: French Doors, Wood
- Windows: Insulated Windows, Skylight(s)
- Basement: Full,Walk-Out Access
- Number of fireplaces: 1
- Fireplace features: Family Room, Gas Log
Interior area
- Total structure area: 2,221
- Total interior livable area: 2,221 sqft
Property
Parking
- Total spaces: 2
- Parking features: Paved Driveway, Garage Door Opener
- Has garage: Yes
- Covered spaces: 2
- Has uncovered spaces: Yes
Features
- Levels: Tri-Level
- Stories: 3
- Patio & porch: Front Porch, Rear Porch, Covered Porch, Patio
- Exterior features: Nat Gas Line Outdoor
- Has view: Yes
- View description: City, Mountain(s)
Lot
- Size: 0.32 Acres
- Dimensions: 82 x 162
- Features: Cul-De-Sac
Details
- Parcel number: 1081202
- Zoning: R-12
Construction
Type & style
- Home type: SingleFamily
- Property subtype: Single Family Residence
Materials
- Brick, Fiber Cement, Wood Siding
Condition
- Year built: 1974
Utilities & green energy
- Electric: Generator
- Sewer: Public Sewer
- Water: Public
Community & HOA
Community
- Features: Restaurant, Trail Access
- Security: Security System
HOA
- Has HOA: No
Location
- Region: Roanoke
Financial & listing details
- Price per square foot: $225/sqft
- Tax assessed value: $361,500
- Annual tax amount: $4,410
- Date on market: 9/15/2025
- Cumulative days on market: 24 days
Price history
| Date | Event | Price |
|---|---|---|
| 12/3/2025 | Sold | $499,000$225/sqft |
Source:  RVAR #920974 Report a problem RVAR #920974 Report a problem | ||
| 10/8/2025 | Pending sale | $499,000$225/sqft |
Source: RVAR #920974 Report a problem | ||
| 9/15/2025 | Listed for sale | $499,000$225/sqft |
Source: RVAR #920974 Report a problem | ||
Public tax history
| Year | Property taxes | Tax assessment |
|---|---|---|
| 2025 | $4,410 +5.7% | $361,500 +5.7% |
| 2024 | $4,171 +5% | $341,900 +5% |
| 2023 | $3,974 +4.6% | $325,700 +4.6% |
| 2022 | $3,798 +7.4% | $311,300 +7.4% |
| 2021 | $3,537 -2.5% | $289,900 |
| 2020 | $3,629 +5% | $289,900 +2.3% |
| 2019 | $3,457 -3.9% | $283,400 +1% |
| 2018 | $3,596 +4.5% | $280,700 +1.7% |
| 2017 | $3,443 +0.4% | $276,000 +0.4% |
| 2016 | $3,429 +3% | $274,900 -0.8% |
| 2015 | $3,330 | $277,200 |
| 2014 | $3,330 | $277,200 -0.9% |
| 2013 | -- | $279,800 |
| 2012 | -- | $279,800 +20.9% |
| 2011 | -- | $231,400 |
| 2010 | -- | $231,400 |
| 2009 | -- | $231,400 |
| 2008 | -- | $231,400 +5% |
| 2007 | -- | $220,400 +17.6% |
| 2005 | -- | $187,400 +10% |
| 2004 | -- | $170,300 +8.1% |
| 2003 | -- | $157,600 +7% |
| 2002 | -- | $147,300 |
| 2001 | -- | $147,300 |
Find assessor info on the county website
Neighborhood: South Roanoke
Nearby homes
- $405,0003 bd2 ba2.5k sqft3022 Bancroft Dr SW, Roanoke, VA 24014Off Market
- $363,3004 bd3 ba1.3k sqft3036 Bancroft Dr SW, Roanoke, VA 24014Off Market
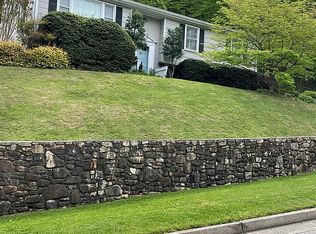
- $349,9504 bd3 ba2k sqft3014 Bancroft Dr SW, Roanoke, VA 24014For Sale

- $405,5004 bd2 ba2.8k sqft3025 Bancroft Dr SW, Roanoke, VA 24014Off Market
- $6,6008,568 sqftBancroft Rd Sw, Roanoke, VA 24014Off Market
- $536,0004 bd4 ba3k sqft3033 Bancroft Dr SW, Roanoke, VA 24014Sold
- $429,0004 bd4 ba2.5k sqft3019 Bancroft Dr SW, Roanoke, VA 24014Sold
- $516,6004 bd3 ba2.5k sqft3039 Bancroft Dr SW, Roanoke, VA 24014Off Market
Nearby schools
GreatSchools rating
- 9/10Crystal Spring Elementary SchoolGrades: PK-5Distance: 0.4 mi
- 4/10James Madison Middle SchoolGrades: 6-8Distance: 1.4 mi
- 3/10Patrick Henry High SchoolGrades: 9-12Distance: 2.1 mi
Schools provided by the listing agent
- Elementary: Crystal Spring
- Middle: James Madison
- High: Patrick Henry
Source: RVAR. This data may not be complete. We recommend contacting the local school district to confirm school assignments for this home.
Sell for more on Zillow
Get a Zillow Showcase℠ listing at no additional cost and you could sell for .
$500,400
2% more
+$10,008
With Zillow Showcase(estimated)
$510,408
Sell for more on Zillow
Get a Zillow Showcase℠ listing at no additional cost and you could sell for .
$500,400
2% more
+$10,008
With Zillow Showcase(estimated)
$510,408
- Virginia
- Roanoke City
- Roanoke
- 24014
- South Roanoke
- 3030 Bancroft Dr SW
