Welcome home to this beautifully maintained 4-bedroom home in the desirable Edgefield neighborhood Built in 2022, this modern home offers an inviting open floor plan that's perfect for both everyday living and entertaining.The spacious main living area flows seamlessly into the kitchen and dining space, creating a bright and welcoming atmosphere. Downstairs, the finished basement provides incredible flexibility--it can serve as a large family room, recreation space, home office, or even a fifth bedroom to fit your lifestyle.Step outside to enjoy the deck overlooking the fully fenced backyard, offering plenty of space for children, pets, gardening, or outdoor gatherings. An attached two-car garage provides convenience and additional storage.
Pending
Price cut: $5.1K (7/29)
$524,950
595 Spring Grove Dr, Vinton, VA 24179
5beds
3,078sqft
Single Family Residence
Built in 2022
0.28 Acres Lot
$519,600 Zestimate®
$171/sqft
$13/mo HOA
What's special
Home officeFinished basementLarge family roomFully fenced backyardAttached two-car garageModern homeInviting open floor plan
- 40 days |
- 432 |
- 23 |
Zillow last checked:
Listing updated:
Listed by:
TAMMY ENTSMINGER SHEPHERD 540-314-1684,
SHEPHERD REALTY GROUP 540-588-0965,
NATASHA BRADY 540-354-4601
Source: RVAR,MLS#: 929408
Facts & features
Interior
Bedrooms & bathrooms
- Bedrooms: 5
- Bathrooms: 4
- Full bathrooms: 3
- 1/2 bathrooms: 1
Primary bedroom
- Level: U
Bedroom 2
- Level: U
Bedroom 3
- Level: U
Bedroom 4
- Level: U
Bedroom 5
- Level: L
Eat in kitchen
- Level: E
Family room
- Level: L
Foyer
- Level: E
Great room
- Level: E
Laundry
- Level: U
Heating
- Heat Pump Electric
Cooling
- Heat Pump Electric
Appliances
- Included: Dishwasher, Disposal, Microwave, Electric Range, Refrigerator
Features
- Doors: Metal
- Windows: Insulated Windows, Tilt-In
- Has basement: Yes
Interior area
- Total structure area: 3,078
- Total interior livable area: 3,078 sqft
- Finished area above ground: 2,133
- Finished area below ground: 945
Property
Parking
- Total spaces: 2
- Parking features: Attached, Paved, Garage Door Opener
- Has attached garage: Yes
- Covered spaces: 2
Features
- Levels: Two
- Stories: 2
- Patio & porch: Deck, Patio
- Exterior features: Maint-Free Exterior
- Fencing: Fenced
- Has view: Yes
Lot
- Size: 0.28 Acres
- Features: Level
Details
- Parcel number: 061.010207.000000
- Other equipment: Generator
Construction
Type & style
- Home type: SingleFamily
- Property subtype: Single Family Residence
Materials
- Brick, Vinyl
Condition
- Completed
- Year built: 2022
Utilities & green energy
- Electric: 0 Phase
- Sewer: Public Sewer
- Utilities for property: Cable Connected, Cable
Community & HOA
Community
- Features: Trail Access
- Subdivision: Edgefield
HOA
- Has HOA: Yes
- HOA fee: $150 annually
Location
- Region: Vinton
Financial & listing details
- Price per square foot: $171/sqft
- Tax assessed value: $466,900
- Annual tax amount: $4,967
- Date on market: 7/10/2026
- Road surface type: Paved
Estimated market value
$519,600
$494,000 - $546,000
$3,362/mo
Price history
| Date | Event | Price |
|---|---|---|
| 8/7/2026 | Pending sale | $524,950$171/sqft |
Source:  RVAR #929408 Report a problem RVAR #929408 Report a problem | ||
| 7/29/2026 | Price change | $524,950-1%$171/sqft |
Source: RVAR #929408 Report a problem | ||
| 7/10/2026 | Listed for sale | $530,000+30.8%$172/sqft |
Source: RVAR #929408 Report a problem | ||
| 6/1/2022 | Sold | $405,274+2.4%$132/sqft |
Source: RVAR #877512 Report a problem | ||
| 11/9/2021 | Pending sale | $395,950$129/sqft |
Source: RVAR #877512 Report a problem | ||
Public tax history
| Year | Property taxes | Tax assessment |
|---|---|---|
| 2025 | $4,809 +11.7% | $466,900 +12.8% |
| 2024 | $4,305 +8.5% | $413,900 +10.6% |
| 2023 | $3,968 +527.6% | $374,300 +545.3% |
| 2022 | $632 +11.5% | $58,000 +11.5% |
| 2021 | $567 | $52,000 |
Find assessor info on the county website
Monthly payment
Est. payment
Payment breakdown
Explore the cost of this home by adjusting the details. Changes won't be saved.Climate risks
Neighborhood: 24179
Nearby schools
GreatSchools rating
- 8/10W.E. Cundiff Elementary SchoolGrades: PK-5Distance: 1.1 mi
- 7/10William Byrd Middle SchoolGrades: 6-8Distance: 0.4 mi
- 5/10William Byrd High SchoolGrades: 9-12Distance: 0.5 mi
Schools provided by the listing agent
- Elementary: W. E. Cundiff
- Middle: William Byrd
- High: William Byrd
Source: RVAR. This data may not be complete. We recommend contacting the local school district to confirm school assignments for this home.
- $515,0005 bd3 ba2.7k sqft605 Spring Grove Dr, Vinton, VA 24179Sold

- $497,9504 bd3 ba2.3k sqft555 Spring Grove Dr, Vinton, VA 24179For Sale
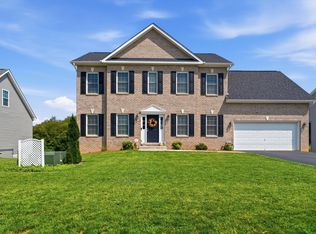
- $520,0004 bd3 ba2.3k sqft3015 Adam Dr, Vinton, VA 24179Sold
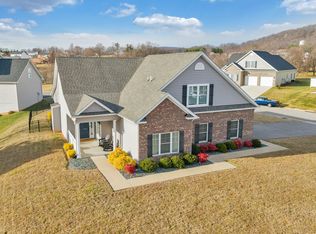
- $476,1433 bd3 ba2.5k sqft550 Spring Grove Dr, Vinton, VA 24179Sold

- $464,0003 bd3 ba2.3k sqft3050 Adam Dr, Vinton, VA 24179Sold
- $474,4004 bd2 ba2.1k sqft2999 Adam Dr, Vinton, VA 24179Off Market
- $578,0003 bd3 ba2.5k sqft510 Spring Grove Dr, Vinton, VA 24179Off Market
- $407,8003 bd2 ba1.6k sqft612 Spring Grove Dr, Vinton, VA 24179Off Market
A local agent can set up tours, give advice and negotiate with sellers.
A local lender can help you make sure your offer is ready when you are.
Similar homes
- $497,9504 bd3 ba2.3k sqft555 Spring Grove Dr, Vinton, VA 24179For Sale
 MLS ID #929880, TAMMY ENTSMINGER SHEPHERD. RVAR
 - $574,9505 bd4 ba3.2k sqft4149 Toddsbury Dr, Vinton, VA 24179For Sale
 MLS ID #929107, TIMOTHY DWAYNE GREENWAY. RVAR
 - $399,9985 bd3 ba3.5k sqft221 Minnie Bell Ln, Vinton, VA 24179For Sale
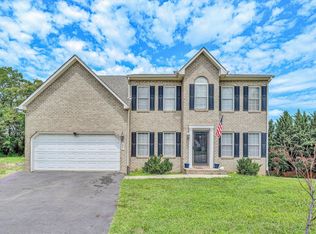 MLS ID #927888, ERIC GILLIARD. RVAR
 - $464,9004 bd3 ba1.6k sqft4452 Toddsbury Dr, Vinton, VA 24179For Sale
 MLS ID #929726, DALE RAY ELLIS. RVAR
 - $398,9904 bd2 ba1.7k sqft2029 Heys Ln, Vinton, VA 24179For SaleMLS ID #926789, SARAH ASHBY BERNARD. RVAR
- $399,0004 bd4 ba2.9k sqft1005 Chestnut Mountain Dr, Vinton, VA 24179For SaleMLS ID #926137, BAILEY JENKINS. RVAR
- $479,9004 bd3 ba2.9k sqft3808 Derby Dr, Roanoke, VA 24012For SaleMLS ID #927758, BECKY FIELDS. RVAR
- $559,9505 bd4 ba3.8k sqft5137 Plantation Grove Ln, Roanoke, VA 24012For SaleMLS ID #927751, JILL MORRIS. RVAR
- $455,0004 bd3 ba2.3k sqft174 Pheasant Run, Cloverdale, VA 24077For SaleMLS ID #930386, GRANT COCKRELL. RVAR
- $519,0004 bd3 ba3k sqft400 W Beaver Dam Ct, Goodview, VA 24095For SaleMLS ID #928889, BRENDA FICHTNER BRATT. RVAR
- $469,0004 bd2 ba1.7k sqft775 Brookfield Ln, Roanoke, VA 24012For SaleMLS ID #929792, TAMMY PARRISH. RVAR
- $549,9003 bd3 ba2.4k sqft1040 Old Station Loop, Hardy, VA 24101For SaleMLS ID #928021, TERI HOLDREN. RVAR
- $499,5003 bd3 ba2k sqft25 Timbers Cir, Hardy, VA 24101For SaleMLS ID #927397, TIMOTHY A BASHAM. RVAR
- $559,9504 bd4 ba2.7k sqft3341 Hidden Oak Rd SW, Roanoke, VA 24018For SaleMLS ID #927600, JAY KILBY. RVAR
- $464,9504 bd3 ba3.5k sqft7015 Greenway Dr, Roanoke, VA 24019For SaleMLS ID #929235, ANGEL LANE. RVAR
- $559,0004 bd3 ba2.8k sqft4018 Overlook Trail Dr, Roanoke, VA 24018For SaleMLS ID #929382, TIM THOMPSON. RVAR
- $439,9504 bd4 ba2.9k sqft6015 Marsh Wren Ln, Roanoke, VA 24018For SaleMLS ID #930401, BRENT STOVER. RVAR
- $529,0004 bd3 ba3.5k sqft5432 Quail Ridge Cir, Roanoke, VA 24018For SaleMLS ID #925868, WEI LI CHOW. RVAR
- $574,9504 bd3 ba3.2k sqft8281 Cardington Dr, Roanoke, VA 24019For SaleMLS ID #927885, ANGELA DRAPER. RVAR
- $489,9005 bd3 ba3.8k sqft401 Whisperway Rd, Moneta, VA 24121For SaleMLS ID #929122, CASEY DANIELLE JOHNSON. RVAR
