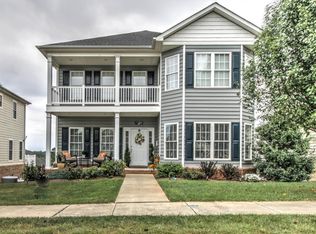
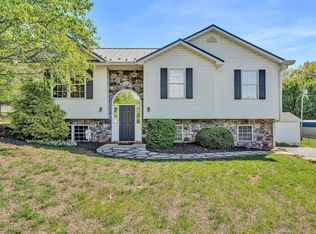
Move-In Ready with Major Updates Already Done! Welcome to 1093 Cranberry Court in the sought-after Mayberry Hills community! This beautifully maintained 5-bedroom, 3.5-bath home offers nearly 2,500 square feet of comfortable living just minutes from Smith Mountain Lake and the new Moneta Town Center. Enjoy spacious, light-filled living areas, a functional floor plan, and room for family, guests, a home office, or hobbies. Best of all, the expensive updates are already complete with two new HVAC systems and a new water heater, giving you peace of mind from day one. The open kitchen flows into inviting living spaces, making everyday living and entertaining easy. Outside, you'll love the quiet neighborhood with convenient access to shopping, dining, schools, healthcare, and lake activities. Highlights: 5 bedrooms 3.5 baths Nearly 2,500 sq. ft. New HVAC systems New water heater Move-in ready Prime Moneta location. Schedule your private showing today!
For sale
$374,900
1093 Cranberry Ct, Moneta, VA 24121
5beds
2,492sqft
:
Get pre-qualified$2,341/mo
Single Family Residence
Built in 2007
522 Square Feet Lot
$-- Zestimate®
$150/sqft
$143/mo HOA
What's special
Quiet neighborhoodFunctional floor planInviting living spacesOpen kitchen
- 32 days |
- 643 |
- 33 |
Likely to sell faster than
Zillow last checked:
Listing updated:
Listed by:
Angie G Holt 434-841-0506 agholt4@gmail.com,
Key to Your Heart Realty 434-333-7723
Source: LMLS,MLS#: 367580 Originating MLS: Lynchburg Board of Realtors
Originating MLS: Lynchburg Board of RealtorsFacts & features
Interior
Bedrooms & bathrooms
- Bedrooms: 5
- Bathrooms: 4
- Full bathrooms: 3
- 1/2 bathrooms: 1
Primary bedroom
- Level: First
- Area: 276
- Dimensions: 23 x 12
Bedroom
- Dimensions: 0 x 0
Bedroom 2
- Level: Second
- Area: 208
- Dimensions: 13 x 16
Bedroom 3
- Level: Second
- Area: 110
- Dimensions: 11 x 10
Bedroom 4
- Level: Second
- Area: 168
- Dimensions: 14 x 12
Bedroom 5
- Level: Second
- Area: 209
- Dimensions: 19 x 11
Dining room
- Level: First
- Area: 210
- Dimensions: 14 x 15
Family room
- Area: 0
- Dimensions: 0 x 0
Great room
- Area: 0
- Dimensions: 0 x 0
Kitchen
- Level: First
- Area: 130
- Dimensions: 10 x 13
Living room
- Level: First
- Area: 300
- Dimensions: 20 x 15
Office
- Area: 0
- Dimensions: 0 x 0
Heating
- Heat Pump, Two-Zone
Cooling
- Heat Pump, Two-Zone
Appliances
- Included: Dishwasher, Disposal, Dryer, Microwave, Electric Range, Refrigerator, Washer, Electric Water Heater
- Laundry: Laundry Closet, Main Level
Features
- Ceiling Fan(s), Drywall, Main Level Bedroom, Primary Bed w/Bath, Separate Dining Room, Tile Bath(s), Walk-In Closet(s)
- Flooring: Carpet, Hardwood, Tile, Vinyl
- Basement: Exterior Entry,Finished,Full,Heated,Interior Entry,Bath/Stubbed,Walk-Out Access,Workshop
- Attic: Scuttle
- Number of fireplaces: 1
- Fireplace features: 1 Fireplace, Gas Log, Living Room
Interior area
- Total structure area: 2,492
- Total interior livable area: 2,492 sqft
- Finished area above ground: 2,282
- Finished area below ground: 210
Property
Parking
- Parking features: Off Street, Concrete Drive
- Has uncovered spaces: Yes
Features
- Levels: Two
- Stories: 2
- Patio & porch: Patio, Front Porch
Lot
- Size: 522 Square Feet
- Features: Landscaped
Details
- Additional structures: Other
- Parcel number: 210510
- Zoning: R-1
Construction
Type & style
- Home type: SingleFamily
- Architectural style: Two Story
- Property subtype: Single Family Residence
Materials
- Brick, Vinyl Siding
- Roof: Shingle
Condition
- Year built: 2007
Utilities & green energy
- Electric: Other
- Sewer: County
- Water: County
Community & HOA
Community
- Security: Smoke Detector(s)
- Subdivision: Mayberry Hills
HOA
- Has HOA: Yes
- Services included: Maintenance Grounds, Neighborhood Lights, Road Maintenance, Snow Removal, Trash
- HOA fee: $143 monthly
Location
- Region: Moneta
Financial & listing details
- Price per square foot: $150/sqft
- Tax assessed value: $340,500
- Annual tax amount: $2,100
- Date on market: 6/24/2026
- Cumulative days on market: 33 days
Estimated market value
Not available
Estimated sales range
Not available
Not available
Price history
| Date | Event | Price |
|---|---|---|
| 6/24/2026 | Listed for sale | $374,900+29.3%$150/sqft |
Source:  LMLS #367580 Report a problem LMLS #367580 Report a problem | ||
| 5/20/2021 | Sold | $289,900+5.5%$116/sqft |
Source:  RVAR #878863 Report a problem RVAR #878863 Report a problem | ||
| 4/16/2021 | Pending sale | $274,900$110/sqft |
Source: RVAR #878863 Report a problem | ||
| 4/16/2021 | Listed for sale | $274,900-5.2%$110/sqft |
Source:  LMLS #330897 Report a problem LMLS #330897 Report a problem | ||
| 11/23/2011 | Sold | $290,000$116/sqft |
Source: Public Record Report a problem | ||
Public tax history
| Year | Property taxes | Tax assessment |
|---|---|---|
| 2025 | -- | $340,500 |
| 2024 | $1,396 | $340,500 |
| 2023 | $1,396 +20.1% | $340,500 +46.5% |
| 2022 | $1,163 | $232,500 |
| 2021 | $1,163 | $232,500 |
| 2020 | $1,163 -3.8% | $232,500 |
| 2019 | $1,209 -18.1% | $232,500 -18.1% |
| 2018 | $1,476 0% | $284,000 |
| 2017 | $1,477 | $284,000 |
| 2016 | $1,477 | $284,000 |
| 2015 | $1,477 +10.2% | $284,000 +10.2% |
| 2014 | $1,341 +4% | $257,800 |
| 2013 | $1,289 | $257,800 |
| 2012 | $1,289 | $257,800 |
| 2011 | $1,289 | $257,800 |
| 2010 | $1,289 | $257,800 |
| 2009 | $1,289 | $257,800 |
| 2008 | $1,289 +120.3% | $257,800 +120.3% |
| 2007 | $585 | $117,000 |
Find assessor info on the county website
Monthly payment
Est. payment
Payment breakdown
Explore the cost of this home by adjusting the details. Changes won't be saved.Climate risks
Neighborhood: 24121
Nearby schools
GreatSchools rating
- 9/10Moneta Elementary SchoolGrades: PK-5Distance: 0.8 mi
- 5/10Staunton River Middle SchoolGrades: 6-8Distance: 4.1 mi
- 2/10Staunton River High SchoolGrades: 9-12Distance: 4.1 mi
- $377,3003 bd2 ba1.9k sqft1087 Cranberry Ct, Moneta, VA 24121Off Market
- $451,5005 bd4 ba3.5k sqft1105 Cranberry Ct, Moneta, VA 24121Off Market
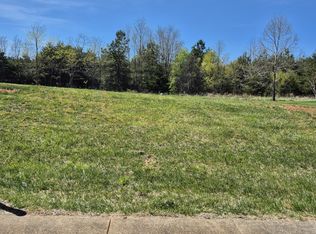
- $35,0006,098.4 Square FeetLOT 36 Cranberry Ct, Moneta, VA 24121Lot/Land
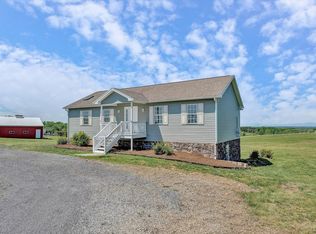
- $369,0003 bd3 ba2k sqft1075 Cranberry Ct, Moneta, VA 24121Sold

- $390,6003 bd3 ba2.1k sqft1113 Cranberry Ct, Moneta, VA 24121Off Market
- $275,6003 bd2 ba1.6k sqft1090 Haymore Dr, Moneta, VA 24121Off Market
- $248,9002 bd3 ba1.6k sqft1086 Haymore Dr, Moneta, VA 24121For Sale
- $268,4003 bd2 ba1.6k sqft1082 Haymore Dr, Moneta, VA 24121Off Market
A local agent can set up tours, give advice and negotiate with sellers.
Similar homes
- $338,0003 bd2 ba1.6k sqft1064 Lipscomb Rd, Moneta, VA 24121For Sale

 MLS ID #929706, KENDRA REED PORTER. RVAR
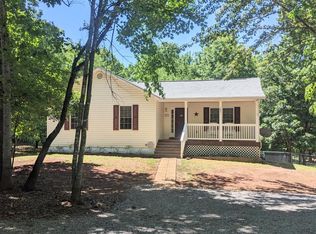
 - $429,9005 bd3 ba2.4k sqft1147 Hickory Cove Ln, Moneta, VA 24121For Sale
 MLS ID #366134, Susan Scott Jones, Long & Foster-Roanoke South. LMLS
 - $335,0003 bd2 ba1.7k sqft3959 Diamond Hill Rd, Moneta, VA 24121For Sale
 MLS ID #366555, Tamera L. Ferguson, Mark A. Dalton & Co., Inc.. LMLS
 - $367,7003 bd2 ba1.7k sqft1392 Virginia Woods Dr, Moneta, VA 24121For Sale
 MLS ID #926823, MARLEE RUSSELL. RVAR
 - $418,8783 bd2 ba1.9k sqft109 Creeden Dr, Moneta, VA 24121For SaleMLS ID #928796, TRICIA JOHNSON. RVAR
- $369,9003 bd2 ba1.6k sqft204 Montgomery Farms Ave, Moneta, VA 24121For SaleMLS ID #929329, BRENDA FICHTNER BRATT. RVAR
- $418,9504 bd2 ba1.9k sqft1044 Striper Ct, Moneta, VA 24121For SaleMLS ID #927504, JOHN WESLEY SMITH. RVAR
- $429,0003 bd2 ba1.6k sqft1113 Striper Ct, Moneta, VA 24121For SaleMLS ID #367966, Charlene Marie Jones, Re/Max Lakefront Realty. LMLS
- $299,9993 bd3 ba1.3k sqft1088 Piney Grove School Rd, Moneta, VA 24121For SaleMLS ID #363171, Heidi I OConnor, Century 21 ALL-SERVICE-BED. LMLS
- $535,0004 bd3 ba2.9k sqft1054 Allendale Dr, Moneta, VA 24121For SaleMLS ID #929227, ALLEN HOUSTON ADDAIR. RVAR
- $469,9003 bd3 ba2.4k sqft101 Charmwood Cir, Moneta, VA 24121For SaleMLS ID #366351, Nichole Powell, MKB, REALTORS at the Lake. LMLS
- $357,9003 bd2 ba1.3k sqft44 Strawberry Banks Dr, Moneta, VA 24121For SaleMLS ID #923108, DEBORAH F BERAN. RVAR
- $248,9002 bd3 ba1.6k sqft1086 Haymore Dr, Moneta, VA 24121For SaleMLS ID #928861, KIMBERLY MICHELLE WOOD. RVAR
- $380,0004 bd2 ba2.3k sqft2026 Mayfield Dr, Roanoke, VA 24014For SaleMLS ID #929032, KATY COOKSTON. RVAR
- $349,9003 bd3 ba1.7k sqft12376 Leesville Rd, Lynch Station, VA 24571For SaleMLS ID #367784, Jenny Leigh Ayers, Karl Miller Realty LLC. LMLS
- $374,9003 bd3 ba3k sqft419 Holly Hills Dr, Altavista, VA 24517For SaleMLS ID #367506, Jim L Rufus, eXp Realty LLC-Stafford. LMLS
- $449,0004 bd3 ba2.5k sqft132 Pointe O Woods Dr, Huddleston, VA 24104For SaleMLS ID #926598, KYLA STEFFENS. RVAR
- $489,0005 bd3 ba3.2k sqft2677 Tolers Ferry Rd, Huddleston, VA 24104For SaleMLS ID #367508, Julie Bays, Re/Max Lakefront Realty. LMLS
- $409,0004 bd3 ba1.9k sqft792 Highland Lake Rd, Union Hall, VA 24176For SaleMLS ID #929027, BART SMITH. RVAR
- $349,7003 bd3 ba1.6k sqft330 Chestnut Forest Dr, Hardy, VA 24101For SaleMLS ID #926263, KELLY GIARLA. RVAR
