Price Improvement!! Sellers are relocating out of state and need to move before the new school yearbring all offers! This is an incredible opportunity to own a beautiful 3BR, 2BA home on a peaceful one-acre lot with mountain views just minutes from Smith Mountain Lake. Featuring desirable main-level living, an open floor plan, granite countertops, a cozy gas log fireplace, and a finished walk-out basement ideal for a family room, office, or guest suite. Rough-in plumbing is already in place for a future bathroom. Enjoy relaxing on the welcoming front porch or spacious back deck, with plenty of room to park your boat or RV. Convenient to shopping, dining, and recreation. With a recent price improvement and motivated sellers, now is the time to schedule your private showing and submit your offer.
Pending
Price cut: $10K (7/22)
$359,900
2210 Isle Of Pines Dr, Moneta, VA 24121
3beds
1,990sqft
:
Get pre-qualified$2,110/mo
Single Family Residence
Built in 2005
1 Acres Lot
$-- Zestimate®
$181/sqft
$-- HOA
What's special
Peaceful viewsGorgeous viewsGenerous one-acre lotLarge back deckInviting oversized front porchBright and spacious layout
- 95 days |
- 2,652 |
- 105 |
Zillow last checked:
Listing updated:
Listed by:
Susie Rowland 434-426-7112 susie.rowland@longandfoster.com,
Long & Foster-Forest 434-316-6100
Source: LMLS,MLS#: 366028 Originating MLS: Lynchburg Board of Realtors
Originating MLS: Lynchburg Board of RealtorsFacts & features
Interior
Bedrooms & bathrooms
- Bedrooms: 3
- Bathrooms: 2
- Full bathrooms: 2
Primary bedroom
- Level: First
- Area: 180
- Dimensions: 15 x 12
Bedroom
- Dimensions: 0 x 0
Bedroom 2
- Level: First
- Area: 110
- Dimensions: 10 x 11
Bedroom 3
- Level: First
- Area: 100
- Dimensions: 10 x 10
Bedroom 4
- Area: 0
- Dimensions: 0 x 0
Bedroom 5
- Area: 0
- Dimensions: 0 x 0
Dining room
- Area: 0
- Dimensions: 0 x 0
Family room
- Area: 0
- Dimensions: 0 x 0
Great room
- Area: 0
- Dimensions: 0 x 0
Kitchen
- Level: First
- Area: 144
- Dimensions: 12 x 12
Living room
- Level: First
- Area: 238
- Dimensions: 14 x 17
Office
- Area: 0
- Dimensions: 0 x 0
Heating
- Heat Pump
Cooling
- Heat Pump
Appliances
- Included: Dishwasher, Dryer, Microwave, Electric Range, Refrigerator, Washer, Electric Water Heater
- Laundry: Dryer Hookup, Laundry Room, Main Level, Separate Laundry Rm., Washer Hookup
Features
- Ceiling Fan(s), High Speed Internet, Main Level Bedroom, Primary Bed w/Bath
- Flooring: Carpet, Hardwood
- Doors: Storm Door(s)
- Basement: Exterior Entry,Finished,Heated,Interior Entry,Bath/Stubbed,Walk-Out Access
- Attic: Access
- Number of fireplaces: 1
- Fireplace features: 1 Fireplace, Gas Log, Leased Propane Tank, Living Room
Interior area
- Total structure area: 1,990
- Total interior livable area: 1,990 sqft
- Finished area above ground: 1,440
- Finished area below ground: 550
Property
Parking
- Parking features: Off Street, Paved Drive
- Has uncovered spaces: Yes
Features
- Levels: One
- Patio & porch: Front Porch
- Exterior features: Garden
- Has view: Yes
- View description: Mountain(s)
Lot
- Size: 1 Acres
- Features: Near Golf Course
Details
- Additional structures: Storage
- Parcel number: 242A33E
Construction
Type & style
- Home type: SingleFamily
- Architectural style: Ranch
- Property subtype: Single Family Residence
Materials
- Vinyl Siding
- Roof: Shingle
Condition
- Year built: 2005
Utilities & green energy
- Sewer: Septic Tank
- Water: Well
Community & HOA
Location
- Region: Moneta
Financial & listing details
- Price per square foot: $181/sqft
- Tax assessed value: $261,700
- Annual tax amount: $1,073
- Date on market: 4/22/2026
- Cumulative days on market: 85 days
Estimated market value
Not available
Estimated sales range
Not available
Not available
Price history
| Date | Event | Price |
|---|---|---|
| 7/25/2026 | Pending sale | $359,900$181/sqft |
Source:  LMLS #366028 Report a problem LMLS #366028 Report a problem | ||
| 7/22/2026 | Price change | $359,900-2.7%$181/sqft |
Source: LMLS #366028 Report a problem | ||
| 7/13/2026 | Price change | $369,900-2.6%$186/sqft |
Source:  RVAR #926806 Report a problem RVAR #926806 Report a problem | ||
| 7/3/2026 | Price change | $379,900-1.3%$191/sqft |
Source: RVAR #926806 Report a problem | ||
| 6/3/2026 | Price change | $384,900-1.3%$193/sqft |
Source: LMLS #366028 Report a problem | ||
| 5/9/2026 | Listed for sale | $389,900$196/sqft |
Source: LMLS #366028 Report a problem | ||
| 4/28/2026 | Pending sale | $389,900$196/sqft |
Source: RVAR #926806 Report a problem | ||
| 4/22/2026 | Listed for sale | $389,900+9.2%$196/sqft |
Source: LMLS #366028 Report a problem | ||
| 4/26/2024 | Sold | $357,000+83.1%$179/sqft |
Source: Public Record Report a problem | ||
| 5/27/2016 | Sold | $195,000$98/sqft |
Source: RVAR #818690 Report a problem | ||
| 4/12/2016 | Listed for sale | $195,000$98/sqft |
Source: ML REALTY #818690 Report a problem | ||
| 3/12/2016 | Listing removed | $195,000$98/sqft |
Source: ML REALTY #818690 Report a problem | ||
| 2/11/2016 | Price change | $195,000-2.3%$98/sqft |
Source: ML REALTY #818690 Report a problem | ||
| 9/8/2015 | Price change | $199,500-2.4%$100/sqft |
Source: ML REALTY #818690 Report a problem | ||
| 8/31/2015 | Price change | $204,500-0.7%$103/sqft |
Source: ML REALTY #818690 Report a problem | ||
| 8/26/2015 | Listed for sale | $205,900-1.9%$103/sqft |
Source: ML REALTY #818690 Report a problem | ||
| 10/15/2014 | Listing removed | $209,900$105/sqft |
Source: Three Sisters Corporation Salem dba Wainwright & Co. - REALTORS #806543 Report a problem | ||
| 8/1/2014 | Listed for sale | $209,9000%$105/sqft |
Source: Wainwright & Co. Realtors Report a problem | ||
| 7/2/2014 | Listing removed | $210,000$106/sqft |
Source: Lyons Team Brokerage Firm LLC #795998 Report a problem | ||
| 9/30/2013 | Price change | $210,000-4.1%$106/sqft |
Source: Lyons Team Realtors #795998 Report a problem | ||
| 8/19/2013 | Listed for sale | $219,000+1.6%$110/sqft |
Source: Lyons Team Realtors #795998 Report a problem | ||
| 4/2/2013 | Listing removed | $215,500$108/sqft |
Source: Long & Foster Real Estate #0770447 Report a problem | ||
| 10/5/2012 | Price change | $215,500-1.8%$108/sqft |
Source: Long & Foster Real Estate #0770447 Report a problem | ||
| 7/26/2012 | Price change | $219,500-2.4%$110/sqft |
Source: Long & Foster Real Estate #0770447 Report a problem | ||
| 5/4/2011 | Listed for sale | $225,000-4.3%$113/sqft |
Source: Long & Foster Real Estate #0770447 Report a problem | ||
| 2/4/2011 | Listing removed | $235,000$118/sqft |
Source: Long & Foster Real Estate #0757113 Report a problem | ||
Public tax history
| Year | Property taxes | Tax assessment |
|---|---|---|
| 2025 | -- | $261,700 |
| 2024 | $1,073 | $261,700 |
| 2023 | $1,073 +9.7% | $261,700 +33.8% |
| 2022 | $978 | $195,600 |
| 2021 | $978 | $195,600 |
| 2020 | $978 -3.8% | $195,600 |
| 2019 | $1,017 -1.9% | $195,600 -2% |
| 2018 | $1,037 0% | $199,500 |
| 2017 | $1,037 | $199,500 |
| 2016 | $1,037 | $199,500 |
| 2015 | $1,037 +9.1% | $199,500 +9.1% |
| 2014 | $951 +4% | $182,900 |
| 2013 | $915 | $182,900 |
| 2012 | $915 | $182,900 |
| 2011 | $915 +3.7% | $182,900 +3.7% |
| 2010 | $882 | $176,400 |
| 2009 | $882 | $176,400 |
| 2008 | $882 | $176,400 |
| 2007 | $882 +10.6% | $176,400 +43.8% |
| 2006 | $798 +1127% | $122,700 +1127% |
| 2005 | $65 | $10,000 |
Find assessor info on the county website
Monthly payment
Est. payment
Payment breakdown
Explore the cost of this home by adjusting the details. Changes won't be saved.Climate risks
Neighborhood: 24121
Nearby schools
GreatSchools rating
- 9/10Moneta Elementary SchoolGrades: PK-5Distance: 4.8 mi
- 5/10Staunton River Middle SchoolGrades: 6-8Distance: 8.2 mi
- 2/10Staunton River High SchoolGrades: 9-12Distance: 8.2 mi
- $360,9003 bd2 ba1.4k sqft2232 Isle Of Pines Dr, Moneta, VA 24121Off Market
- $332,2003 bd2 ba1.2k sqft2256 Isle Of Pines Dr, Moneta, VA 24121Off Market

- $340,0003 bd3 ba1.3k sqft2278 Isle Of Pines Dr, Moneta, VA 24121Sold

- $304,1003 bd1 ba1k sqft2240 Isle Of Pines Dr, Moneta, VA 24121Off Market
- $488,2003 bd2 ba2.1k sqft2118 Isle Of Pines Dr, Moneta, VA 24121Off Market
- $336,3003 bd2 ba1.3k sqft2294 Isle Of Pines Dr, Moneta, VA 24121Off Market
- $--27.8 Acres2370 Isle Of Pines Dr, Moneta, VA 24121Off Market
- $449,9003 bd3 ba3.7k sqft2305 Isle Of Pines Dr, Moneta, VA 24121Sold
A local agent can set up tours, give advice and negotiate with sellers.
A local lender can help you make sure your offer is ready when you are.
Similar homes
- $338,0003 bd2 ba1.6k sqft1064 Lipscomb Rd, Moneta, VA 24121For Sale

 MLS ID #929706, KENDRA REED PORTER. RVAR
 - $385,0003 bd2 ba1.8k sqft105 Windlass Ct, Moneta, VA 24121For Sale
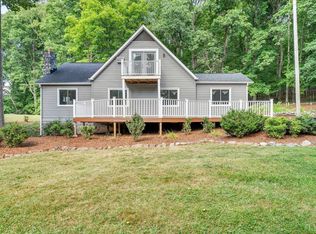 MLS ID #368008, Nichole Powell, MKB, REALTORS at the Lake. LMLS
 - $367,7003 bd2 ba1.7k sqft1392 Virginia Woods Dr, Moneta, VA 24121For Sale
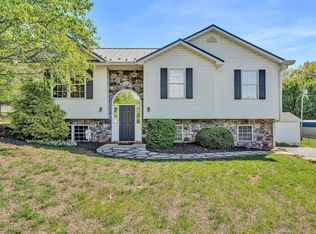 MLS ID #926823, MARLEE RUSSELL. RVAR
 - $418,8783 bd2 ba1.9k sqft109 Creeden Dr, Moneta, VA 24121For Sale
 MLS ID #928796, TRICIA JOHNSON. RVAR
 - $429,0003 bd2 ba1.6k sqft1113 Striper Ct, Moneta, VA 24121For SaleMLS ID #367966, Charlene Marie Jones, Re/Max Lakefront Realty. LMLS
- $429,9005 bd3 ba2.4k sqft1147 Hickory Cove Ln, Moneta, VA 24121For SaleMLS ID #366134, Susan Scott Jones, Long & Foster-Roanoke South. LMLS
- $454,5003 bd2 ba1.7k sqft414 Mallard Cove Rd, Moneta, VA 24121For SaleMLS ID #927007, MELINDA KAY MILLER. RVAR
- $374,9005 bd4 ba2.4k sqft1093 Cranberry Ct, Moneta, VA 24121For SaleMLS ID #367580, Angie G Holt, Key to Your Heart Realty. LMLS
- $439,0003 bd3 ba2.1k sqft2866 Rucker Rd, Moneta, VA 24121For SaleMLS ID #926946, SHAWN ROBERT RAY. RVAR
- $449,9003 bd3 ba2.7k sqft400 Harbor Landing Dr, Moneta, VA 24121For SaleMLS ID #927665, RHONDA B BLANKENSHIP. RVAR
- $535,0004 bd3 ba2.9k sqft1054 Allendale Dr, Moneta, VA 24121For SaleMLS ID #929227, ALLEN HOUSTON ADDAIR. RVAR
- $339,5003 bd3 ba1.8k sqft6170 Jubal Early Hwy, Hardy, VA 24101For SaleMLS ID #929316, SARAH ASHBY BERNARD. RVAR
- $299,9993 bd3 ba1.3k sqft1088 Piney Grove School Rd, Moneta, VA 24121For SaleMLS ID #363171, Heidi I OConnor, Century 21 ALL-SERVICE-BED. LMLS
- $529,9504 bd3 ba2.7k sqft2638 Bluewater Dr, Moneta, VA 24121For SaleMLS ID #926974, JULIA DAWN KEEP. RVAR
- $349,9003 bd3 ba1.7k sqft12376 Leesville Rd, Lynch Station, VA 24571For SaleMLS ID #367784, Jenny Leigh Ayers, Karl Miller Realty LLC. LMLS
- $469,9003 bd3 ba2.4k sqft101 Charmwood Cir, Moneta, VA 24121For SaleMLS ID #366351, Nichole Powell, MKB, REALTORS at the Lake. LMLS
- $429,9003 bd2 ba1.4k sqft4348 Stewartsville Rd, Moneta, VA 24121For SaleMLS ID #920405, DANIEL TURK. RVAR
- $481,0002 bd2 ba2.8k sqft5328 White House Rd, Moneta, VA 24121For SaleMLS ID #927856, SHIRLEY ALLEN - MCCALL. RVAR
- $369,0002 bd2 ba1.1k sqft1135 Joffrey Dr, Huddleston, VA 24104For SaleMLS ID #918757, MICHELLE TURNER. RVAR
- $499,0003 bd3 ba2.4k sqft10 Sunny Cove Dr, Moneta, VA 24121For SaleMLS ID #926924, JEANETTE SHELOR HANDY. RVAR
