Welcome to this beautifully renovated 4-bedroom, 2.5-bath home in the heart of Salem! Thoughtfully updated throughout, this move-in-ready property offers the perfect combination of modern finishes, comfort, and convenience. A main-level bedroom provides flexibility and convenience for those seeking to minimize stairs, while spacious living areas and a bonus sunroom offer plenty of room to relax or entertain. Outside, enjoy a generous yard with endless possibilities for outdoor enjoyment, a two-car garage, and ample additional parking. Conveniently located near Salem's shopping, dining, schools, and local amenities, this home offers the space, updates, and location you've been searching for. All that's left to do is move in and make it yours!
For sale
$379,900
216 Poplar Ave, Salem, VA 24153
4beds
1,667sqft
Single Family Residence
Built in 1983
0.32 Acres Lot
$215,900 Zestimate®
$228/sqft
$-- HOA
What's special
- 2 days
- 348
- 19
Zillow last checked:
Listing updated:
Listed by:
KATY COOKSTON 540-520-8402,
KW SALEM PROFESSIONALS 540-378-4663,
GREG ALEXANDER 540-519-8435,
KW SALEM PROFESSIONALS
Source: RVAR,MLS#: 933304
Facts & features
Interior
Bedrooms & bathrooms
- Bedrooms: 4
- Bathrooms: 3
- Full bathrooms: 2
- 1/2 bathrooms: 1
- Main level bathrooms: 2
- Main level bedrooms: 3
Heating
- Forced Air Gas, Heat Pump Electric
Cooling
- Central Air
Appliances
- Included: Dishwasher, Refrigerator, Electric Range
Features
- Flooring: Luxury Vinyl Plank
- Doors: Insulated
- Windows: Insulated Windows
- Basement: Crawl Space
- Number of fireplaces: 1
- Fireplace features: Living Room
Interior area
- Total structure area: 1,667
- Total interior livable area: 1,667 sqft
Video & virtual tour
Property
Parking
- Parking features: Garage Door Opener
- Has garage: Yes
Features
- Levels: One and One Half
- Stories: 1.5
- Patio & porch: Front Porch
Lot
- Size: 0.32 Acres
Details
- Parcel number: 12618.1
Construction
Type & style
- Home type: SingleFamily
- Property subtype: Single Family Residence
Materials
- Brick
Condition
- Year built: 1983
Utilities & green energy
- Sewer: Public Sewer
- Water: Public
Community & HOA
Community
- Subdivision: Middleton Gardens
HOA
- Has HOA: No
Location
- Region: Salem
Financial & listing details
- Price per square foot: $228/sqft
- Tax assessed value: $264,700
- Annual tax amount: $3,070
- Date on market: 11/20/2026
- Cumulative days on market: 1 day
Estimated market value
$215,900
Estimated sales range
Not available
$2,010/mo
Price history
| Date | Event | Price |
|---|---|---|
| 11/20/2026 | Listed for sale | $379,900+76.7%$228/sqft |
Source:  RVAR #933304 Report a problem | ||
| 8/6/2026 | Sold | $215,000-25.8%$129/sqft |
Source: RVAR #928774 Report a problem | ||
| 7/18/2026 | Pending sale | $289,950$174/sqft |
Source: RVAR #928774 Report a problem | ||
| 6/24/2026 | Listed for sale | $289,950+72.1%$174/sqft |
Source: RVAR #928774 Report a problem | ||
| 10/16/2009 | Sold | $168,500$101/sqft |
Source: Public Record Report a problem | ||
Public tax history
| Year | Property taxes | Tax assessment |
|---|---|---|
| 2026 | $3,071 +2.1% | $264,700 +3.8% |
| 2025 | $3,008 +3.4% | $254,900 +5.2% |
| 2024 | $2,909 +11.4% | $242,400 +11.4% |
| 2023 | $2,611 +7.3% | $217,600 +7.3% |
| 2022 | $2,434 +4.8% | $202,800 +4.8% |
| 2021 | $2,322 +4.1% | $193,500 +4.1% |
| 2020 | $2,231 +6.9% | $185,900 +5.1% |
| 2019 | $2,086 +0.9% | $176,800 +0.9% |
| 2018 | $2,067 +0.3% | $175,200 +0.3% |
| 2017 | $2,060 | $174,600 |
| 2016 | $2,060 -1.4% | $174,600 -1.4% |
| 2015 | $2,090 | $177,100 |
| 2014 | $2,090 | $177,100 |
| 2012 | -- | $177,100 |
| 2011 | -- | $177,100 -1.3% |
| 2010 | -- | $179,500 |
| 2008 | -- | -- |
| 2007 | -- | -- |
| 2006 | -- | -- |
| 2005 | -- | -- |
| 2004 | -- | -- |
| 2003 | -- | -- |
| 2002 | -- | $119,200 |
| 2001 | -- | $119,200 |
Find assessor info on the county website
Monthly payment
Est. payment
Payment breakdown
Explore the cost of this home by adjusting the details. Changes won't be saved.Climate risks
Neighborhood: 24153
Nearby schools
Schools provided by the listing agent
- Elementary: West Salem
- Middle: Andrew Lewis
- High: Salem High
Source: RVAR. This data may not be complete. We recommend contacting the local school district to confirm school assignments for this home.

Similar homes
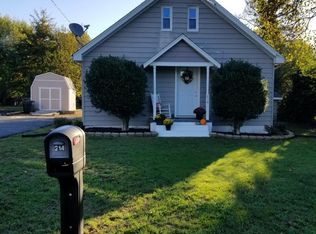
- $324,0003 bd2 ba1.8k sqft347 Howard Dr, Salem, VA 24153For Sale
 MLS ID #932183, JULIA T ARTHUR. RVAR
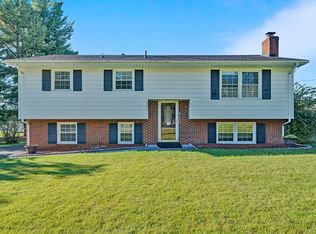
- $299,9504 bd2 ba1.5k sqft963 Page St, Salem, VA 24153For Sale
 MLS ID #924655, ESTHER JOY CERLE. RVAR
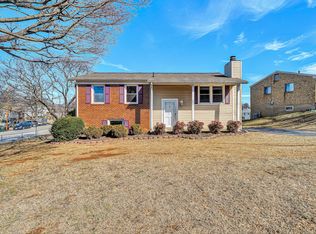
- $395,0003 bd3 ba2k sqft6219 Joyce Ln, Salem, VA 24153For Sale
 MLS ID #930449, JEANNETTE B BOYD. RVAR
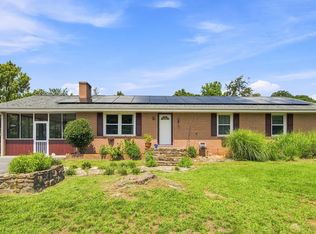
- $249,9003 bd1 ba925 sqft1926 Burma Rd, Salem, VA 24153For Sale
 MLS ID #933043, DAVID SPANGLER. RVAR
- $499,9004 bd4 ba2.3k sqft1759 Laurel Mountain Dr, Salem, VA 24153For SaleMLS ID #932796, DEBBIE CRABTREE. RVAR
- $287,5004 bd2 ba1.8k sqft2862 Silver Leaf Dr, Salem, VA 24153For SaleMLS ID #928218, BRANDON HORNBY. RVAR
- $389,0004 bd3 ba1.6k sqft8034 Forest Edge Dr, Roanoke, VA 24018For SaleMLS ID #930922, STEPHANIE LAWRENCE. RVAR
- $339,0004 bd2 ba2k sqft4548 Cresthill Dr, Roanoke, VA 24018For SaleMLS ID #933233, JOE PATRICK KRAFT. RVAR
- $499,0003 bd3 ba2.1k sqft1901 McVitty Rd, Salem, VA 24153For SaleMLS ID #929908, JACK D FRYE JR.. RVAR
- $395,0004 bd3 ba1.7k sqft5736 Glen Haven Dr, Roanoke, VA 24019For SaleMLS ID #931292, PHILLIP DARNALL. RVAR
- $389,0003 bd3 ba2.3k sqft5516 Warwood Dr, Roanoke, VA 24018For SaleMLS ID #930383, KIMBERLY PAYNE. RVAR
- $409,9503 bd3 ba1.9k sqft6180 Poage Valley Rd, Roanoke, VA 24018For SaleMLS ID #931195, TIM HASH. RVAR
- $389,9503 bd2 ba1.7k sqft2864 Tulip Ln, Vinton, VA 24179For SaleMLS ID #932833, TAMMY L RICKMAN. RVAR
- $369,9003 bd3 ba1.9k sqft4322 Rosecrest Rd, Roanoke, VA 24018For SaleMLS ID #932404, KELLY HIATT THOMAS. RVAR
- $365,0004 bd3 ba1.8k sqft1040 Barrens Village Ct, Roanoke, VA 24019For SaleMLS ID #928088, DEBRA LEIGH GILES. RVAR
- $334,5004 bd2 ba1.8k sqft2628 Green Ridge Cir, Roanoke, VA 24019For SaleMLS ID #930653, JAY KILBY. RVAR
- $375,0003 bd3 ba1.9k sqft4555 Summerset Dr, Roanoke, VA 24018For SaleMLS ID #927518, KARIN COLOZZA. RVAR
- $274,9503 bd2 ba1.1k sqft6008 Thornrose Rd, Roanoke, VA 24012For SaleMLS ID #933319, MARLEE RUSSELL. RVAR
- $399,0004 bd3 ba1.8k sqft72 Hillandale Dr, Troutville, VA 24175For SaleMLS ID #931151, LISA MARIE SANTACATERINA. RVAR
- $299,9502 bd1 ba1.2k sqft6437 Poor Mountain Rd, Salem, VA 24153For SaleMLS ID #932540, ANGEL LANE. RVAR
