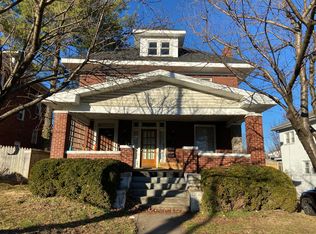
You can't get any closer to the heart of Grandin Village! This beautifully updated American Foursquare sits directly across from everything that draws people to the Raleigh Court community: the historic Grandin Theatre, weekend farmer's market, boutique shopping and dining, tree-lined streets, multiple parks, and the neighborhood's famous Grandin Chillage block parties -- with the Roanoke River Greenway just over the bridge nearby. You can stroll or roll to everything you need! Meanwhile, the house itself is 100% move-in ready, updated top to bottom. The remodeled kitchen delivers picture-perfect Scandi style with high-end appliances, an induction range with convection oven, and just enough character to make cooking and entertaining a pleasure all through the cozy Fall season. Upstairs, a sun-drenched owner's suite with a remodeled bath comes with a nightly view of the Grandin Theatre marquee... plus two additional bedrooms and a second updated bath. Outside, a covered back porch lets you enjoy your morning coffee as you overlook an unusually private yard -- lush gardens, flowering trees, herbs, pollinator-friendly blooms, and a picturesque two-tier goldfish pond. There are too many high-end upgrades to list here; see the attached document for the full inventory. This home is a turn-key classic, priced to sell -- move in and start enjoying the Grandin lifestyle just in time for the neighborhood's famous fall festivities and holiday parades!
Pending
$379,950
2009 Memorial Ave SW, Roanoke, VA 24015
3beds
1,650sqft
Single Family Residence
Built in 1925
5,227 Square Feet Lot
$-- Zestimate®
$230/sqft
$-- HOA
What's special
Picture-perfect scandi styleSecond updated bathPollinator-friendly bloomsUnusually private yardTwo additional bedroomsCovered back porchRemodeled kitchen
- 28 days
- 1,375
- 144
Zillow last checked:
Listing updated:
Listed by:
THOMAS J FELLERS 540-632-3374,
MKB, REALTORS® 540-989-4555
Source: RVAR,MLS#: 931469
Facts & features
Interior
Bedrooms & bathrooms
- Bedrooms: 3
- Bathrooms: 3
- Full bathrooms: 2
- 1/2 bathrooms: 1
Primary bedroom
- Level: Upper
Bedroom 2
- Level: Upper
Bedroom 3
- Level: Upper
Dining room
- Level: Entry
Foyer
- Level: Entry
Kitchen
- Level: Entry
Laundry
- Level: Lower
Living room
- Level: Entry
Heating
- Heat Pump Electric, Zoned
Cooling
- Central Air, Zoned
Features
- Ceiling Fan(s)
- Flooring: Tile, Wood
- Windows: Insulated Windows, Tilt-In
- Basement: Full
- Number of fireplaces: 1
- Fireplace features: Living Room, Gas Log
Interior area
- Total structure area: 1,650
- Total interior livable area: 1,650 sqft
Video & virtual tour
Property
Parking
- Total spaces: 2
- Parking features: Paved Driveway
- Uncovered spaces: 2
- Details: Off Street Parking
Features
- Levels: Two
- Stories: 2
- Patio & porch: Front Porch, Rear Porch, Covered Porch
- Exterior features: Garden Space
- Fencing: Fenced
- Has view: Yes
- View description: City
Lot
- Size: 5,227 Square Feet
- Features: Level, Views
Details
- Additional structures: Shed(s)
- Parcel number: 1431323
Construction
Type & style
- Home type: SingleFamily
- Architectural style: Foursquare
- Property subtype: Single Family Residence
Materials
- Brick
Condition
- Year built: 1925
Utilities & green energy
- Sewer: Public Sewer
- Water: Public
Community & HOA
Community
- Features: Public Transport, Restaurant
HOA
- Has HOA: No
Location
- Region: Roanoke
Financial & listing details
- Price per square foot: $230/sqft
- Tax assessed value: $342,200
- Annual tax amount: $4,300
- Date on market: 9/17/2026
- Cumulative days on market: 68 days
Estimated market value
Not available
Estimated sales range
Not available
Not available
Price history
| Date | Event | Price |
|---|---|---|
| 9/30/2026 | Pending sale | $379,950$230/sqft |
Source:  RVAR #931469 Report a problem RVAR #931469 Report a problem | ||
| 9/17/2026 | Listed for sale | $379,950-5%$230/sqft |
Source: RVAR #931469 Report a problem | ||
| 9/1/2026 | Listing removed | $399,950$242/sqft |
Source: RVAR #929718 Report a problem | ||
| 8/17/2026 | Price change | $399,950-4.1%$242/sqft |
Source: RVAR #929718 Report a problem | ||
| 8/7/2026 | Price change | $417,000-1.9%$253/sqft |
Source: RVAR #929718 Report a problem | ||
| 7/28/2026 | Price change | $425,000-1.1%$258/sqft |
Source: RVAR #929718 Report a problem | ||
| 7/23/2026 | Listed for sale | $429,750+22.4%$260/sqft |
Source: RVAR #929718 Report a problem | ||
| 3/31/2022 | Sold | $351,077+10.1%$213/sqft |
Source: RVAR #886806 Report a problem | ||
| 3/2/2022 | Pending sale | $319,000$193/sqft |
Source: RVAR #886806 Report a problem | ||
| 3/1/2022 | Listed for sale | $319,000+67%$193/sqft |
Source: RVAR #886806 Report a problem | ||
| 8/24/2021 | Listing removed | -- |
Source: Zillow Rental Network Premium Report a problem | ||
| 8/2/2021 | Listed for rent | $2,395$1/sqft |
Source: Zillow Rental Network Premium Report a problem | ||
| 8/29/2018 | Sold | $191,000+13.7%$116/sqft |
Source: Public Record Report a problem | ||
| 1/22/2014 | Sold | $168,000+136.6%$102/sqft |
Source: RVAR #798910 Report a problem | ||
| 4/29/2013 | Sold | $71,000-5.3%$43/sqft |
Source: RVAR #791312 Report a problem | ||
| 4/6/2013 | Listed for sale | $75,000$45/sqft |
Source: RE/MAX 1ST REALTY #791312 Report a problem | ||
Public tax history
| Year | Property taxes | Tax assessment |
|---|---|---|
| 2025 | $4,175 +14.9% | $342,200 +14.9% |
| 2024 | $3,634 +12.1% | $297,900 +12.1% |
| 2023 | $3,243 +13.4% | $265,800 +13.4% |
| 2022 | $2,858 +19.2% | $234,300 +19.2% |
| 2021 | $2,397 +2.8% | $196,500 +5.8% |
| 2020 | $2,331 +6.9% | $185,800 +3.9% |
| 2019 | $2,181 +1.4% | $178,800 +6% |
| 2018 | $2,150 +7.1% | $168,600 +4.7% |
| 2017 | $2,009 +0.4% | $161,100 +0.4% |
| 2016 | $2,000 +49.8% | $160,400 |
| 2015 | $1,335 | $160,400 -1.3% |
| 2014 | $1,335 | $162,500 +44.8% |
| 2013 | -- | $112,200 -0.3% |
| 2012 | -- | $112,500 |
| 2011 | -- | $112,500 |
| 2010 | -- | $112,500 |
| 2009 | -- | $112,500 |
| 2008 | -- | $112,500 +4.8% |
| 2007 | -- | $107,300 +17.8% |
| 2005 | -- | $91,100 +10% |
| 2004 | -- | $82,800 +8.9% |
| 2003 | -- | $76,000 +9% |
| 2002 | -- | $69,700 +1.8% |
| 2001 | -- | $68,500 |
Find assessor info on the county website
Monthly payment
Est. payment
Payment breakdown
Explore the cost of this home by adjusting the details. Changes won't be saved.Climate risks
Neighborhood: Raleigh Court
Nearby schools
Schools provided by the listing agent
- Elementary: Virginia Heights
- Middle: Woodrow Wilson
- High: Patrick Henry
Source: RVAR. This data may not be complete. We recommend contacting the local school district to confirm school assignments for this home.
Similar homes
- $401,0753 bd2 ba1.8k sqft1729 Westover Ave SW, Roanoke, VA 24015For Sale By Owner

- $385,0003 bd3 ba2.1k sqft2517 Montgomery Ave SW, Roanoke, VA 24015For Sale

 MLS ID #931968, CALLIE DALTON. RVAR
 - $449,9503 bd2 ba2k sqft2421 Mount Vernon Rd SW, Roanoke, VA 24015For Sale
 MLS ID #926855, SHEPHERD CRONEMEYER. RVAR
 - $339,0004 bd2 ba1.9k sqft2306 Berkley Ave SW, Roanoke, VA 24015For Sale
 MLS ID #931950, LISA MARIE SANTACATERINA. RVAR
 - $429,5003 bd2 ba2.2k sqft2206 Windsor Ave SW, Roanoke, VA 24015For SaleMLS ID #930577, JENNIFER IKENBERRY. RVAR
- $299,9993 bd2 ba1.4k sqft2112 Denniston Ave SW, Roanoke, VA 24015For SaleMLS ID #928993, CHELSEA COBLER. RVAR
- $449,5003 bd2 ba2.1k sqft1928 Belleville Rd SW, Roanoke, VA 24015For SaleMLS ID #928225, MICHAEL BRANDON BELCHER. RVAR
- $415,0004 bd2 ba2k sqft3561 Wright Rd SW, Roanoke, VA 24015For SaleMLS ID #928688, KATY COOKSTON. RVAR
- $359,9004 bd2 ba1.9k sqft3030 Sedgefield Rd SW, Roanoke, VA 24015For SaleMLS ID #928626, FRAZIER HUGHES. RVAR
- $375,0004 bd3 ba1.7k sqft2831 Westclub Dr, Salem, VA 24153For SaleMLS ID #932240, ANTHONY MUSCATELLO. RVAR
- $285,0004 bd2 ba1.5k sqft1226 Kerns Ave SW, Roanoke, VA 24015For SaleMLS ID #931022, LYNN PEARSON FURROW. RVAR
- $269,9503 bd1 ba1.3k sqft2416 Brandon Ave SW, Roanoke, VA 24015For SaleMLS ID #932162, TONY CROUCH. RVAR
- $369,0004 bd3 ba2.2k sqft2750 White Pelican Ln, Roanoke, VA 24018For SaleMLS ID #931841, CALLIE DALTON. RVAR
- $359,9504 bd3 ba2.2k sqft4948 N Lake Dr, Roanoke, VA 24019For SaleMLS ID #932144, STEVEN LEE. RVAR
- $459,0004 bd3 ba2k sqft3702 Winding Way Rd SW, Roanoke, VA 24015For SaleMLS ID #928409, LARA H BINGEMAN. RVAR
- $339,9004 bd3 ba1.5k sqft7612 Barrens Rd, Roanoke, VA 24019For SaleMLS ID #932163, BRAD TAYLOR. RVAR
- $379,0004 bd3 ba2.2k sqft2637 Willowlawn St, Roanoke, VA 24018For SaleMLS ID #930309, LARA H BINGEMAN. RVAR
- $469,0004 bd3 ba2.1k sqft1610 Wilbur Rd SW, Roanoke, VA 24015For SaleMLS ID #929740, DAVID LINDEN. RVAR
- $339,9503 bd2 ba2.2k sqft3238 Brandywine Ave, Roanoke, VA 24018For SaleMLS ID #929953, ROCKY EUGENE STARLEIGH. RVAR
- $289,9504 bd2 ba1.8k sqft2936 Fleetwood Ave SW, Roanoke, VA 24015For SaleMLS ID #931143, JASON DEBORD. RVAR
