Skip main navigation
Sold for $445,000
  • $445,000

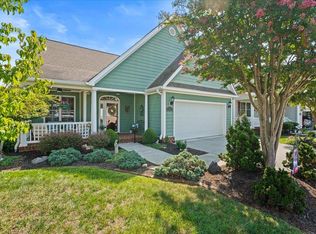
    816 Sumpter Pl, Roanoke, VA 24019

    4beds
    3,611sqft
    Single Family Residence
    Built in 2006
    4,356 Square Feet Lot
    $456,500 Zestimate®
    $123/sqft
    $3,215 Estimated rent

    Home value

    $456,500

    $411,000 - $507,000

    $3,215/mo

    Zestimate® history
    Loading
    Loading...

    Owner options

    List your home for rent

    $3,215/mo

    Rent Zestimate®

    Find your next renter with Zillow Rental Manager. Plus, with online applications, you can quickly screen prospective tenants – for free.

    Learn more

    $3,215/mo

    Rent Zestimate®

    Refinance and save

    $2,917/mo

    Est. payment

    Refinancing to a lower rate could help reduce your monthly payments and save thousands over the life of the loan.

    See today's rates

    $2,917/mo

    Est. payment

    Explore your selling options

    Work with a Zillow partner agent

    Leverage their expertise and Zillow's premium Showcase listings to get your home seen by more buyers.

    Get started

    List with your own agent

    Get your home in front of millions of buyers by listing it on Zillow.

    Learn how to do it

    Sell it yourself

    Take full control of how buyers see your home on Zillow by listing For Sale by Owner (FSBO).

    List your home

    What's special

    Gas log fireplaceFirst floor living planBasement in-law suiteFenced in yardFormal garden spaceLarger lotUpdated features
    Lots of house for the price. First floor living plan, basement in-law suite, updated features, spacious second floor with den area. Solar-powered, heat-resistant electronic shades, formal garden space, recently replaced HVAC and Hot Water and larger lot. Drinking water purifier, Back deck and patio, fenced in yard and gas log fireplace.

    Zillow last checked:

    Listing updated:

    Listed by:

    SUSAN BAILEY 540-525-1844,

    LONG & FOSTER - ROANOKE OFFICE

    Bought with:

    HAROLD KELLY DAMPEER, JR, 0225220818

    REALSTAR, REALTORS® LLC

    Source: RVAR,MLS#: 909736MLS Logo

    Facts & features

    Interior

    Bedrooms & bathrooms
    • Bedrooms: 4
    • Bathrooms: 4
    • Full bathrooms: 3
    • 1/2 bathrooms: 1
    • Main level bathrooms: 1
    • Main level bedrooms: 1
    Primary bedroom
    • Level: Entry
    Bedroom 2
    • Level: Upper
    Bedroom 3
    • Level: Upper
    Bedroom 4
    • Level: Lower
    Other
    • Level: Lower
    Other
    • Level: Upper
    Den
    • Level: Upper
    Dining room
    • Level: Entry
    Eat in kitchen
    • Level: Entry
    Game room
    • Level: Lower
    Great room
    • Level: Entry
    Kitchen
    • Level: Entry
    Kitchen
    • Level: Lower
    Laundry
    • Level: Entry
    Laundry
    • Level: Lower
    Office
    • Level: Upper
    Other
    • Level: Entry
    Heating
    • Forced Air Electric, Heat Pump Electric
    Cooling
    • Central Air, Heat Pump Electric
    Appliances
    • Included: Microwave Oven (Built In)
    Features
    • Wired for Sound, Ceiling Fan(s), Storage, Walk-In Closet(s), Wired for Data
    • Flooring: Carpet, Tile, Vinyl, Wood
    • Doors: French Doors, Insulated Storm
    • Windows: Insulated Windows, Storm Window(s), Tilt-In, Drapes
    • Basement: Full,Walk-Out Access
    • Number of fireplaces: 2
    • Fireplace features: Basement, Great Room, Gas Log
    Interior area
    • Total structure area: 3,760
    • Total interior livable area: 3,611 sqft

    Property

    Parking
    • Total spaces: 2
    • Parking features: Paved Driveway, Garage Door Opener
    • Has garage: Yes
    • Covered spaces: 2
    • Has uncovered spaces: Yes
    Features
    • Levels: One and One Half
    • Stories: 1.5
    • Patio & porch: Front Porch, Deck
    • Exterior features: Garden Space
    • Fencing: Fenced
    • Has view: Yes
    • View description: Mountain(s), Sunrise, Sunset
    Lot
    • Size: 4,356 Square Feet
    • Features: Cleared, Gentle Sloping, Cul-De-Sac
    Details
    • Parcel number: 027.200359.000000

    Construction

    Type & style
    • Home type: SingleFamily
    • Architectural style: Cottage
    • Property subtype: Single Family Residence
    Materials
    • HardiPlank Type
    Condition
    • Year built: 2006

    Utilities & green energy

    • Sewer: Public Sewer
    • Water: Public
    • Utilities for property: Underground Utilities

    Community & HOA

    Community
    • Features: Public Transport, Trail Access
    • Security: Security System
    • Subdivision: The Village At Tinker Creek
    HOA
    • Has HOA: Yes
    • HOA fee: $135 monthly
    Location
    • Region: Roanoke

    Financial & listing details

    • Price per square foot: $123/sqft
    • Tax assessed value: $448,800
    • Annual tax amount: $4,600
    • Date on market: 8/2/2024
    • Cumulative days on market: 233 days

    Price history

    DateEventPrice
    4/30/2025Sold$445,000-6.3%$123/sqft
    Source: RVAR #909736 Report a problem
    3/23/2025Pending sale$475,000$132/sqft
    Source: RVAR #909736 Report a problem
    3/21/2025Price change$475,000-1%$132/sqft
    Source: RVAR #909736 Report a problem
    2/6/2025Price change$480,000-4%$133/sqft
    Source: RVAR #909736 Report a problem
    1/28/2025Price change$499,950-5.7%$138/sqft
    Source: RVAR #909736 Report a problem
    1/15/2025Price change$529,950-1.9%$147/sqft
    Source: RVAR #909736 Report a problem
    9/30/2024Price change$539,950-1.1%$150/sqft
    Source: RVAR #909736 Report a problem
    8/23/2024Price change$545,950-0.6%$151/sqft
    Source: RVAR #909736 Report a problem
    8/2/2024Listed for sale$549,000+89.3%$152/sqft
    Source: RVAR #909736 Report a problem
    7/1/2017Listing removed$289,950$80/sqft
    Source: LONG & FOSTER - HALES FORD BRIDGE #0831915 Report a problem
    3/4/2017Price change$289,950-0.3%$80/sqft
    Source: LONG & FOSTER - HALES FORD BRIDGE #0831915 Report a problem
    2/22/2017Price change$290,950-7.6%$81/sqft
    Source: LONG & FOSTER - HALES FORD BRIDGE #0831915 Report a problem
    9/16/2016Listed for sale$315,000+8.6%$87/sqft
    Source: Owner Report a problem
    11/27/2013Sold$289,950+11.5%$80/sqft
    Source: Public Record Report a problem
    5/27/2013Listing removed$259,950$72/sqft
    Source: L.T. McGhee & Company #781000 Report a problem
    11/28/2012Price change$259,950-7.1%$72/sqft
    Source: L.T. McGhee & Company #781000 Report a problem
    7/2/2012Listed for sale$279,950-3.4%$78/sqft
    Source: L.T. McGhee & Company #781000 Report a problem
    1/9/2010Listing removed$289,950$80/sqft
    Source: Long & Foster Realtors #733663 Report a problem
    9/12/2009Price change$289,950-3.3%$80/sqft
    Source: LONG & FOSTER - ROANOKE SOUTH #0733663 Report a problem
    6/2/2009Price change$299,950-3.2%$83/sqft
    Source: LONG & FOSTER - ROANOKE SOUTH #0733663 Report a problem
    4/26/2009Price change$309,950-4.6%$86/sqft
    Source: LONG & FOSTER - ROANOKE SOUTH #0733663 Report a problem
    2/1/2008Listed for sale$325,000$90/sqft
    Source: NCI #725430 Report a problem

    Public tax history

    YearProperty taxesTax assessment
    2025$4,623 +5.3%$448,800 +6.4%
    2024$4,389 +2.8%$422,000 +4.8%
    2023$4,270 +13.9%$402,800 +17.1%
    2022$3,750 +8.2%$344,000 +8.2%
    2021$3,466 +2.5%$318,000 +2.5%
    2020$3,380 +3.8%$310,100 +3.8%
    2019$3,257 +2%$298,800 +2%
    2018$3,193 +6.5%$292,900 +6.5%
    2017$2,996 -3%$274,900 -3%
    2016$3,090 $283,500 +0.2%
    2015$3,090 +3.6%$283,000 +3.4%
    2014$2,982 -2.9%$273,600 -2.9%
    2012$3,071 -2.6%$281,700 -2.6%
    2011$3,153 -2.2%$289,300 -2.2%
    2010$3,224 +0.5%$295,800 +0.5%
    2009$3,209 -6%$294,400 -6%
    2008$3,413 +682.8%$313,100
    2007$436 -1.8%--
    2006$444 -0.9%--
    2005$448 --
    Find assessor info on the county website

    Neighborhood: 24019

    Nearby schools

    GreatSchools rating
    Schools provided by the listing agent
    • Elementary: Mountain View
    • Middle: Northside
    • High: Northside

    Source: RVAR. This data may not be complete. We recommend contacting the local school district to confirm school assignments for this home.

    Sell for more on Zillow
    Get a Zillow Showcase℠ listing at no additional cost and you could sell for .
    $456,500
    2% more
    +$9,130
    With Zillow Showcase(estimated)
    $465,630
    Sell for more on Zillow
    Get a Zillow Showcase℠ listing at no additional cost and you could sell for .
    $456,500
    2% more
    +$9,130
    With Zillow Showcase(estimated)
    $465,630