Skip main navigation
Sold for $155,000
  • $155,000

    3734 Bear Rd SE, Roanoke, VA 24014

    4beds
    1,174sqft
    Single Family Residence
    Built in 1951
    7,405 Square Feet Lot
    $195,700 Zestimate®
    $132/sqft
    $1,528 Estimated rent

    Home value

    $195,700

    $180,000 - $211,000

    $1,528/mo

    Zestimate® history
    Loading
    Loading...

    Owner options

    List your home for rent

    $1,528/mo

    Rent Zestimate®

    Find your next renter with Zillow Rental Manager. Plus, with online applications, you can quickly screen prospective tenants – for free.

    Learn more

    $1,528/mo

    Rent Zestimate®

    Refinance and save

    $1,013/mo

    Est. payment

    Refinancing to a lower rate could help reduce your monthly payments and save thousands over the life of the loan.

    See today's rates

    $1,013/mo

    Est. payment

    Explore your selling options

    Work with a Zillow partner agent

    Leverage their expertise and Zillow's premium Showcase listings to get your home seen by more buyers.

    Get started

    List with your own agent

    Get your home in front of millions of buyers by listing it on Zillow.

    Learn how to do it

    Sell it yourself

    Take full control of how buyers see your home on Zillow by listing For Sale by Owner (FSBO).

    List your home

    What's special

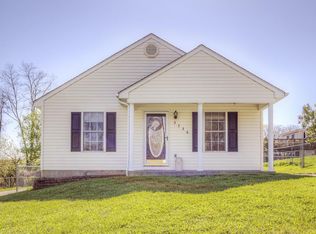
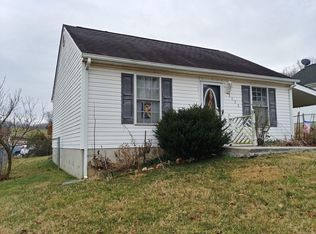
    Take a look at this cute cottage in a walkable neighborhood in Garden City close to walking trails and three parks for children to play. Also in close proximity to Garden City Recreation Center; Roanoke Mountain, Mill Mountain, Roanoke Memorial Hospital and minutes to Downtown Roanoke. Perfect for a young family's starter home; lots of room for an addition or renovations; nice level back yard with storage shed.

    Zillow last checked:

    Listing updated:

    Listed by:

    SARA H FISHER 540-529-1541,

    LICHTENSTEIN ROWAN, REALTORS®

    Bought with:

    BRADLEY VICTOR THOMAS, 0225188833

    MOUNTAIN VIEW REAL ESTATE LLC

    KEVIN THOMAS WILLIAMS, 0225226343

    MOUNTAIN VIEW REAL ESTATE LLC

    Source: RVAR,MLS#: 909417MLS Logo

    Facts & features

    Interior

    Bedrooms & bathrooms
    • Bedrooms: 4
    • Bathrooms: 1
    • Full bathrooms: 1
    • Main level bathrooms: 1
    • Main level bedrooms: 2
    Bedroom 1
    • Level: Entry
    Bedroom 2
    • Level: Entry
    Bedroom 3
    • Level: Upper
    Bedroom 4
    • Level: Upper
    Eat in kitchen
    • Level: Entry
    Laundry
    • Level: Lower
    Living room
    • Level: Entry
    Heating
    • Baseboard Electric
    Cooling
    • Window Unit(s)
    Features
    • Ceiling Fan(s), Storage
    • Flooring: Carpet, Vinyl, Wood, Laminate
    • Doors: Fiberglass, Wood
    • Windows: Insulated Windows, Screens
    • Basement: Partial,Walk-Out Access
    Interior area
    • Total structure area: 1,174
    • Total interior livable area: 1,174 sqft

    Property

    Parking
    • Details: Off Street Parking
    Features
    • Patio & porch: Front Porch, Rear Porch, Covered Porch
    • Exterior features: Garden Space
    • Fencing: Fenced
    Lot
    • Size: 7,405 Square Feet
    • Features: Cleared, Level
    Details
    • Additional structures: Shed(s)
    • Parcel number: 4300508

    Construction

    Type & style
    • Home type: SingleFamily
    • Architectural style: Cottage
    • Property subtype: Single Family Residence
    Materials
    • Aluminum Siding
    Condition
    • Year built: 1951

    Utilities & green energy

    • Sewer: Public Sewer
    • Water: Public

    Community & HOA

    Community
    • Features: Public Transport, Trail Access
    • Subdivision: Walnut Hill
    HOA
    • Has HOA: No
    Location
    • Region: Roanoke

    Financial & listing details

    • Price per square foot: $132/sqft
    • Tax assessed value: $147,000
    • Annual tax amount: $1,532
    • Date on market: 7/22/2024
    • Cumulative days on market: 3 days

    Price history

    DateEventPrice
    9/4/2024Sold$155,000$132/sqft
    Source: RVAR #909417 Report a problem
    7/24/2024Pending sale$155,000$132/sqft
    Source: RVAR #909417 Report a problem
    7/22/2024Listed for sale$155,000$132/sqft
    Source: RVAR #909417 Report a problem

    Public tax history

    YearProperty taxesTax assessment
    2025$1,793 +17%$147,000 +17%
    2024$1,532 +20.4%$125,600 +20.4%
    2023$1,272 +9.6%$104,300 +9.6%
    2022$1,161 +6.7%$95,200 +6.7%
    2021$1,088 +33%$89,200 +1.8%
    2020$818 -18.7%$87,600 +6.2%
    2019$1,007 +23%$82,500 +2.5%
    2018$818 +7.9%$80,500 +3.7%
    2017$758 $77,600 -1%
    2016$758 +4.5%$78,400
    2015$726 $78,400 -8.8%
    2014$726 $86,000 -3%
    2013-- $88,700 -4%
    2012-- $92,400 -2.8%
    2011-- $95,100
    2010-- $95,100
    2009-- $95,100
    2008-- $95,100
    2007-- $95,100 +13.5%
    2005-- $83,800 +9.8%
    2004-- $76,300 +6%
    2003-- $72,000 +7%
    2002-- $67,300 +4%
    2001-- $64,700
    Find assessor info on the county website

    Neighborhood: Garden City

    Nearby schools

    GreatSchools rating
    Schools provided by the listing agent
    • Elementary: Garden City
    • Middle: John P. Fishwick
    • High: Patrick Henry

    Source: RVAR. This data may not be complete. We recommend contacting the local school district to confirm school assignments for this home.

    Sell for more on Zillow
    Get a Zillow Showcase℠ listing at no additional cost and you could sell for .
    $195,700
    2% more
    +$3,914
    With Zillow Showcase(estimated)
    $199,614
    Sell for more on Zillow
    Get a Zillow Showcase℠ listing at no additional cost and you could sell for .
    $195,700
    2% more
    +$3,914
    With Zillow Showcase(estimated)
    $199,614