Skip main navigation
Sold for $249,000
  • $249,000

    943 Murray Ave SE, Roanoke, VA 24013

    3beds
    2,549sqft
    Single Family Residence
    Built in 1951
    6,534 Square Feet Lot
    $275,000 Zestimate®
    $98/sqft
    $1,466 Estimated rent

    Home value

    $275,000

    $261,000 - $289,000

    $1,466/mo

    Zestimate® history
    Loading
    Loading...

    Owner options

    List your home for rent

    $1,466/mo

    Rent Zestimate®

    Find your next renter with Zillow Rental Manager. Plus, with online applications, you can quickly screen prospective tenants – for free.

    Learn more

    $1,466/mo

    Rent Zestimate®

    Refinance and save

    $1,233/mo

    Est. payment

    Refinancing to a lower rate could help reduce your monthly payments and save thousands over the life of the loan.

    See today's rates

    $1,233/mo

    Est. payment

    Explore your selling options

    Work with a Zillow partner agent

    Leverage their expertise and Zillow's premium Showcase listings to get your home seen by more buyers.

    Get started

    List with your own agent

    Get your home in front of millions of buyers by listing it on Zillow.

    Learn how to do it

    Sell it yourself

    Take full control of how buyers see your home on Zillow by listing For Sale by Owner (FSBO).

    List your home

    What's special

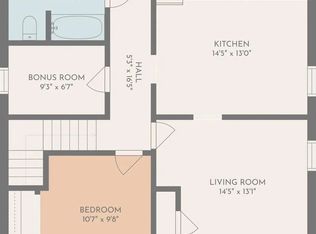
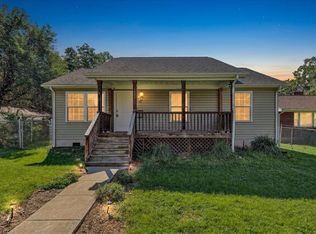
    Welcome to your urban oasis nestled in the heart of the city, less than 0.1 miles from the new bike path that leads directly to the Roanoke Greenway. This updated three-bedroom, two-bathroom house boasts modern amenities and timeless charm. As you enter, you are greeted by an inviting living space adorned with refinished hardwood floors. The kitchen features new cabinets, stainless appliances, granite countertops, tile backsplash, a coffee bar area and separate formal dining room. Upstairs, you will find a quiet retreat with a private sitting room that leads into your spacious primary bedroom. Two additional bedrooms on the main level provide flexibility for kids, guests, or a home office. Step outside into the backyard oasis with a beautifully blooming landscaping, privacy fence, deck, and gazebo/canopy to relax in the shade. There is access from the backyard to the detached one car garage that you can set-up as a workshop, use for storage, or even park your car. There are 2 additional uncovered parking spaces behind the privacy fence with access from the Alley.

    Zillow last checked:

    Listing updated:

    Listed by:

    LAURA BACHMANN 703-217-1680,

    MKB, REALTORS(r)

    Bought with:

    AVERY PORTERFIELD, 0225251268

    NEST REALTY ROANOKE

    Source: RVAR,MLS#: 907677MLS Logo

    Facts & features

    Interior

    Bedrooms & bathrooms
    • Bedrooms: 3
    • Bathrooms: 2
    • Full bathrooms: 2
    Primary bedroom
    • Level: U
    Bedroom 1
    • Level: E
    Bedroom 2
    • Level: E
    Dining room
    • Level: E
    Kitchen
    • Level: E
    Laundry
    • Level: L
    Library
    • Description: Sitting Area
    • Level: U
    Living room
    • Level: E
    Heating
    • Heat Pump Electric
    Cooling
    • Heat Pump Electric
    Appliances
    • Included: Dryer, Washer, Dishwasher, Microwave, Electric Range, Refrigerator
    Features
    • Storage
    • Flooring: Ceramic Tile, Wood
    • Has basement: Yes
    • Number of fireplaces: 1
    • Fireplace features: Gas Log, Living Room
    Interior area
    • Total structure area: 2,549
    • Total interior livable area: 2,549 sqft
    • Finished area above ground: 1,416
    • Finished area below ground: 1,133

    Property

    Parking
    • Total spaces: 1
    • Parking features: Detached, Off Street
    • Has garage: Yes
    • Covered spaces: 1
    • Has uncovered spaces: Yes
    Features
    • Patio & porch: Deck, Front Porch
    • Exterior features: Other - See Remarks, Maint-Free Exterior
    Lot
    • Size: 6,534 Square Feet
    • Features: Level
    Details
    • Parcel number: 4122606

    Construction

    Type & style
    • Home type: SingleFamily
    • Architectural style: Cape Cod
    • Property subtype: Single Family Residence
    Materials
    • Brick, Stone
    Condition
    • Completed
    • Year built: 1951

    Utilities & green energy

    • Electric: 0 Phase
    • Sewer: Public Sewer

    Community & HOA

    Community
    • Subdivision: Walnut Hill
    HOA
    • Has HOA: No
    Location
    • Region: Roanoke

    Financial & listing details

    • Price per square foot: $98/sqft
    • Tax assessed value: $240,900
    • Annual tax amount: $1,810
    • Date on market: 5/17/2024

    Price history

    DateEventPrice
    6/28/2024Sold$249,000$98/sqft
    Source: RVAR #907677 Report a problem
    5/20/2024Pending sale$249,000$98/sqft
    Source: RVAR #907677 Report a problem
    5/17/2024Listed for sale$249,000+99.2%$98/sqft
    Source: RVAR #907677 Report a problem
    12/29/2021Sold$125,000$49/sqft
    Source: RVAR #885610 Report a problem
    12/1/2021Pending sale$125,000+127.3%$49/sqft
    Source: RVAR #885610 Report a problem
    1/19/2015Sold$55,000-3.3%$22/sqft
    Source: RVAR #808970 Report a problem
    12/10/2014Price change$56,900-12.3%$22/sqft
    Source: GRACIOUS LIVING REALTY,INC #808970 Report a problem
    10/20/2014Listed for sale$64,900+209%$25/sqft
    Source: GRACIOUS LIVING REALTY,INC #808970 Report a problem
    4/10/2008Sold$21,000$8/sqft
    Source: Public Record Report a problem

    Public tax history

    YearProperty taxesTax assessment
    2025$2,939 +62.3%$240,900 +62.3%
    2024$1,810 +18%$148,400 +18%
    2023$1,535 $125,800
    2022$1,535 +27.1%$125,800 +27.1%
    2021$1,208 -10.5%$99,000 +0.7%
    2020$1,349 +12.5%$98,300
    2019$1,199 +59.5%$98,300
    2018$752 +28.7%$98,300 +7.7%
    2017$584 -10.9%$91,300
    2016$656 -42.3%$91,300
    2015$1,136 $91,300
    2014$1,136 --
    2013-- $95,500 -4.4%
    2012-- $99,900 -6.2%
    2011-- $106,500
    2010-- $106,500
    2009-- $106,500
    2008-- $106,500
    2007-- $106,500 +12.9%
    2005-- $94,300 +9.7%
    2004-- $86,000 +10.4%
    2003-- $77,900 +8%
    2002-- $72,100 +4.9%
    2001-- $68,700
    Find assessor info on the county website

    Neighborhood: Morningside

    Nearby schools

    GreatSchools rating
    Schools provided by the listing agent
    • Elementary: Morningside
    • Middle: John P. Fishwick
    • High: Patrick Henry

    Source: RVAR. This data may not be complete. We recommend contacting the local school district to confirm school assignments for this home.

    Get pre-qualified for a loan
    At Zillow Home Loans, we can pre-qualify you in as little as 5 minutes with no impact to your credit score.

    An equal housing lender. NMLS #10287.