Looking for an affordable first home that's ready to go? Welcome to 3321 Ruston Street! This home has been updated with care, including an updated kitchen, updated bathroom, resurfaced floors, and new LVP. It's clean, comfortable, and move-in ready, with nice finishes at a price that makes sense. Located just minutes from shopping and everything Roanoke has to offer. Schedule your showing today!
Pending
$225,000
3321 Ruston St NE, Roanoke, VA 24012
3beds
1,238sqft
Single Family Residence
Built in 1959
6,969 Square Feet Lot
$223,600 Zestimate®
$182/sqft
$-- HOA
What's special
Updated bathroomNew lvpResurfaced floorsUpdated kitchen
- 19 days
- 769
- 64
Zillow last checked:
Listing updated:
Listed by:
TYLER JORDAN BEGASSE 973-303-8124,
KELLER WILLIAMS REALTY ROANOKE 540-208-6102
Source: RVAR,MLS#: 932482
Facts & features
Interior
Bedrooms & bathrooms
- Bedrooms: 3
- Bathrooms: 1
- Full bathrooms: 1
- Main level bathrooms: 1
- Main level bedrooms: 3
Primary bedroom
- Level: Entry
Bedroom 2
- Level: Entry
Bedroom 3
- Level: Entry
Dining area
- Level: Entry
Kitchen
- Level: Entry
Laundry
- Level: Entry
Living room
- Level: Entry
Heating
- Forced Air Oil
Cooling
- Central Air
Appliances
- Included: Microwave Oven (Built In), Refrigerator, Electric Range
Features
- Flooring: Wood, Luxury Vinyl Plank
- Windows: Drapes
- Basement: Partial
Interior area
- Total structure area: 1,238
- Total interior livable area: 1,238 sqft
- Finished area below ground: 0
Property
Parking
- Parking features: Paved Driveway
- Has uncovered spaces: Yes
Features
- Patio & porch: Patio
- Fencing: Fenced
- Has view: Yes
- View description: Mountain(s)
Lot
- Size: 6,969 Square Feet
- Features: Level
Details
- Additional structures: Shed(s)
- Parcel number: 3151506
Construction
Type & style
- Home type: SingleFamily
- Architectural style: Ranch
- Property subtype: Single Family Residence
Materials
- Brick, Vinyl Siding
Condition
- Year built: 1959
Utilities & green energy
- Sewer: Public Sewer
- Water: Public
Community & HOA
Community
- Features: Public Transport, Restaurant
- Subdivision: Mapleton Heights
HOA
- Has HOA: No
Location
- Region: Roanoke
Financial & listing details
- Price per square foot: $182/sqft
- Tax assessed value: $192,100
- Annual tax amount: $2,461
- Date on market: 10/17/2026
- Cumulative days on market: 14 days
Estimated market value
$223,600
$212,000 - $235,000
$1,530/mo
Price history
| Date | Event | Price |
|---|---|---|
| 10/22/2026 | Pending sale | $225,000$182/sqft |
Source:  RVAR #932482 Report a problem | ||
| 10/17/2026 | Listed for sale | $225,000+87.5%$182/sqft |
Source: RVAR #932482 Report a problem | ||
| 9/11/2026 | Sold | $120,000-20%$97/sqft |
Source: RVAR #930561 Report a problem | ||
| 8/21/2026 | Pending sale | $150,000$121/sqft |
Source: RVAR #930561 Report a problem | ||
| 8/20/2026 | Listed for sale | $150,000+466%$121/sqft |
Source: RVAR #930561 Report a problem | ||
| 5/18/1976 | Sold | $26,500$21/sqft |
Source: Agent Provided Report a problem | ||
Public tax history
| Year | Property taxes | Tax assessment |
|---|---|---|
| 2025 | $2,344 +4% | $192,100 +4% |
| 2024 | $2,253 +8.7% | $184,700 +8.7% |
| 2023 | $2,073 +15.4% | $169,900 +15.4% |
| 2022 | $1,796 +14.7% | $147,200 +14.7% |
| 2021 | $1,565 +3.7% | $128,300 +7.4% |
| 2020 | $1,509 +10.2% | $119,500 +6.4% |
| 2019 | $1,370 -2.4% | $112,300 +8.4% |
| 2018 | $1,403 +10.2% | $103,600 +2.8% |
| 2017 | $1,273 -0.7% | $100,800 -0.7% |
| 2016 | $1,282 +5% | $101,500 |
| 2015 | $1,221 | $101,500 -1.1% |
| 2014 | $1,221 | $102,600 |
| 2013 | -- | $102,600 -3.4% |
| 2012 | -- | $106,200 -15% |
| 2011 | -- | $124,900 |
| 2010 | -- | $124,900 |
| 2009 | -- | $124,900 |
| 2008 | -- | $124,900 +10% |
| 2007 | -- | $113,500 +15.7% |
| 2005 | -- | $98,100 +8.8% |
| 2004 | -- | $90,200 +5% |
| 2003 | -- | $85,900 +7% |
| 2002 | -- | $80,300 +3.1% |
| 2001 | -- | $77,900 |
Find assessor info on the county website
Monthly payment
Est. payment
Payment breakdown
Explore the cost of this home by adjusting the details. Changes won't be saved.Climate risks
Neighborhood: Preston Park
Nearby schools
Schools provided by the listing agent
- Elementary: Monterey
- Middle: James Breckinridge
- High: William Fleming
Source: RVAR. This data may not be complete. We recommend contacting the local school district to confirm school assignments for this home.


Similar homes
- $230,0004 bd2 ba1.5k sqft2508 Ravenwood Ave NW, Roanoke, VA 24012For Sale

 MLS ID #932852, TEITU LIAN. RVAR
- $219,9953 bd1 ba908 sqft3328 Thurman Ave NW, Roanoke, VA 24012For Sale
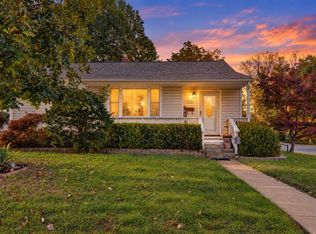 MLS ID #932849, RENE REINER. RVAR
- $203,9993 bd1 ba914 sqft3219 Yardley Dr NW, Roanoke, VA 24012For Sale
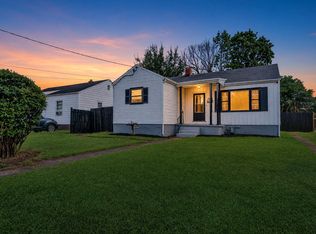 MLS ID #931374, KRISTINA GRIFFITH. RVAR
- $215,0003 bd1 ba1k sqft2542 Berkley Ave SW, Roanoke, VA 24015For Sale
 MLS ID #930013, KRISTI LEIGH BOWMAN. RVAR
- $284,9003 bd2 ba1.6k sqft202 Monterey Ave NE, Roanoke, VA 24012For SaleMLS ID #932544, DAVID SPANGLER. RVAR
- $195,0003 bd1 ba864 sqft2416 Shull Rd NE, Roanoke, VA 24012For SaleMLS ID #927554, KATHLEEN ANN VANALLMAN. RVAR
- $189,9993 bd1 ba900 sqft3310 Birchlawn Ave NW, Roanoke, VA 24012For SaleMLS ID #932224, JASON RONALD ROGGENSEE. RVAR
- $195,0003 bd2 ba1.1k sqft1404 10th St NE, Roanoke, VA 24012For SaleMLS ID #926661, DAVID SPANGLER. RVAR
- $219,9003 bd2 ba1.2k sqft1528 Melrose Ave NW, Roanoke, VA 24017For SaleMLS ID #931079, KERMIT JOHNSON. RVAR
- $229,0003 bd2 ba1k sqft1007 Murray Ave SE, Roanoke, VA 24013For SaleMLS ID #930497, KAYLA JEAN MANN. RVAR
- $219,0003 bd2 ba1.3k sqft4332 Tennessee Ave NW, Roanoke, VA 24017For SaleMLS ID #930801, STEVEN C CALDWELL. RVAR
- $226,9503 bd2 ba1.7k sqft3717 Norway Ave NW, Roanoke, VA 24017For SaleMLS ID #932252, QUIANNA JONES. RVAR
- $224,9503 bd1 ba988 sqft592 Stacie Dr, Vinton, VA 24179For SaleMLS ID #932191, KIMBERLY ADAMS CHESSER. RVAR
- $219,0003 bd1 ba1.2k sqft4802 Northwood Dr NW, Roanoke, VA 24017For SaleMLS ID #930379, KEVIN LEE PELLANT. RVAR
- $212,0003 bd2 ba1.3k sqft1901 Staunton Ave NW, Roanoke, VA 24017For SaleMLS ID #932041, ALYSHIA MERCHANT. RVAR
- $234,9503 bd1 ba1k sqft2538 Windsor Ave SW, Roanoke, VA 24015For SaleMLS ID #928936, NORA BELL. RVAR
- $214,9502 bd2 ba1k sqft1323 Dudley St NW, Roanoke, VA 24017For SaleMLS ID #932636, DENA BALZANO. RVAR
- $179,9003 bd1 ba916 sqft1206 14th St SE, Roanoke, VA 24013For SaleMLS ID #932959, PATRICK WILKINSON. RVAR
- $209,9503 bd2 ba1.1k sqft3937 Kentucky Ave NW, Roanoke, VA 24017For SaleMLS ID #931408, DEANA PINION MCGHEE. RVAR
