Style, charm, and a convenient Vinton location come together in this move-in-ready 3-bedroom home! Step inside to beautiful refinished hardwood floors, fresh paint, and an inviting interior filled with character. The renovated kitchen features granite countertops, updated cabinetry touches, LVP flooring, range and range hood, sink, and faucet. The refreshed bathroom offers updated tile, LVP flooring, vanity, toilet, mirror, and light fixture. Additional improvements include LED lighting, custom wood shutters, replacement windows, central A/C, gas heat, and updated landscaping. Out back, mature trees create a beautiful setting with plenty of space to enjoy the outdoors. A full walkout unfinished basement provides excellent storage and exciting potential for additional finished space. Located within walking distance of W.E. Cundiff Elementary and convenient to shopping, dining, and everything Vinton has to offer, this charming home is ready for its next owner!
For sale
$245,000
325 S Preston Rd, Vinton, VA 24179
3beds
925sqft
Single Family Residence
Built in 1957
6,534 Square Feet Lot
$239,300 Zestimate®
$265/sqft
$-- HOA
What's special
Updated landscapingGranite countertopsUpdated cabinetry touchesLvp flooringRefreshed bathroomLed lightingBeautiful refinished hardwood floors
- 23 days
- 632
- 37
Zillow last checked:
Listing updated:
Listed by:
BRANDON WHITE 540-632-1672,
REAL BROKER, LLC - ROANOKE 540-402-4696
Source: RVAR,MLS#: 930938
Facts & features
Interior
Bedrooms & bathrooms
- Bedrooms: 3
- Bathrooms: 1
- Full bathrooms: 1
- Main level bathrooms: 1
- Main level bedrooms: 3
Heating
- Forced Air Gas
Cooling
- Central Air
Features
- Ceiling Fan(s), Storage
- Flooring: Wood, Luxury Vinyl Plank
- Windows: Insulated Windows, Tilt-In
- Basement: Full,Walk-Out Access
Interior area
- Total structure area: 1,850
- Total interior livable area: 925 sqft
Property
Parking
- Total spaces: 2
- Parking features: Paved Driveway
- Uncovered spaces: 2
- Details: Off Street Parking
Features
- Levels: One
- Stories: 1
- Patio & porch: Front Porch
- Exterior features: Garden Space
- Has view: Yes
- View description: Mountain(s)
Lot
- Size: 6,534 Square Feet
- Features: Gentle Sloping, Level
Details
- Parcel number: 061.170138.000000
Construction
Type & style
- Home type: SingleFamily
- Architectural style: Ranch
- Property subtype: Single Family Residence
Materials
- Brick
Condition
- Year built: 1957
Utilities & green energy
- Sewer: Public Sewer
- Water: Public
Community & HOA
Community
- Features: Restaurant, Trail Access
HOA
- Has HOA: No
Location
- Region: Vinton
Financial & listing details
- Price per square foot: $265/sqft
- Tax assessed value: $178,900
- Annual tax amount: $1,843
- Date on market: 9/1/2026
- Cumulative days on market: 25 days
Estimated market value
$239,300
$227,000 - $251,000
$1,549/mo
Price history
| Date | Event | Price |
|---|---|---|
| 9/1/2026 | Listed for sale | $245,000+11.4%$265/sqft |
Source:  RVAR #930938 Report a problem RVAR #930938 Report a problem | ||
| 6/21/2024 | Sold | $219,900$238/sqft |
Source: RVAR #907282 Report a problem | ||
| 5/25/2024 | Pending sale | $219,900$238/sqft |
Source: RVAR #907282 Report a problem | ||
| 5/22/2024 | Price change | $219,900-4.3%$238/sqft |
Source: RVAR #907282 Report a problem | ||
| 5/3/2024 | Listed for sale | $229,900+48.3%$249/sqft |
Source: RVAR #907282 Report a problem | ||
| 2/27/2024 | Sold | $155,000+53.5%$168/sqft |
Source: Public Record Report a problem | ||
| 11/5/2010 | Sold | $101,000-8.1%$109/sqft |
Source: Public Record Report a problem | ||
| 9/11/2010 | Listed for sale | $109,950+69.2%$119/sqft |
Source: RealEstateShows.com #762485 Report a problem | ||
| 7/23/2010 | Sold | $65,000$70/sqft |
Source: Public Record Report a problem | ||
Public tax history
| Year | Property taxes | Tax assessment |
|---|---|---|
| 2025 | $1,843 +27.8% | $178,900 +29.1% |
| 2024 | $1,441 +0.4% | $138,600 +2.3% |
| 2023 | $1,436 +3.6% | $135,500 +6.5% |
| 2022 | $1,386 +13.6% | $127,200 +13.6% |
| 2021 | $1,221 +6.4% | $112,000 +6.4% |
| 2020 | $1,148 +2.8% | $105,300 +2.8% |
| 2019 | $1,116 +1481.9% | $102,400 +1.6% |
| 2018 | $71 -96.8% | $100,800 +1.9% |
| 2017 | $2,225 +112.4% | $98,900 +2.9% |
| 2016 | $1,047 | $96,100 +0.8% |
| 2015 | $1,047 +1.8% | $95,300 +1% |
| 2014 | $1,029 -3.7% | $94,400 -3.7% |
| 2012 | $1,068 -0.2% | $98,000 -0.2% |
| 2011 | $1,070 +3.7% | $98,200 +3.7% |
| 2010 | $1,032 -2.7% | $94,700 |
| 2009 | $1,061 +2.5% | $94,700 +2.5% |
| 2008 | $1,035 +6.7% | $92,400 |
| 2007 | $970 +3.9% | -- |
| 2006 | $934 +4.1% | -- |
| 2005 | $897 +3.3% | -- |
| 2004 | $868 | -- |
Find assessor info on the county website
Monthly payment
Est. payment
Payment breakdown
Explore the cost of this home by adjusting the details. Changes won't be saved.Climate risks
Neighborhood: 24179
Nearby schools
Schools provided by the listing agent
- Elementary: W. E. Cundiff
- Middle: William Byrd
- High: William Byrd
Source: RVAR. This data may not be complete. We recommend contacting the local school district to confirm school assignments for this home.
Similar homes
- $245,0003 bd1 ba1k sqft725 Ramada Rd, Vinton, VA 24179For Sale

 MLS ID #930253, ROYAL RODGERS. RVAR
 - $234,9503 bd1 ba1.1k sqft840 S Pollard St, Vinton, VA 24179For Sale
 MLS ID #930656, TONY CROUCH. RVAR
 - $244,9503 bd2 ba1.1k sqft610 Davidson St, Vinton, VA 24179For Sale
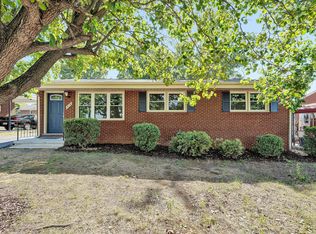 MLS ID #927931, ESTHER JOY CERLE. RVAR
 - $255,0002 bd2 ba1.2k sqft762 Kenyon Rd, Vinton, VA 24179For Sale
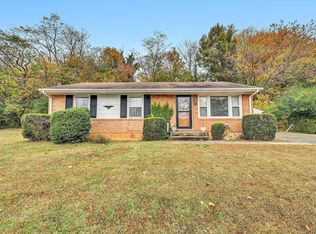 MLS ID #927442, JASON ELBERT ABSHIRE. RVAR
 - $237,0003 bd2 ba1k sqft1152 Murray Ave SE, Roanoke, VA 24013For SaleMLS ID #931347, KELLY GIARLA. RVAR
- $249,9503 bd2 ba1.3k sqft2816 10th St NW, Roanoke, VA 24012For SaleMLS ID #929310, KEVIN WESTLAKE. RVAR
- $239,5003 bd1 ba1k sqft4928 Rowe Ridge Rd NW, Roanoke, VA 24017For SaleMLS ID #931628, JENNIFER LAUREN PORTER. RVAR
- $246,5003 bd2 ba1.2k sqft3050 Pitzer Rd, Roanoke, VA 24014For SaleMLS ID #929828, DONNA MARIE HARRIS. RVAR
- $237,9003 bd1 ba1.3k sqft209 Liberty Rd NE, Roanoke, VA 24012For SaleMLS ID #929493, CINDY FLORA. RVAR
- $246,9503 bd2 ba1.1k sqft2518 Ravenwood Ave NW, Roanoke, VA 24012For SaleMLS ID #930888, KEVIN WESTLAKE. RVAR
- $219,9503 bd1 ba1k sqft919 Glenn Ridge Rd NW, Roanoke, VA 24017For SaleMLS ID #931359, KEVIN WESTLAKE. RVAR
- $264,9003 bd2 ba1.2k sqft321 Craig Ave, Vinton, VA 24179For SaleMLS ID #927315, DEBRA DEITRICH. RVAR
- $246,9003 bd1 ba1k sqft4727 Horseman Dr NE, Roanoke, VA 24019For SaleMLS ID #930739, PAT UNDERWOOD. RVAR
- $259,9502 bd2 ba1.2k sqft3452 Oaklawn Ave NW, Roanoke, VA 24012For SaleMLS ID #930707, NATHAN HUNGATE. RVAR
- $229,9503 bd2 ba1k sqft3757 Troutland Ave NW, Roanoke, VA 24017For SaleMLS ID #931098, BRYAN JACOB THORNHILL. RVAR
- $209,9503 bd1 ba1.1k sqft2507 Vancouver Dr NW, Roanoke, VA 24012For SaleMLS ID #931260, BARRY C COMPTON. RVAR
- $219,9503 bd1 ba1k sqft1902 Springfield Ave, Salem, VA 24153For SaleMLS ID #929742, FALLON FANT YATES. RVAR
- $218,8803 bd1 ba914 sqft3219 Yardley Dr NW, Roanoke, VA 24012For SaleMLS ID #931374, KRISTINA GRIFFITH. RVAR
