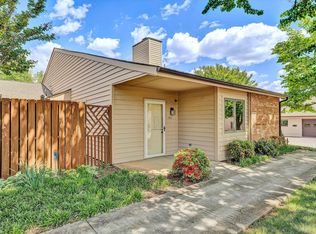
Enjoy easy, low-maintenance living in this inviting one-level condominium, located a short walk to the community pool. The spacious kitchen offers plenty of room for cooking and gathering and includes a new dishwasher (2026) and electric range (2025). Hardwood flooring adds warmth to the dining room, while tile flooring provides durability and easy care in the kitchen and baths. Relax in the comfortable living area featuring gas logs, or step outside to the lovely private tiled patio--an ideal spot for morning coffee, reading, or unwinding at the end of the day. The interior was painted in 2020, with additional updates including the water heater and garbage disposal in 2025. Exterior maintenance has also received attention, with the HOA recently painting the exterior and rebuilding the chimneys. The HOA provides a truly low-maintenance lifestyle by covering water, sewer, landscaping, mowing, mulching, snow removal, and annual termite treatment. With everything conveniently located on one level, this well-maintained condo offers comfort, convenience, and the opportunity to spend less time on upkeep and more time enjoying home.
For sale
$259,900
437 Windward Dr SW, Roanoke, VA 24018
2beds
1,353sqft
Condominium
Built in 1988
-- sqft lot
$-- Zestimate®
$192/sqft
$369/mo HOA
What's special
Lovely private tiled patioElectric rangeInviting one-level condominiumNew dishwasher
- 1 day
- 163
- 9
Zillow last checked:
Listing updated:
Listed by:
VICKIE CLARKE 540-798-3957,
MKB, REALTORS® 540-989-4555,
GINNY TAYLOR 540-309-8319,
MKB, REALTORS®
Source: RVAR,MLS#: 931613
Facts & features
Interior
Bedrooms & bathrooms
- Bedrooms: 2
- Bathrooms: 2
- Full bathrooms: 2
- Main level bathrooms: 2
- Main level bedrooms: 2
Primary bedroom
- Level: Entry
Bedroom 2
- Level: Entry
Dining area
- Level: Entry
Dining room
- Level: Entry
Kitchen
- Level: Entry
Laundry
- Level: Entry
Living room
- Level: Entry
Heating
- Forced Air Gas
Cooling
- Central Air
Features
- Ceiling Fan(s)
- Flooring: Carpet, Tile, Wood
- Doors: Insulated Storm, Sliding Doors
- Windows: Insulated Windows
- Number of fireplaces: 1
- Fireplace features: Living Room
Interior area
- Total structure area: 1,353
- Total interior livable area: 1,353 sqft
Video & virtual tour
Property
Parking
- Total spaces: 1
- Covered spaces: 1
Features
- Levels: One
- Stories: 1
- Patio & porch: Front Porch, Patio
- Pool features: Community
Lot
- Features: Level
Details
- Parcel number: 1400637
Construction
Type & style
- Home type: Condo
- Property subtype: Condominium
Materials
- Wood Siding
Condition
- Year built: 1988
Utilities & green energy
- Sewer: Public Sewer
- Water: Public
Community & HOA
Community
- Features: Pool
- Subdivision: Windward
HOA
- Has HOA: No
- HOA fee: $369 monthly
Location
- Region: Roanoke
Financial & listing details
- Price per square foot: $192/sqft
- Annual tax amount: $2,832
- Date on market: 9/22/2026
- Cumulative days on market: 2 days
Estimated market value
Not available
Estimated sales range
Not available
Not available
Price history
| Date | Event | Price |
|---|---|---|
| 9/22/2026 | Listed for sale | $259,900+76.2%$192/sqft |
Source:  RVAR #931613 Report a problem RVAR #931613 Report a problem | ||
| 10/6/2014 | Sold | $147,500-4.8%$109/sqft |
Source: RVAR #804758 Report a problem | ||
| 7/16/2014 | Price change | $155,000-11.4%$115/sqft |
Source: Coldwell Banker Townside Realtors #804758 Report a problem | ||
| 6/8/2014 | Listed for sale | $174,950$129/sqft |
Source: Visual Tour #804758 Report a problem | ||
Public tax history
Tax history is unavailable.
Monthly payment
Est. payment
Payment breakdown
Explore the cost of this home by adjusting the details. Changes won't be saved.Climate risks
Neighborhood: Franklin Colonial
Nearby schools
Schools provided by the listing agent
- Elementary: Fishburn Park
- Middle: James Madison
- High: Patrick Henry
Source: RVAR. This data may not be complete. We recommend contacting the local school district to confirm school assignments for this home.

Similar homes
- $267,5003 bd3 ba1.9k sqft3512 Stonehenge Sq, Roanoke, VA 24018For Sale

 MLS ID #931385, LEAH HEDRICK. RVAR
 - $229,9502 bd2 ba1.3k sqft314 Windward Dr SW, Roanoke, VA 24018For Sale
 MLS ID #928768, CHERYL B HAM. RVAR
 - $265,0002 bd4 ba1.7k sqft4721 Oakcliff Dr, Roanoke, VA 24018For Sale
 MLS ID #931466, MEKIE WASHINGTON. RVAR
 - $259,9993 bd2 ba1.4k sqft919 Howbert Ave SW, Roanoke, VA 24015For Sale
 MLS ID #931575, JERRY COHEN. RVAR
 - $229,9002 bd2 ba1k sqft3337 Forest Ct Building 17, Roanoke, VA 24018For SaleMLS ID #930919, W. R. '' BILLY '' KINGERY, JR.. RVAR
- $364,9003 bd2 ba1.8k sqft3180 Garst Cabin Dr, Roanoke, VA 24018For SaleMLS ID #931630, KARL FORD. RVAR
- $325,0002 bd2 ba1.1k sqft3104 Winterberry Sq, Roanoke, VA 24018For SaleMLS ID #931614, CYNDI P FLETCHER. RVAR
- $350,0004 bd3 ba1.6k sqft3344 Colonial Ave, Roanoke, VA 24018For SaleMLS ID #931533, DAMON JONATHAN GETTIER. RVAR
- $279,9504 bd1 ba1.3k sqft4525 Buck Mountain Rd, Roanoke, VA 24018For SaleMLS ID #931288, ROSE M DUDLEY. RVAR
- $174,9002 bd1 ba868 sqft3559 Timberline Trl, Roanoke, VA 24018For SaleMLS ID #929683, DAMON JONATHAN GETTIER. RVAR
- $239,0002 bd2 ba1.5k sqft4621 Heather Dr SW Unit 103, Roanoke, VA 24018For SaleMLS ID #929628, ANNA T. MINNIS. RVAR
- $265,0002 bd2 ba1.1k sqft2102 Stephenson Ave SW APT 11, Roanoke, VA 24014For SaleMLS ID #930358, SUSAN JONES. RVAR
- $274,9002 bd2 ba1.8k sqft4865 Glen Ivy Ln SW #209, Roanoke, VA 24018For SaleMLS ID #929662, BRANDON WHITE. RVAR
- $227,0002 bd2 ba1k sqft7230 Woods Crossing Dr, Roanoke, VA 24018For SaleMLS ID #931339, APRIL MCGHEE. RVAR
- $269,9502 bd3 ba1.9k sqft3389 Kelly Ln, Roanoke, VA 24018For SaleMLS ID #930555, ADAM STEPHENSON. RVAR
- $329,0003 bd3 ba2k sqft3426 Londonderry Ct, Roanoke, VA 24018For SaleMLS ID #931528, SUSAN BAILEY. RVAR
- $319,9953 bd2 ba1.3k sqft3707 Colonial Ave, Roanoke, VA 24018For SaleMLS ID #930191, JOSHUA DESFORGES. RVAR
- $284,0002 bd2 ba1.6k sqft4825 Glen Ivy Ln SW APT 105, Roanoke, VA 24018For SaleMLS ID #928241, DINAH J MOSER. RVAR
- $254,5003 bd3 ba1.5k sqft6912 Buck Crossing Dr, Roanoke, VA 24018For SaleMLS ID #928183, PRESTON LARUE TRAIL. RVAR
- $250,0002 bd2 ba1.4k sqft5014 Fairfax Pl, Roanoke, VA 24018For SaleMLS ID #929461, ANGELA FEAZELL ARRINGTON. RVAR
