Welcome home to 3226 Colonial Ave Roanoke where central location and all city amenities meets private country feel. This classic mid century brick ranch is loaded with timeless charm all while having modern comforts to fit todays lifestyle. The home has been freshly painted which compliments the new gorgeous LVP flooring that runs throughout the entry level. The 3 bedrooms are all roomy considering the era of build and boasts larger sized closets than normal. The primary BR currently holds a king sized bed and also contains a walk in closet. The bonus ''REC'' room on the main level is a perfect creative space for someone looking to craft or as a great in home office space. The lower level of the home holds the laundry area, ample storage and a finished den fit for a game room or possibly a man cave. Come take a tour today and admire the peaceful hilltop setting, 2 car carport, recent big mechanical
updates along with the tasteful interior remodeling. If you are ready for the move, 3226 Colonial Ave is ready for you.
For sale
Price cut: $10K (10/22)
$269,950
3226 Colonial Ave, Roanoke, VA 24018
3beds
1,524sqft
Single Family Residence
Built in 1954
0.37 Acres Lot
$-- Zestimate®
$177/sqft
$-- HOA
What's special
Peaceful hilltop settingFreshly paintedTasteful interior remodeling
- 44 days
- 747
- 51
Zillow last checked:
Listing updated:
Listed by:
CHRIS MARTIN 540-519-7018,
RE/MAX ALL STARS 540-992-2525
Source: RVAR,MLS#: 931677
Facts & features
Interior
Bedrooms & bathrooms
- Bedrooms: 3
- Bathrooms: 1
- Full bathrooms: 1
- Main level bathrooms: 1
- Main level bedrooms: 3
Primary bedroom
- Level: Entry
Bedroom 2
- Level: Entry
Bedroom 3
- Level: Entry
Den
- Level: Lower
Dining area
- Level: Entry
Kitchen
- Level: Entry
Laundry
- Level: Lower
Living room
- Level: Entry
Recreation room
- Level: Entry
Heating
- Forced Air Gas
Cooling
- Central Air
Appliances
- Included: Dishwasher, Dryer, Freezer, Microwave Oven (Built In), Refrigerator, Washer, Gas Range
Features
- Ceiling Fan(s), Storage, Walk-In Closet(s)
- Flooring: Carpet, Tile, Laminate
- Basement: Full
- Number of fireplaces: 1
- Fireplace features: Living Room
Interior area
- Total structure area: 2,418
- Total interior livable area: 1,524 sqft
Property
Parking
- Total spaces: 5
- Covered spaces: 2
- Uncovered spaces: 3
- Details: Off Street Parking
Features
- Patio & porch: Covered Porch
Lot
- Size: 0.37 Acres
Details
- Parcel number: 077.110103.000000
Construction
Type & style
- Home type: SingleFamily
- Architectural style: Ranch
- Property subtype: Single Family Residence
Materials
- Brick, Vinyl Siding
Condition
- Year built: 1954
Utilities & green energy
- Sewer: Public Sewer
- Water: Public
Community & HOA
Community
- Subdivision: Murray Run
HOA
- Has HOA: No
Location
- Region: Roanoke
Financial & listing details
- Price per square foot: $177/sqft
- Tax assessed value: $217,500
- Annual tax amount: $2,422
- Date on market: 9/24/2026
- Cumulative days on market: 46 days
Estimated market value
Not available
Estimated sales range
Not available
Not available
Price history
| Date | Event | Price |
|---|---|---|
| 10/22/2026 | Price change | $269,950-3.6%$177/sqft |
Source:  RVAR #931677 Report a problem | ||
| 9/24/2026 | Listed for sale | $279,950+20.8%$184/sqft |
Source: RVAR #931677 Report a problem | ||
| 4/26/2024 | Sold | $231,750+54.6%$152/sqft |
Source: Public Record Report a problem | ||
| 7/20/2007 | Sold | $149,950$98/sqft |
Source: Public Record Report a problem | ||
Public tax history
| Year | Property taxes | Tax assessment |
|---|---|---|
| 2025 | $2,240 +5.5% | $217,500 +6.6% |
| 2024 | $2,123 +11.4% | $204,100 +13.6% |
| 2023 | $1,905 +8.5% | $179,700 +11.5% |
| 2022 | $1,756 +7.7% | $161,100 +7.7% |
| 2021 | $1,631 +3% | $149,600 +3% |
| 2020 | $1,584 +2.5% | $145,300 +2.5% |
| 2019 | $1,545 +1.5% | $141,700 +1.5% |
| 2018 | $1,522 +0.7% | $139,600 +0.7% |
| 2017 | $1,511 +2% | $138,600 +2% |
| 2016 | $1,481 | $135,900 -0.1% |
| 2015 | $1,481 +1.1% | $136,100 +1.3% |
| 2014 | $1,465 -2.1% | $134,400 -2.1% |
| 2012 | $1,497 -0.2% | $137,300 -0.2% |
| 2011 | $1,500 -0.2% | $137,600 -0.2% |
| 2010 | $1,503 +0.7% | $137,900 +0.7% |
| 2009 | $1,492 +6.5% | $136,900 +6.5% |
| 2008 | $1,402 +13.3% | $128,600 |
| 2007 | $1,237 +3.9% | -- |
| 2006 | $1,191 +5.4% | -- |
| 2005 | $1,130 +4.2% | -- |
| 2004 | $1,084 | -- |
Find assessor info on the county website
Monthly payment
Est. payment
Payment breakdown
Explore the cost of this home by adjusting the details. Changes won't be saved.Climate risks
Neighborhood: Cave Spring
Nearby schools
Schools provided by the listing agent
- Elementary: Green Valley
- Middle: Cave Spring
- High: Cave Spring
Source: RVAR. This data may not be complete. We recommend contacting the local school district to confirm school assignments for this home.


Similar homes
- $279,0003 bd2 ba1.4k sqft3525 View Ave, Roanoke, VA 24018For Sale
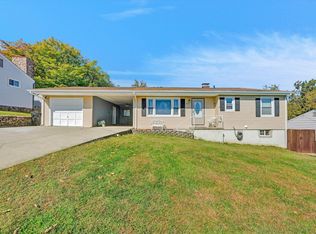
 MLS ID #932512, PHILLIP DARNALL. RVAR
- $262,4003 bd3 ba1.5k sqft4408 Fontaine Dr, Roanoke, VA 24018For Sale
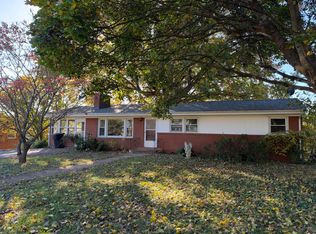 MLS ID #932825, EGON M HOFMANN. RVAR
- $295,0003 bd1 ba1.1k sqft3610 Pinevale Rd, Roanoke, VA 24018For Sale
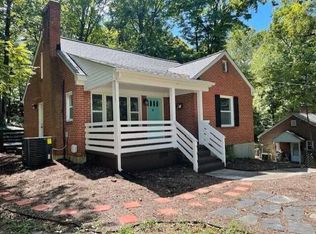 MLS ID #932102, DAVID MCCRAY. RVAR
- $330,0003 bd2 ba1.5k sqft3214 Penn Forest Blvd, Roanoke, VA 24018For Sale
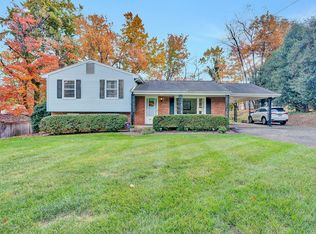 MLS ID #932980, JUDY BROMM SELLERS. RVAR
- $279,9993 bd1 ba1.1k sqft3326 Manassas Dr, Roanoke, VA 24018For SaleMLS ID #930983, FRAZIER HUGHES. RVAR
- $324,9504 bd3 ba1.6k sqft3344 Colonial Ave, Roanoke, VA 24018For SaleMLS ID #931533, DAMON JONATHAN GETTIER. RVAR
- $290,0003 bd2 ba1.6k sqft5028 Sunny Side Dr, Roanoke, VA 24018For SaleMLS ID #932095, MICHAEL BRANDON BELCHER. RVAR
- $315,0003 bd2 ba1.3k sqft2758 Beverly Blvd SW, Roanoke, VA 24015For SaleMLS ID #932914, TIM BRADY. RVAR
- $250,0004 bd2 ba1.4k sqft2812 Sweetbrier Ave SW, Roanoke, VA 24015For SaleMLS ID #932077, JOSH CLINE. RVAR
- $254,5003 bd1 ba1.3k sqft2416 Brandon Ave SW, Roanoke, VA 24015For SaleMLS ID #932162, TONY CROUCH. RVAR
- $329,9003 bd2 ba1.5k sqft2624 Gaylord Rd, Roanoke, VA 24018For SaleMLS ID #932764, MARY HELEN CHISHOLM. RVAR
- $249,9003 bd3 ba1.1k sqft2622 Wilshire Ave SW, Roanoke, VA 24015For SaleMLS ID #932391, BILL KERN. RVAR
- $279,9504 bd2 ba1.7k sqft736 Suburban Ave SW, Roanoke, VA 24015For SaleMLS ID #928236, DEREK P EISENBERG. RVAR
- $314,9503 bd3 ba1.7k sqft3227 Mud Lick Rd SW, Roanoke, VA 24018For SaleMLS ID #929875, TAMMY L RICKMAN. RVAR
- $284,9503 bd1 ba1.2k sqft2451 Westover Ave SW, Roanoke, VA 24015For SaleMLS ID #931897, DENA BALZANO. RVAR
- $269,5003 bd1 ba903 sqft816 Howbert Ave SW, Roanoke, VA 24015For SaleMLS ID #932287, ELISSA BENTON. RVAR
- $294,9003 bd3 ba1.7k sqft2820 Edgewood St SW, Roanoke, VA 24015For SaleMLS ID #931983, TYLER JORDAN BEGASSE. RVAR
- $305,0003 bd1 ba2k sqft2742 Northview Dr SW, Roanoke, VA 24015For SaleMLS ID #932559, GINNY TAYLOR. RVAR
- $339,9903 bd2 ba2.1k sqft3565 Colony Ln, Roanoke, VA 24018For SaleMLS ID #928968, MARK HARDIN. RVAR
