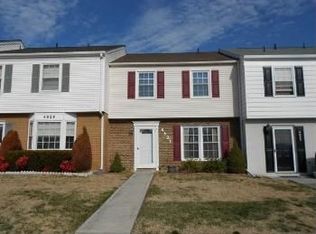
Quaintly positioned on a spacious corner lot in The Pines, this move-in ready townhome features plentiful living space with three bedrooms, two and a half baths, and over 1,300 finished square feet. Other features include brand new windows, as well as a newly updated kitchen with a beautifully-done and striking blue backsplash, butcher-block counter tops, and new appliances. Other recent updates include a new HVAC system and hot water heater just last year in 2025. Separated dining and living areas allow for the ability to spread out and be comfortable in your surroundings. Relax on the newly built back deck and enjoy spacious areas that contribute to an ideal blend of indoor and outdoor living. Live with convenience to any part of town, Lewis Gale Hospital, and an abundance of dining, retail, and activities. This sweet abode is primed for a multitude of possibilities whether you are needing a place to settle in and make your own, or a perfect rental and investment opportunity. Please feel free to contact for any questions or showing availability, and take advantage of a competitively priced gem in Roanoke County.
For sale
$239,000
4625 Roxbury Ln, Roanoke, VA 24018
3beds
1,375sqft
Townhouse
Built in 1976
6,969 Square Feet Lot
$-- Zestimate®
$174/sqft
$145/mo HOA
What's special
Spacious corner lotNewly built back deckThree bedroomsNewly updated kitchenBrand new windowsNew appliancesButcher-block counter tops
- 33 days
- 982
- 52
Zillow last checked:
Listing updated:
Listed by:
BAILEY JENKINS 540-524-8700,
NEST REALTY SOUTHSIDE 540-524-8700
Source: RVAR,MLS#: 932274
Facts & features
Interior
Bedrooms & bathrooms
- Bedrooms: 3
- Bathrooms: 3
- Full bathrooms: 2
- 1/2 bathrooms: 1
Primary bedroom
- Level: Upper
Bedroom 2
- Level: Upper
Bedroom 3
- Level: Upper
Dining area
- Level: Entry
Kitchen
- Level: Entry
Laundry
- Level: Upper
Living room
- Level: Entry
Heating
- Heat Pump Electric
Cooling
- Central Air
Appliances
- Included: Dishwasher, Dryer, Refrigerator, Electric Range, Washer
Features
- Ceiling Fan(s), Indirect Lighting, Storage
- Flooring: Luxury Vinyl Plank
- Doors: Fiberglass
- Windows: Insulated Windows, Bay Window(s)
Interior area
- Total structure area: 1,375
- Total interior livable area: 1,375 sqft
Property
Parking
- Total spaces: 2
- Uncovered spaces: 2
- Details: Designated Spaces
Features
- Levels: Two
- Stories: 2
- Patio & porch: Deck
- Exterior features: Other, Tennis Court(s)
- Has view: Yes
- View description: Mountain(s), Sunrise, Sunset
Lot
- Size: 6,969 Square Feet
- Features: Cleared
Details
- Parcel number: 076.070221.000000
Construction
Type & style
- Home type: Townhouse
- Property subtype: Townhouse
Materials
- Vinyl Siding, Wood Siding
Condition
- Year built: 1976
Utilities & green energy
- Sewer: Public Sewer
- Water: Public
Community & HOA
Community
- Features: Restaurant, Tennis Court(s)
- Subdivision: The Pines
HOA
- Has HOA: Yes
- HOA fee: $145 monthly
Location
- Region: Roanoke
Financial & listing details
- Price per square foot: $174/sqft
- Tax assessed value: $178,300
- Annual tax amount: $2,026
- Date on market: 10/11/2026
- Cumulative days on market: 35 days
Estimated market value
Not available
Estimated sales range
Not available
Not available
Price history
| Date | Event | Price |
|---|---|---|
| 10/11/2026 | Listed for sale | $239,000$174/sqft |
Source:  RVAR #932274 Report a problem | ||
| 7/14/2025 | Listing removed | $1,800$1/sqft |
Source: Zillow Rentals Report a problem | ||
| 7/7/2025 | Price change | $1,800-7.7%$1/sqft |
Source: Zillow Rentals Report a problem | ||
| 7/3/2025 | Listed for rent | $1,950$1/sqft |
Source: Zillow Rentals Report a problem | ||
Public tax history
| Year | Property taxes | Tax assessment |
|---|---|---|
| 2025 | $1,836 +4.8% | $178,300 +5.8% |
| 2024 | $1,752 +6.2% | $168,500 +8.2% |
| 2023 | $1,650 +12.7% | $155,700 +15.9% |
| 2022 | $1,464 +1.4% | $134,300 +1.4% |
| 2021 | $1,444 +3.8% | $132,500 +3.8% |
| 2020 | $1,391 +2.7% | $127,600 +2.7% |
| 2019 | $1,354 +7.4% | $124,200 +7.4% |
| 2018 | $1,260 +1% | $115,600 +1% |
| 2017 | $1,248 +0.9% | $114,500 +0.9% |
| 2016 | $1,237 | $113,500 +8.8% |
| 2015 | $1,237 +8.8% | $104,300 |
| 2014 | $1,137 -14.5% | $104,300 -14.5% |
| 2012 | $1,330 -3.3% | $122,000 -3.3% |
| 2011 | $1,374 | $126,100 |
| 2010 | $1,374 -4.8% | $126,100 -4.8% |
| 2009 | $1,443 +1.8% | $132,400 +1.8% |
| 2008 | $1,418 +11% | $130,100 |
| 2007 | $1,277 +6.7% | -- |
| 2006 | $1,198 +2.5% | -- |
| 2005 | $1,168 +3.1% | -- |
| 2004 | $1,133 | -- |
Find assessor info on the county website
Monthly payment
Est. payment
Payment breakdown
Explore the cost of this home by adjusting the details. Changes won't be saved.Climate risks
Neighborhood: Cave Spring
Nearby schools
Schools provided by the listing agent
- Elementary: Oak Grove
- Middle: Hidden Valley
- High: Hidden Valley
Source: RVAR. This data may not be complete. We recommend contacting the local school district to confirm school assignments for this home.
Similar homes
- $262,4003 bd3 ba1.5k sqft4408 Fontaine Dr, Roanoke, VA 24018For Sale
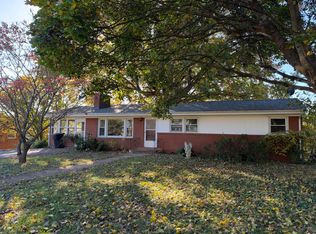
 MLS ID #932825, EGON M HOFMANN. RVAR
- $229,9002 bd2 ba1.5k sqft4621 Heather Dr SW Unit 105, Roanoke, VA 24018For Sale
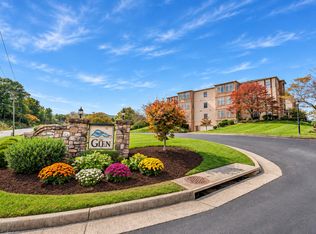 MLS ID #933014, TIMBERLY ROBERTSON. RVAR
- $249,9503 bd2 ba1.4k sqft3375 Morning Dove Rd, Roanoke, VA 24018For Sale
 MLS ID #932386, CHRISTY CROUCH. RVAR
- $239,0002 bd2 ba1.5k sqft4621 Heather Dr SW Unit 103, Roanoke, VA 24018For Sale
 MLS ID #929628, ANNA T. MINNIS. RVAR
- $260,0002 bd2 ba1.6k sqft4621 Heather Dr SW Unit 210, Roanoke, VA 24018For SaleMLS ID #932395, WENDY GILBERT. RVAR
- $267,5003 bd3 ba1.9k sqft3512 Stonehenge Sq, Roanoke, VA 24018For SaleMLS ID #931385, LEAH HEDRICK. RVAR
- $324,9503 bd2 ba1.6k sqft3510 Penn Forest Blvd, Roanoke, VA 24018For SaleMLS ID #933184, CHRISTY CROUCH. RVAR
- $289,0003 bd3 ba1.5k sqft3394 Londonderry Ln, Roanoke, VA 24018For SaleMLS ID #931965, VICKIE CLARKE. RVAR
- $329,0002 bd2 ba1.4k sqft1987 Ashley Ln SW, Roanoke, VA 24018For SaleMLS ID #932800, DARLENE W DIAMOND. RVAR
- $250,0002 bd2 ba1.4k sqft5014 Fairfax Pl, Roanoke, VA 24018For SaleMLS ID #929461, ANGELA FEAZELL ARRINGTON. RVAR
- $224,9502 bd4 ba1.8k sqft2952 Tree Swallow Rd, Roanoke, VA 24018For SaleMLS ID #927536, KEVIN WESTLAKE. RVAR
- $249,9003 bd3 ba1.1k sqft2622 Wilshire Ave SW, Roanoke, VA 24015For SaleMLS ID #932391, BILL KERN. RVAR
- $279,0003 bd2 ba1.4k sqft3525 View Ave, Roanoke, VA 24018For SaleMLS ID #932512, PHILLIP DARNALL. RVAR
- $269,9503 bd1 ba1.5k sqft3226 Colonial Ave, Roanoke, VA 24018For SaleMLS ID #931677, CHRIS MARTIN. RVAR
- $238,0002 bd3 ba1.9k sqft114 Windward Dr SW, Roanoke, VA 24018For SaleMLS ID #932586, STEVEN C CALDWELL. RVAR
- $234,9503 bd1 ba1k sqft2538 Windsor Ave SW, Roanoke, VA 24015For SaleMLS ID #928936, NORA BELL. RVAR
- $229,9502 bd2 ba1k sqft3400 Kim Ct APT A26, Roanoke, VA 24018For SaleMLS ID #931809, JACKIE BOYD. RVAR
- $226,9503 bd2 ba1.7k sqft3717 Norway Ave NW, Roanoke, VA 24017For SaleMLS ID #932252, QUIANNA JONES. RVAR
- $264,9002 bd2 ba1.8k sqft4865 Glen Ivy Ln SW #209, Roanoke, VA 24018For SaleMLS ID #929662, BRANDON WHITE. RVAR
