Beautifully Updated Home with Custom Finishes, Expanded Living Space & Room to Enjoy!
Welcome to a home where thoughtful updates, quality craftsmanship, and comfortable living come together! From the custom kitchen and rich red oak hardwood floors to the newly finished basement, this property offers an impressive list of improvements both inside and out. The main living level features a stunning custom kitchen with a center island, granite countertops, handcrafted 42-inch hickory cabinetry, stainless steel appliances, and premium lighting. Custom red oak hardwood flooring, installed in 2024, adds warmth and character, while updated interior lighting, new interior doors and hardware, and custom interior paint create a fresh, cohesive feel throughout. Both bathrooms have been beautifully remodeled, with the hall bath completed in 2023 and the primary bath in 2024. The finished basement adds over 800 square feet of additional living space, completed in August 2026, featuring a bedroom and bath, custom paint, upgraded luxury vinyl plank flooring with a 20-mil wear layer, ample closet space, and a new split HVAC system for heating and cooling. With two separate utility rooms, including a spacious basement-level room with built-in shelving, there is plenty of room for storage and everyday organization.
Outside, enjoy the large backyard with a storage shed and multiple spaces to relax or entertain. The screened porch off the family room, open deck, and full patio beneath the deck offer options for enjoying the outdoors in every season. The deck has been rehabilitated and painted, landscaping was refreshed in September 2026, and the driveway was sealed in 2026.
Major improvements provide added peace of mind, including a new dimensional roof, new gutters, and a new 200-amp electrical service panel, all completed in 2026. Additional updates include wrapped exterior trim, two new exterior doors, and a freshly painted garage with new smart remote garage door operators and LED lighting.
With extensive renovations, expanded living space, and inviting indoor and outdoor areas, this home offers the combination of style, function, and modern updates today's buyers are looking for. Come see all the care and improvements that make this property a wonderful place to call home! 4th bedroom is a non conforming bedroom no window.
Pending
$419,883
5124 Jonathan Ln, Roanoke, VA 24019
4beds
2,334sqft
Single Family Residence
Built in 1979
0.54 Acres Lot
$419,400 Zestimate®
$180/sqft
$-- HOA
What's special
Newly finished basementWrapped exterior trimTwo new exterior doorsFreshly painted garageGranite countertopsCustom kitchenUpdated interior lighting
- 25 days
- 601
- 63
Zillow last checked:
Listing updated:
Listed by:
KIM MILLER 540-293-8887,
NEST REALTY ROANOKE 540-206-2069
Source: RVAR,MLS#: 932390
Facts & features
Interior
Bedrooms & bathrooms
- Bedrooms: 4
- Bathrooms: 3
- Full bathrooms: 3
- Main level bathrooms: 2
- Main level bedrooms: 3
Heating
- Heat Pump Electric
Cooling
- Central Air
Appliances
- Included: Dishwasher, Disposal, Microwave Oven (Built In), Refrigerator, Electric Range
Features
- Storage
- Flooring: Carpet, Luxury Vinyl Plank
- Doors: Insulated
- Windows: Tilt-In
- Basement: Full
- Number of fireplaces: 1
- Fireplace features: Living Room
Interior area
- Total structure area: 3,112
- Total interior livable area: 2,334 sqft
Video & virtual tour
Property
Parking
- Total spaces: 2
- Parking features: Paved Driveway, Garage Door Opener
- Has garage: Yes
- Covered spaces: 2
- Has uncovered spaces: Yes
- Details: Off Street Parking
Features
- Patio & porch: Screened Porch
- Has view: Yes
- View description: Mountain(s)
Lot
- Size: 0.54 Acres
- Features: Gentle Sloping
Details
- Parcel number: 040.090118.000000
Construction
Type & style
- Home type: SingleFamily
- Architectural style: Ranch
- Property subtype: Single Family Residence
Materials
- Brick
Condition
- Year built: 1979
Utilities & green energy
- Sewer: Public Sewer
- Water: Public
Community & HOA
Community
- Features: Golf, Restaurant
- Subdivision: The Orchards
HOA
- Has HOA: No
Location
- Region: Roanoke
Financial & listing details
- Price per square foot: $180/sqft
- Tax assessed value: $305,800
- Annual tax amount: $3,560
- Date on market: 10/15/2026
- Cumulative days on market: 16 days
Estimated market value
$419,400
$398,000 - $440,000
$2,482/mo
Price history
| Date | Event | Price |
|---|---|---|
| 10/18/2026 | Pending sale | $419,883$180/sqft |
Source:  RVAR #932390 Report a problem | ||
| 10/15/2026 | Listed for sale | $419,883$180/sqft |
Source: RVAR #932390 Report a problem | ||
Public tax history
| Year | Property taxes | Tax assessment |
|---|---|---|
| 2025 | $3,150 +5.8% | $305,800 +6.8% |
| 2024 | $2,978 +6.2% | $286,300 +8.2% |
| 2023 | $2,805 +13.8% | $264,600 +17% |
| 2022 | $2,464 +11.7% | $226,100 +11.7% |
| 2021 | $2,207 +7% | $202,500 +7% |
| 2020 | $2,063 +3.4% | $189,300 +3.4% |
| 2019 | $1,996 +1.7% | $183,100 +1.7% |
| 2018 | $1,963 +2.4% | $180,100 +2.4% |
| 2017 | $1,916 +1.9% | $175,800 +1.9% |
| 2016 | $1,880 | $172,500 +0.6% |
| 2015 | $1,880 +1.5% | $171,500 +0.9% |
| 2014 | $1,852 -3.6% | $169,900 -3.6% |
| 2012 | $1,922 -2.6% | $176,300 -2.6% |
| 2011 | $1,973 | $181,000 |
| 2010 | $1,973 +0.1% | $181,000 +0.1% |
| 2009 | $1,971 +2.5% | $180,800 +2.5% |
| 2008 | $1,923 +2.9% | $176,400 |
| 2007 | $1,868 +2.9% | -- |
| 2006 | $1,815 +6% | -- |
| 2005 | $1,712 +3% | -- |
| 2004 | $1,662 +4.1% | -- |
| 2003 | $1,597 +2.9% | -- |
| 2002 | $1,552 +5.2% | -- |
| 2001 | $1,476 +3.8% | -- |
| 2000 | $1,423 | -- |
Find assessor info on the county website
Monthly payment
Est. payment
Payment breakdown
Explore the cost of this home by adjusting the details. Changes won't be saved.Climate risks
Neighborhood: 24019
Nearby schools
Schools provided by the listing agent
- Elementary: Bonsack
- Middle: William Byrd
- High: William Byrd
Source: RVAR. This data may not be complete. We recommend contacting the local school district to confirm school assignments for this home.
Similar homes
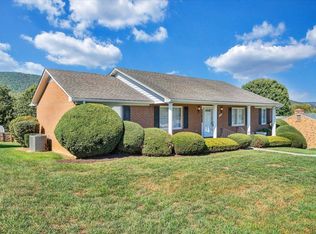
- $349,9503 bd2 ba1.7k sqft5118 Jonathan Ln, Roanoke, VA 24019For Sale
 MLS ID #932167, CALLIE DALTON. RVAR
- $415,0003 bd2 ba1.6k sqft5002 Orchard Park Dr, Roanoke, VA 24019For Sale
 MLS ID #930582, JOHN BRYANT. RVAR
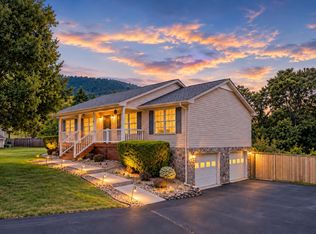
- $459,9503 bd3 ba2.1k sqft5822 Fieldview Dr, Roanoke, VA 24019For Sale
 MLS ID #931239, CALLIE DALTON. RVAR
- $389,9504 bd3 ba1.9k sqft5256 Silverbell Ln, Roanoke, VA 24019New Construction
 MLS ID #932746, ROBERT PARKER FRALIN. RVAR
- $389,9504 bd3 ba1.9k sqft5251 Silverbell Ln, Roanoke, VA 24019New ConstructionMLS ID #932749, ROBERT PARKER FRALIN. RVAR
- $485,0004 bd3 ba2.8k sqft433 Highland Dr, Roanoke, VA 24019For SaleMLS ID #932717, DAYNA R PATRICK. RVAR
- $369,0004 bd3 ba2.5k sqft2431 Coachman Dr, Roanoke, VA 24012For SaleMLS ID #930984, KAT CAHOON. RVAR
- $415,0003 bd2 ba2.5k sqft3965 Poplar Grove Dr, Vinton, VA 24179For SaleMLS ID #932992, JONATHAN WATTS. RVAR
- $429,5003 bd2 ba2k sqft5427 Stayman Dr, Roanoke, VA 24012For SaleMLS ID #932589, RODNEY SPICKARD. RVAR
- $414,9994 bd2 ba1.9k sqft2116 Wesvan Dr, Roanoke, VA 24012For SaleMLS ID #927788, FRAZIER HUGHES. RVAR
- $430,0004 bd3 ba2.1k sqft3627 Twin Views Ct, Roanoke, VA 24012For SaleMLS ID #931650, JOSEPH PETER BECKMAN. RVAR
- $420,0004 bd4 ba2.5k sqft3523 Apricot Trl, Roanoke, VA 24012For SaleMLS ID #931882, FRAZIER HUGHES. RVAR
- $325,0004 bd3 ba1.8k sqft4842 Horseman Dr NE, Roanoke, VA 24019For SaleMLS ID #933040, JASON DEBORD. RVAR
- $379,0003 bd2 ba2.3k sqft2049 Surrey Ln, Roanoke, VA 24012For SaleMLS ID #925696, JONATHAN EMMANUEL LAZARO. RVAR
- $464,9505 bd4 ba2.1k sqft3204 Moyer Ct, Roanoke, VA 24012New ConstructionRVAR
- $399,9003 bd2 ba1.3k sqft4665 Layman Rd NE, Roanoke, VA 24012For SaleMLS ID #932425, APRIL MCGHEE. RVAR
- $469,9504 bd3 ba2.1k sqft3238 Moyer Ct, Roanoke, VA 24012New ConstructionRVAR
- $354,9505 bd3 ba2k sqft61 Bounty Ct, Roanoke, VA 24019For SaleMLS ID #930139, ELIZABETH PAIGE WILLIAMS. RVAR
