Lots of home for the money. Refinished hardwood floors up and new LVF on the entry and lower levels. All tile baths. This house is ready to move into without any work. Large sunroom off the back for entertaining. The yard has a brick driveway, large storage building, two car metal garage plus an octagonal gazebo. New vinyl replacement windows. Great city location that is close to everything.
For sale
Price cut: $5K (7/14)
$324,950
3402 Crittendon Ave NW, Roanoke, VA 24012
3beds
2,484sqft
:
Get pre-qualified$2,124/mo
Single Family Residence
Built in 1965
0.3 Acres Lot
$319,100 Zestimate®
$131/sqft
$-- HOA
What's special
Octagonal gazeboBrick drivewayLarge storage buildingTwo car metal garageAll tile bathsRefinished hardwood floorsNew vinyl replacement windows
- 112 days |
- 399 |
- 18 |
Zillow last checked:
Listing updated:
Listed by:
K. TODD WAMPLER 540-580-6293,
CENTURY 21 WAMPLER REALTY 540-992-2500
Source: RVAR,MLS#: 926462
Facts & features
Interior
Bedrooms & bathrooms
- Bedrooms: 3
- Bathrooms: 2
- Full bathrooms: 2
Primary bedroom
- Level: U
Bedroom 2
- Level: U
Bedroom 3
- Level: U
Den
- Level: E
Dining room
- Level: E
Family room
- Level: L
Kitchen
- Level: E
Sun room
- Level: E
Heating
- Baseboard Electric, Heat Pump Electric
Cooling
- Heat Pump Electric
Appliances
- Included: Dishwasher, Electric Range, Range Hood, Refrigerator
Features
- Storage
- Windows: Insulated Windows
- Has basement: No
- Has fireplace: Yes
- Fireplace features: Family Room
Interior area
- Total structure area: 2,484
- Total interior livable area: 2,484 sqft
- Finished area above ground: 2,484
Property
Parking
- Parking features: Detached
- Has garage: Yes
Features
- Levels: 3 Lvl Split
- Patio & porch: Patio
- Exterior features: Maint-Free Exterior
- Fencing: Fenced
Lot
- Size: 0.3 Acres
Details
- Parcel number: 2101801
Construction
Type & style
- Home type: SingleFamily
- Property subtype: Single Family Residence
Materials
- Brick, Vinyl
Condition
- Completed
- Year built: 1965
Utilities & green energy
- Electric: 0 Phase
- Sewer: Public Sewer
Community & HOA
Community
- Subdivision: Fleming Oaks
HOA
- Has HOA: No
Location
- Region: Roanoke
Financial & listing details
- Price per square foot: $131/sqft
- Tax assessed value: $294,500
- Annual tax amount: $3,200
- Date on market: 4/13/2026
Estimated market value
$319,100
$303,000 - $335,000
$1,948/mo
Price history
| Date | Event | Price |
|---|---|---|
| 7/14/2026 | Price change | $324,950-1.5%$131/sqft |
Source:  RVAR #926462 Report a problem RVAR #926462 Report a problem | ||
| 6/9/2026 | Price change | $329,950-1.5%$133/sqft |
Source: RVAR #926462 Report a problem | ||
| 4/13/2026 | Listed for sale | $335,000+389.1%$135/sqft |
Source: RVAR #926462 Report a problem | ||
| 10/9/1986 | Sold | $68,500$28/sqft |
Source: Agent Provided Report a problem | ||
Public tax history
| Year | Property taxes | Tax assessment |
|---|---|---|
| 2025 | $3,593 +2.9% | $294,500 +2.9% |
| 2024 | $3,492 +18.8% | $286,200 +18.8% |
| 2023 | $2,939 +17.7% | $240,900 +17.7% |
| 2022 | $2,496 +5.7% | $204,600 +5.7% |
| 2021 | $2,361 -2% | $193,500 +6% |
| 2020 | $2,410 +9.8% | $182,600 +1.5% |
| 2019 | $2,195 -3.2% | $179,900 +6.9% |
| 2018 | $2,268 +11.4% | $168,300 +7.1% |
| 2017 | $2,035 +1% | $157,100 -0.3% |
| 2016 | $2,014 +6.3% | $157,600 |
| 2015 | $1,896 | $157,600 -1.1% |
| 2014 | $1,896 | $159,300 |
| 2013 | -- | $159,300 -2.9% |
| 2012 | -- | $164,000 -7% |
| 2011 | -- | $176,300 |
| 2010 | -- | $176,300 |
| 2009 | -- | $176,300 |
| 2008 | -- | $176,300 |
| 2007 | -- | $176,300 +14.9% |
| 2005 | -- | $153,500 +8.8% |
| 2004 | -- | $141,100 +7.1% |
| 2003 | -- | $131,800 +7% |
| 2002 | -- | $123,200 +3.4% |
| 2001 | -- | $119,100 |
Find assessor info on the county website
Monthly payment
Est. payment
Payment breakdown
Explore the cost of this home by adjusting the details. Changes won't be saved.Climate risks
Neighborhood: Preston Park
Nearby schools
GreatSchools rating
- 1/10Preston Park Elementary SchoolGrades: K-5Distance: 0.3 mi
- 2/10Breckinridge Middle SchoolGrades: 6-8Distance: 0.5 mi
- 1/10William Fleming High SchoolGrades: 9-12Distance: 2.2 mi
Schools provided by the listing agent
- Elementary: Preston Park
- Middle: James Breckinridge
- High: William Fleming
Source: RVAR. This data may not be complete. We recommend contacting the local school district to confirm school assignments for this home.
- $310,8003 bd3 ba2k sqft3410 Crittendon Ave NW, Roanoke, VA 24012Off Market
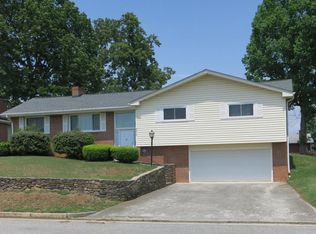
- $348,2005 bd3 ba2.5k sqft3374 Crittendon Ave NW, Roanoke, VA 24012Off Market
- $269,7003 bd1 ba1.5k sqft3401 Frontier Rd NW, Roanoke, VA 24012Off Market
- $311,7003 bd3 ba1.8k sqft3418 Crittendon Ave NW, Roanoke, VA 24012Off Market
- $325,0003 bd2 ba1.8k sqft3411 Frontier Rd NW, Roanoke, VA 24012Sold
- $265,0003 bd2 ba1.1k sqft3375 Frontier Rd NW, Roanoke, VA 24012Sold
- $289,1003 bd2 ba1.6k sqft3401 Crittendon Ave NW, Roanoke, VA 24012Off Market
- $287,7003 bd2 ba1.3k sqft3409 Crittendon Ave NW, Roanoke, VA 24012Off Market
A local agent can set up tours, give advice and negotiate with sellers.
A local lender can help you make sure your offer is ready when you are.
Similar homes
- $350,0003 bd2 ba2.3k sqft3044 Burnleigh Rd SW, Roanoke, VA 24014For Sale
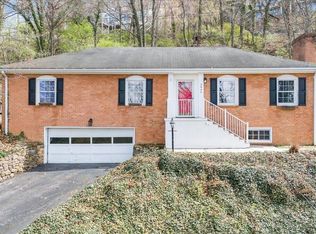
 MLS ID #930034, TYLER JORDAN BEGASSE. RVAR
 - $299,9503 bd2 ba1.7k sqft7041 Autumn Wood Ln, Roanoke, VA 24019For Sale
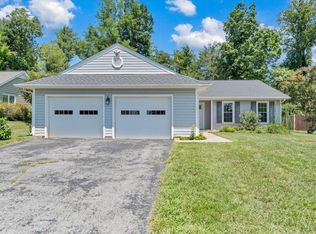 MLS ID #929986, RENEE WIGGINS. RVAR
 - $299,0005 bd4 ba2.3k sqft2104 Wayne St NE, Roanoke, VA 24012For Sale
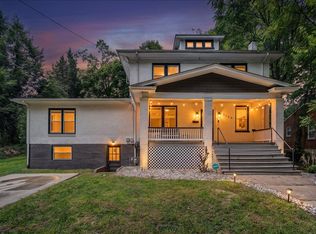 MLS ID #929697, BRANDON J BLACK. RVAR
 - $339,0004 bd3 ba2.8k sqft1322 Lakeridge Cir, Troutville, VA 24175For Sale
 MLS ID #930021, BRITTANY LEIGH BARLOW. RVAR
 - $268,8003 bd2 ba1.8k sqft3813 Fleming Ave NE, Roanoke, VA 24012For SaleMLS ID #927676, SARA LIND HODNETT. RVAR
- $284,9994 bd2 ba2.2k sqft2415 Overlook Rd NE, Roanoke, VA 24012For SaleMLS ID #926899, TIMOTHY C SIMMONS. RVAR
- $315,0003 bd2 ba1.6k sqft7241 Estes St, Roanoke, VA 24019For SaleMLS ID #924070, ZACK MCCOY. RVAR
- $230,9003 bd2 ba1.8k sqft4342 Holmes St NE, Roanoke, VA 24012For SaleMLS ID #926917, BRITTANY ALEXANDER LEPORE. RVAR
- $339,9503 bd2 ba2.2k sqft3238 Brandywine Ave, Roanoke, VA 24018For SaleMLS ID #929953, ROCKY EUGENE STARLEIGH. RVAR
- $305,9503 bd2 ba1.4k sqft5421 Apple Blossom Ln, Roanoke, VA 24018For SaleMLS ID #929799, STEPHANIE LAWRENCE. RVAR
- $354,9754 bd3 ba2.5k sqft830 Dexter Rd, Roanoke, VA 24019For SaleMLS ID #924087, DAMON JONATHAN GETTIER. RVAR
- $327,5003 bd2 ba1.7k sqft7029 Autumn Wood Ln, Roanoke, VA 24019For SaleMLS ID #928600, JARROD HINES. RVAR
- $365,0004 bd2 ba2.1k sqft3937 Vauxhall Rd, Roanoke, VA 24018For SaleMLS ID #929694, KATY COOKSTON. RVAR
- $329,0003 bd2 ba2.2k sqft3439 Meadowlark Rd, Roanoke, VA 24018For SaleMLS ID #928533, LARA H BINGEMAN. RVAR
- $349,5004 bd3 ba2.1k sqft2519 Kent Rd SE, Roanoke, VA 24014For SaleMLS ID #929305, LOGAN SMITH. RVAR
- $325,0003 bd2 ba1.4k sqft2112 Denniston Ave SW, Roanoke, VA 24015For SaleMLS ID #928993, CHELSEA COBLER. RVAR
- $240,0003 bd1 ba1.3k sqft209 Liberty Rd NE, Roanoke, VA 24012For SaleMLS ID #929493, CINDY FLORA. RVAR
- $274,0003 bd3 ba2.5k sqft2966 Neil Dr, Roanoke, VA 24019For SaleMLS ID #925701, KENDRA REED PORTER. RVAR
- $360,0003 bd2 ba2.7k sqft1065 Cain Dr, Vinton, VA 24179For SaleMLS ID #929872, TYLER JORDAN BEGASSE. RVAR
- $299,0004 bd2 ba1.9k sqft4758 Jacklin Dr NE, Roanoke, VA 24019For SaleMLS ID #922010, KENDRA REED PORTER. RVAR
