Stunning mountain views surround this move-in ready perfection in Vinton's desirable Briarcliff neighborhood! With homes on Blandford Avenue selling in just days, this completely updated brick ranch won't last long. Offering almost 1,800 sq ft of beautifully finished living space, this home features 3 bedrooms and 2 fully updated main-level bathrooms. Step from the brand-new paved driveway into a spacious entry living area that flows seamlessly into an expanded dining space and large open kitchen. Downstairs, kick back in the finished rec room, complete with a dedicated work room and abundant storage. Out back, enjoy a fully fenced and gated yard built for pets and play. Close to local shopping, dining, and scenic views that inspire--schedule your tour before it's gone!
Pending
$299,999
1013 Blandford Ave, Vinton, VA 24179
3beds
1,798sqft
Single Family Residence
Built in 1962
0.27 Acres Lot
$-- Zestimate®
$167/sqft
$-- HOA
What's special
Stunning mountain viewsCompletely updated brick ranchFinished rec roomExpanded dining spaceBrand-new paved drivewayScenic views that inspireLarge open kitchen
- 19 days |
- 321 |
- 50 |
Zillow last checked:
Listing updated:
Listed by:
ADAM LYNCH 540-420-8657,
BERKSHIRE HATHAWAY HOMESERVICES SMITH MOUNTAIN LAKE REAL ESTATE 540-721-8659
Source: RVAR,MLS#: 930067
Facts & features
Interior
Bedrooms & bathrooms
- Bedrooms: 3
- Bathrooms: 2
- Full bathrooms: 2
Primary bedroom
- Level: E
Bedroom 2
- Level: E
Bedroom 3
- Level: E
Dining area
- Level: E
Family room
- Level: E
Kitchen
- Level: E
Laundry
- Level: L
Recreation room
- Level: L
Other
- Level: L
Heating
- Forced Air Gas
Cooling
- Central Air
Appliances
- Included: Dishwasher, Microwave, Electric Range, Refrigerator
Features
- Flooring: Laminate, Wood
- Has basement: Yes
- Number of fireplaces: 2
- Fireplace features: Gas Log
Interior area
- Total structure area: 2,696
- Total interior livable area: 1,798 sqft
- Finished area above ground: 1,348
- Finished area below ground: 450
Property
Accessibility
- Accessibility features: Handicap Access
Features
- Fencing: Fenced
- Has view: Yes
Lot
- Size: 0.27 Acres
- Features: Level
Details
- Parcel number: 071.050339.000000
Construction
Type & style
- Home type: SingleFamily
- Architectural style: Ranch
- Property subtype: Single Family Residence
Materials
- Brick
Condition
- Completed
- Year built: 1962
Utilities & green energy
- Electric: 0 Phase
- Sewer: Public Sewer
Community & HOA
Community
- Subdivision: Briarcliff
HOA
- Has HOA: No
Location
- Region: Vinton
Financial & listing details
- Price per square foot: $167/sqft
- Tax assessed value: $228,400
- Annual tax amount: $2,590
- Date on market: 8/3/2026
Estimated market value
Not available
Estimated sales range
Not available
Not available
Price history
| Date | Event | Price |
|---|---|---|
| 8/6/2026 | Pending sale | $299,999$167/sqft |
Source:  RVAR #930067 Report a problem RVAR #930067 Report a problem | ||
| 8/3/2026 | Listed for sale | $299,999+27.7%$167/sqft |
Source: RVAR #930067 Report a problem | ||
| 8/9/2022 | Sold | $235,000$131/sqft |
Source: RVAR #891217 Report a problem | ||
| 7/15/2022 | Pending sale | $235,000$131/sqft |
Source: RVAR #891217 Report a problem | ||
| 7/12/2022 | Listed for sale | $235,000$131/sqft |
Source: RVAR #891217 Report a problem | ||
Public tax history
| Year | Property taxes | Tax assessment |
|---|---|---|
| 2025 | $2,353 +9.1% | $228,400 +10.2% |
| 2024 | $2,156 +4.1% | $207,300 +6.1% |
| 2023 | $2,071 +13.6% | $195,400 +16.8% |
| 2022 | $1,824 +11.1% | $167,300 +11.1% |
| 2021 | $1,642 +9.1% | $150,600 +9.1% |
| 2020 | $1,504 +5.3% | $138,000 +5.3% |
| 2019 | $1,429 +1481.3% | $131,100 +1.5% |
| 2018 | $90 -96.9% | $129,100 +0.8% |
| 2017 | $2,882 +105.9% | $128,100 -0.2% |
| 2016 | $1,400 | $128,400 -0.2% |
| 2015 | $1,400 +0.8% | $128,600 +0.9% |
| 2014 | $1,389 +0.8% | $127,400 +0.8% |
| 2012 | $1,378 -0.1% | $126,400 -0.1% |
| 2011 | $1,379 -0.1% | $126,500 -0.1% |
| 2010 | $1,380 -2.8% | $126,600 -0.2% |
| 2009 | $1,420 +3.3% | $126,800 +3.3% |
| 2008 | $1,375 +4.7% | $122,800 |
| 2007 | $1,314 +2.3% | -- |
| 2006 | $1,284 +3% | -- |
| 2005 | $1,247 +3.5% | -- |
| 2004 | $1,204 | -- |
Find assessor info on the county website
Monthly payment
Est. payment
Payment breakdown
Explore the cost of this home by adjusting the details. Changes won't be saved.Climate risks
Neighborhood: 24179
Nearby schools
GreatSchools rating
- 8/10W.E. Cundiff Elementary SchoolGrades: PK-5Distance: 0.7 mi
- 7/10William Byrd Middle SchoolGrades: 6-8Distance: 1.9 mi
- 5/10William Byrd High SchoolGrades: 9-12Distance: 1.9 mi
Schools provided by the listing agent
- Elementary: W. E. Cundiff
- Middle: William Byrd
- High: William Byrd
Source: RVAR. This data may not be complete. We recommend contacting the local school district to confirm school assignments for this home.
- $282,3004 bd2 ba1.1k sqft1007 Blandford Ave, Vinton, VA 24179Off Market
- $273,0003 bd2 ba1.7k sqft1019 Blandford Ave, Vinton, VA 24179Off Market
- $303,2003 bd2 ba1.7k sqft1014 Claiborne Ave, Vinton, VA 24179Off Market
- $231,3003 bd1 ba1.1k sqft1008 Claiborne Ave, Vinton, VA 24179Off Market
- $301,9004 bd2 ba1.7k sqft1025 Blandford Ave, Vinton, VA 24179Off Market
- $341,9003 bd3 ba2.3k sqft1001 Blandford Ave, Vinton, VA 24179Off Market
- $230,1003 bd1 ba1.1k sqft1020 Claiborne Ave, Vinton, VA 24179Off Market
- $267,9003 bd2 ba1.2k sqft1014 Blandford Ave, Vinton, VA 24179Off Market
A local agent can set up tours, give advice and negotiate with sellers.
A local lender can help you make sure your offer is ready when you are.
Similar homes
- $327,9503 bd2 ba2k sqft311 Woodmere Dr, Vinton, VA 24179For Sale
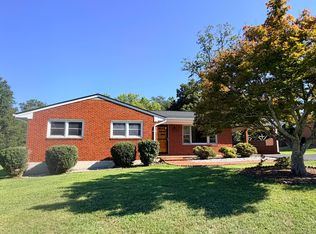
 MLS ID #930079, TAMMY ENTSMINGER SHEPHERD. RVAR
 - $284,0003 bd2 ba2.6k sqft624 S Maple St, Vinton, VA 24179For Sale
 MLS ID #926981, DINAH J MOSER. RVAR
 - $399,9504 bd2 ba1.9k sqft1055 Broad Hill Dr, Vinton, VA 24179For Sale
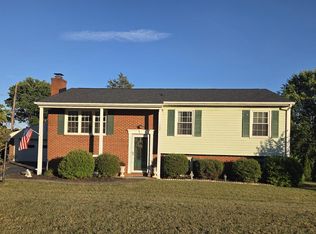 MLS ID #928615, MARK D NICHOLS. RVAR
 - $299,9503 bd2 ba2k sqft2603 Dell Ave NE, Roanoke, VA 24012For Sale
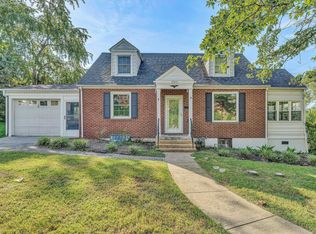 MLS ID #929768, ROSE M DUDLEY. RVAR
 - $399,0003 bd3 ba2.1k sqft312 Ashley Ct, Vinton, VA 24179For SaleMLS ID #927945, TAMMY ENTSMINGER SHEPHERD. RVAR
- $255,0002 bd2 ba1.2k sqft762 Kenyon Rd, Vinton, VA 24179For SaleMLS ID #927442, JASON ELBERT ABSHIRE. RVAR
- $274,9003 bd2 ba1.2k sqft321 Craig Ave, Vinton, VA 24179For SaleMLS ID #927315, DEBRA DEITRICH. RVAR
- $234,9502 bd1 ba1.6k sqft636 Ramada Rd, Vinton, VA 24179For SaleMLS ID #929836, CHERYL B HAM. RVAR
- $249,9503 bd2 ba1.6k sqft2316 Ridge Rd, Roanoke, VA 24014For SaleMLS ID #928663, TRACY ANN STOVER- DAVIS. RVAR
- $339,9504 bd3 ba2.1k sqft3327 Pasley Ave SW, Roanoke, VA 24015For SaleMLS ID #930381, TIM THOMPSON. RVAR
- $279,9503 bd2 ba1.1k sqft3446 Belle Ave NE, Roanoke, VA 24012For SaleMLS ID #929431, GLENDA MORRIS. RVAR
- $299,9503 bd3 ba2k sqft769 Lakeshore Terrace Rd, Hardy, VA 24101For SaleMLS ID #925988, CHRISTOPHER KIDD CARTER. RVAR
- $287,9503 bd1 ba1.4k sqft7007 La Marre Dr, Roanoke, VA 24019For SaleMLS ID #929386, MELISSA V BELCHER. RVAR
- $334,9503 bd3 ba1.7k sqft3227 Mud Lick Rd SW, Roanoke, VA 24018For SaleMLS ID #929875, TAMMY L RICKMAN. RVAR
- $289,9503 bd2 ba1.8k sqft4626 Horseman Dr NE, Roanoke, VA 24019For SaleMLS ID #927737, BARRY C COMPTON. RVAR
- $319,9003 bd3 ba1.8k sqft6170 Jubal Early Hwy, Hardy, VA 24101For SaleMLS ID #929316, SARAH ASHBY BERNARD. RVAR
- $304,9504 bd2 ba1.8k sqft2862 Silver Leaf Dr, Salem, VA 24153For SaleMLS ID #928218, BRANDON HORNBY. RVAR
- $279,9503 bd2 ba1.7k sqft380 Lakeshore Terrace Rd, Hardy, VA 24101For SaleMLS ID #918445, ROSE M DUDLEY. RVAR
- $289,9504 bd2 ba2.1k sqft6038 Thornrose Rd, Roanoke, VA 24012For SaleMLS ID #929195, DAVID LEROY LUCAS. RVAR
- $334,9503 bd3 ba1.9k sqft4925 Player Dr NE, Roanoke, VA 24019For SaleMLS ID #929668, BRADLEY VICTOR THOMAS. RVAR
